





Modern Small Kitchen Ideas: 10 Best Stunning Designs
When it comes to modern small kitchen ideas, open uping the full potential of your limited space is crucial. Small kitchens can be both stylish and functional with the right approach. Here’s how to optimize your kitchen space effectively:
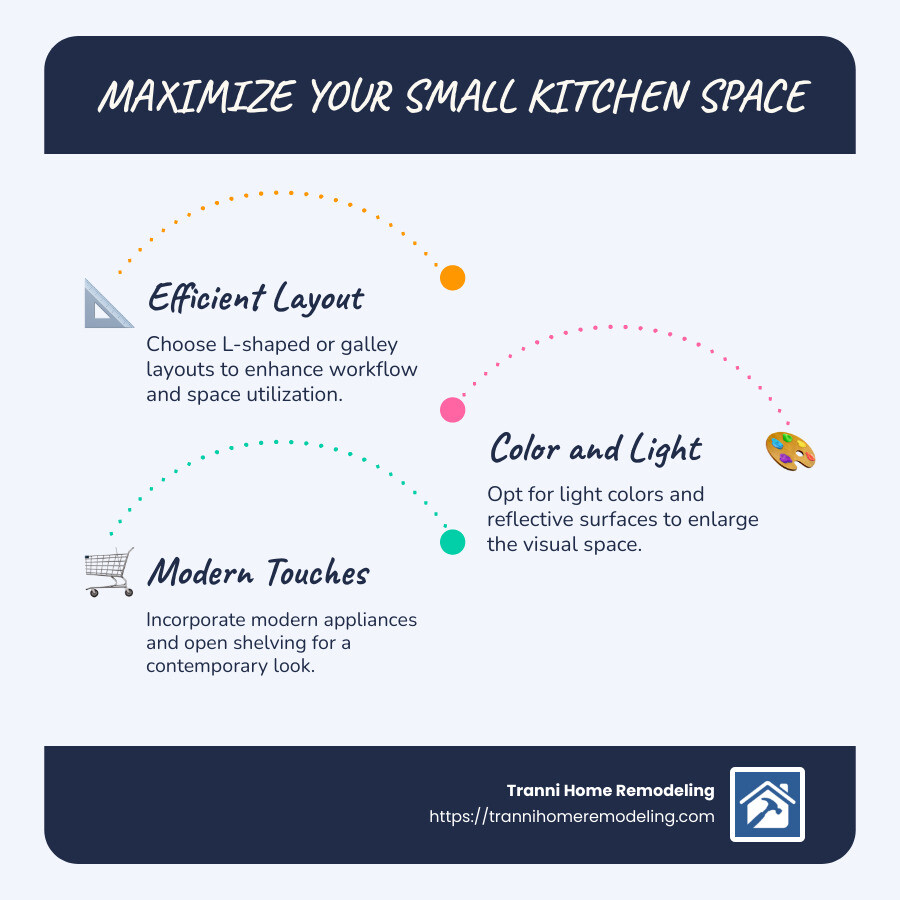
- Use L-shaped or galley layouts to maximize efficiency.
- Incorporate light colors and reflective surfaces to make your kitchen feel bigger.
- Integrate modern appliances and open shelving for a clean, contemporary look.
- Use space-saving furniture and smart storage solutions.
Crafting a modern small kitchen that is both beautiful and practical involves thoughtful design and organization.
As the owner of Tranni Home Remodeling, I, Tyler Tranni, bring years of hands-on experience in changing spaces into dream kitchens, especially with modern small kitchen ideas. Join me as we dive into more custom solutions to maximize your kitchen’s potential.
Modern small kitchen ideas helpful reading:
– kitchen layout ideas
– how to design a kitchen renovation
– contemporary kitchen cabinets
10 Best Layouts for Small Kitchens
Choosing the right layout can make a world of difference in a small kitchen. It’s all about maximizing space and ensuring functionality without sacrificing style. Here are the top layouts that work wonders for compact kitchens:
1. L-Shaped Kitchens
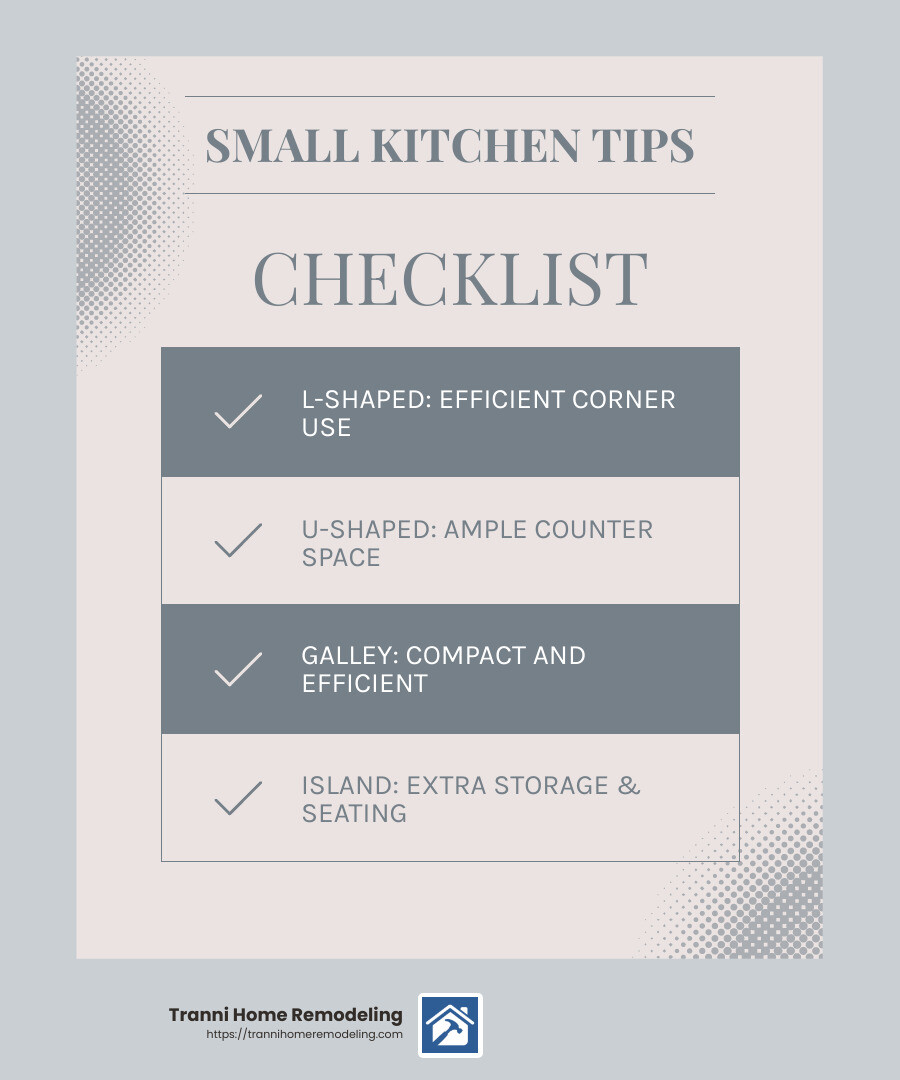
The L-shaped layout is a versatile choice for small kitchens. It makes efficient use of corner space and provides ample room for countertops and cabinets. This design allows for a seamless flow of movement, making it ideal for open floor plans. Plus, it can easily accommodate a small dining area or an island if space permits.
2. U-Shaped Kitchens
For those who need plenty of counter space, the U-shaped layout is perfect. It wraps around three walls, offering abundant storage and work surfaces. While it might not fit an island, it excels in providing a dedicated space for cooking and meal prep. This layout is especially beneficial for larger small kitchens or when you have multiple cooks in the kitchen.
3. Galley Kitchens
The galley layout is a classic for small spaces. It features two parallel walls with a walkway in between, making it highly efficient for cooking. The compact design minimizes the distance between the sink, stove, and refrigerator, creating an effective work triangle. This setup is great for narrow kitchens where every inch counts.
4. Kitchen Islands
If you have a bit more space, consider adding a kitchen island. It provides extra storage and workspace, and can also serve as a casual dining area. For small kitchens, opt for a compact island or a rolling cart that can be moved when needed. An island can become the heart of a social kitchen, perfect for entertaining.
5. The Work Triangle
No matter the layout, the work triangle is key. This concept involves positioning the sink, stove, and refrigerator in a triangular formation to improve efficiency. The ideal distance between these elements ensures smooth workflow and minimizes unnecessary steps while cooking. It’s a tried-and-true principle that applies to any kitchen size.
By choosing the right layout and focusing on the work triangle, you can transform your small kitchen into a space that’s both functional and inviting. Whether you prefer the flexibility of an L-shaped design or the efficiency of a galley setup, the right layout will make your kitchen a joy to use.
Next, we’ll explore how color schemes can make your small kitchen feel more spacious and inviting.
Color Schemes to Make Your Small Kitchen Feel Bigger
Choosing the right color scheme can transform your small kitchen into a spacious haven. With the right hues, you can create an airy and open atmosphere that maximizes every inch of space. Here are some modern small kitchen ideas to make your kitchen feel larger:
Pastel Shades
Pastel colors are a fantastic choice for small kitchens. Light hues like soft pinks, gentle blues, and pale yellows can make the space feel open and inviting. These shades reflect more light, giving the impression of a larger area. Plus, they add a touch of warmth and comfort, perfect for a cozy kitchen.
Blue Shades
Blue is a versatile color that can work wonders in small kitchens. Light blue shades are calming and can make the room feel more expansive. Whether it’s a sky-blue backsplash or soft blue cabinets, these tones bring a refreshing vibe. Consider combining them with white or light gray to improve the feeling of space.
Light Colors
Light colors, in general, are your best friend in a small kitchen. Whites, creams, and soft grays create a bright and airy environment. They reflect natural light, making the kitchen appear larger. Pairing light walls with similar-colored cabinets can create a seamless look, further enhancing the spacious feel.
Reflective Surfaces
Incorporating reflective surfaces is a smart trick to amplify space. Glossy tiles, shiny countertops, or even a reflective backsplash can bounce light around the room. This not only brightens up the kitchen but also adds a touch of modern elegance. Reflective surfaces can be especially effective in kitchens with limited natural light.
Geometric Patterns
Geometric patterns can add depth and interest to a small kitchen. Use them sparingly on a feature wall or as part of the flooring to create visual intrigue without overwhelming the space. Patterns in light hues can draw the eye and give the illusion of a larger area, adding personality without compromising the open feel.
By using these color strategies, you can make your small kitchen feel much bigger than it actually is. Whether you choose soft pastels or light-reflective surfaces, these ideas will help you create a bright, welcoming space that feels open and inviting.
Next, we’ll dive into modern small kitchen ideas that incorporate open shelving, custom hardware, and more to maximize your kitchen’s potential.
Modern Small Kitchen Ideas
Changing a small kitchen into a functional and stylish space requires creativity and smart design choices. Here are some modern small kitchen ideas to help you make the most of your space:
Open Shelving
Open shelving is a fantastic way to create an airy feel in a small kitchen. It replaces bulky cabinets with open spaces that make the room appear larger. Plus, it gives you a chance to display beautiful dishes or cookbooks, adding personality to your kitchen. Just remember to keep it organized to avoid a cluttered look.
Custom Hardware
Custom hardware can make a huge difference in a small kitchen. Unique knobs and pulls can add a touch of elegance or a pop of color. Consider sleek, modern designs that complement your kitchen’s style. This small change can make your cabinets and drawers stand out, adding character without taking up any extra space.
Invisible Hardware
For a minimalist look, consider invisible hardware. These are handles or pulls that are integrated into the design of the cabinets, creating a smooth and seamless appearance. This not only saves space but also gives your kitchen a clean, modern look that feels less cluttered.
Smart Kitchen Appliances
Incorporating smart kitchen appliances is a game-changer for small spaces. Look for compact, multifunctional devices that save space and increase efficiency. For instance, a smart oven that also acts as a microwave can free up valuable counter space. These appliances often come with energy-saving features, further enhancing their appeal.
Energy-Efficient Fixtures
Energy-efficient fixtures are not only good for the environment but also for your wallet. Choose LED lighting and energy-efficient appliances to reduce energy consumption. These fixtures often have a sleek, modern design that complements a contemporary kitchen aesthetic. They also provide excellent lighting, which is essential in small spaces to make them feel larger.
By incorporating these modern small kitchen ideas, you can create a space that’s both functional and stylish. Whether it’s through open shelving or smart appliances, these tips will help you maximize your kitchen’s potential while keeping it modern and inviting.
Next, we’ll explore space-saving solutions that can further improve your small kitchen’s functionality.
Space-Saving Solutions
When it comes to maximizing a small kitchen, every inch counts. Here are some smart space-saving solutions to help you make the most of your kitchen:
Rolling Carts
Rolling carts are incredibly versatile and can be a lifesaver in a small kitchen. They provide additional storage and counter space, and can be easily moved around or tucked away when not in use. Use them to store frequently used items or as a mobile prep station. They are perfect for adding functionality without permanent installations.
Hanging Pots
Free up cabinet space by hanging pots and pans. This not only clears up valuable storage but also adds a rustic charm to your kitchen. Use a sturdy rail or ceiling-mounted rack to keep your cookware within easy reach. This solution is especially beneficial in kitchens with limited cabinet space.
Shelves
Installing shelves is a simple yet effective way to increase storage. Opt for open shelving to keep the space feeling light and airy. Shelves can be placed above sinks, stoves, or along walls to hold dishes, spices, or decorative items. They allow you to use vertical space, which is often underused in small kitchens.
Compact Kitchen Bars
A compact kitchen bar can serve multiple purposes in a small kitchen. It can act as an additional prep area, a dining spot, or even a workspace. Choose a slim design with storage underneath to maximize its utility. This is an excellent solution for kitchens that lack space for a full dining table.
Tiny Kitchen Islands
If space permits, a tiny kitchen island can be a game-changer. It provides extra counter space and storage, and can also serve as a casual dining area. Look for islands with wheels for flexibility, or choose one with built-in shelves or drawers for added storage. A well-chosen island can improve both the functionality and aesthetics of a small kitchen.
Implementing these space-saving solutions can transform your small kitchen into a more organized and efficient space. Whether it’s through rolling carts or hanging pots, these ideas will help you optimize your kitchen’s layout while maintaining style and functionality.
Design Trends for Small Kitchens
When designing a small kitchen, it’s crucial to balance style with functionality. Here are some trending ideas that can help you make a big impact in a small space:
Checkerboard Floors
Checkerboard floors are making a comeback as a bold yet classic choice for small kitchens. This pattern draws the eye and can make a compact space feel more dynamic. Opt for neutral tones like black and white for a timeless look or experiment with colors to add a playful twist.
Vintage Accents
Incorporating vintage accents can add character and warmth to a small kitchen. Consider using retro appliances, antique light fixtures, or reclaimed wood shelves. These elements can create a cozy, nostalgic atmosphere that makes your kitchen feel unique and inviting.
Bold Backsplashes
A bold backsplash can serve as the focal point of your kitchen, drawing attention away from its size. Choose vibrant tiles or daring patterns to inject personality into the space. Extending the backsplash to the ceiling can also add height and drama, making the room feel taller.
Moody Cabinet Colors
Moody cabinet colors, such as deep blues, greens, or charcoals, are increasingly popular in small kitchens. These shades can create a sophisticated and intimate ambiance. Pair them with modern small kitchen ideas like sleek hardware or open shelving to balance the darker tones with lighter elements.
Open Concept Kitchens
Even in small homes, open concept kitchens can create a sense of spaciousness. Removing walls or using glass dividers can blend the kitchen with adjacent living areas, making both spaces feel larger. This layout encourages interaction and allows for more natural light to flow through the home.
These design trends for small kitchens offer creative ways to improve both the look and feel of your space. Whether you’re drawn to the charm of vintage accents or the elegance of moody colors, there’s a trend to match your style and maximize your kitchen’s potential.
Frequently Asked Questions about Modern Small Kitchen Ideas
What is the best kitchen layout for a small kitchen?
When space is at a premium, choosing the right layout is key to maximizing functionality. L-shaped kitchens are a popular choice because they efficiently use corner space and allow for flexibility in design. This layout is ideal for small to medium-sized kitchens, as it can accommodate an island if the room permits.
Alternatively, U-shaped kitchens offer plenty of counter space and storage, making them a great option for those who need more room for cooking and organizing. However, they may not fit an island in smaller spaces.
The work triangle concept is essential in any layout. It ensures that the sink, stove, and refrigerator are placed for optimal efficiency, making meal prep and cleanup a breeze.
What color is best for a small kitchen?
Color can significantly impact the perceived size of your kitchen. Light colors like whites, creams, and pastels are excellent for making a small kitchen feel more open and airy. These shades reflect light, creating the illusion of a larger space.
Pastel shades add a touch of softness and warmth, making the kitchen inviting without overwhelming it. Blue shades, particularly lighter ones, can bring a calming effect and pair well with various decor styles.
Incorporating reflective surfaces, such as glossy tiles or glass backsplashes, can further improve the sense of spaciousness by bouncing light around the room.
How can I make my small kitchen more attractive?
To lift the aesthetics of a small kitchen, consider incorporating geometric patterns. These can add visual interest and depth, drawing the eye and making the space feel dynamic. Whether through a patterned backsplash or floor tiles, geometry can be a playful yet sophisticated addition.
Open shelving is another excellent way to improve attractiveness while maintaining functionality. It provides an opportunity to display beautiful dishes or plants, adding personality to your kitchen. Plus, it makes the room feel less cramped compared to traditional upper cabinets.
By integrating these elements, you can transform your small kitchen into a stylish and efficient space that feels much larger than it is.
Conclusion
At Tranni Home Remodeling, we specialize in turning small kitchens into beautifully designed spaces that maximize both style and functionality. Our commitment to high-quality craftsmanship and outstanding service sets us apart in the home renovation industry.
Changing small kitchens is not just about making them look good—it’s about creating spaces that work for you. Our team in Billerica, MA, and surrounding areas is dedicated to understanding your needs and delivering results that exceed your expectations. We use the latest design trends and innovative solutions to ensure your kitchen is both modern and efficient.
What truly makes our services stand out is our attention to detail and personalized approach. We believe every kitchen should reflect the homeowner’s personality and lifestyle. That’s why we offer a range of options, from open shelving to custom hardware, to ensure your kitchen is uniquely yours.
When you choose Tranni Home Remodeling, you’re choosing a partner committed to excellence. Let us help you create a kitchen that not only meets your needs but improves your home’s value and appeal.
Start your kitchen renovation journey with us today.
