





Bathroom Remodeling: 6 Powerful Ideas for Stunning Results 2025
Transform Your Space: The Magic of Bathroom Remodeling
There’s something truly magical about walking into a newly remodeled bathroom for the first time. That moment when an outdated, cramped space transforms into your personal sanctuary can genuinely change how you start and end each day. As a Massachusetts homeowner, your bathroom remodeling project isn’t just about aesthetics—it’s about creating a space that works harder for you while boosting your home’s value.
Most Massachusetts homeowners can expect to invest between $8,000 and $40,000+ for their bathroom change, depending on the scope, materials, and whether you’re keeping the existing layout. While that might seem significant, the good news is you’ll typically recoup about 60-70% of those costs when you sell your home—making it one of the smartest renovation investments you can make.
The timeline for a complete bathroom remodeling project generally runs 3-8 weeks from demolition to final touches. During this time, your space will evolve through careful planning and craftsmanship to incorporate popular upgrades like walk-in showers that eliminate troublesome curbs, double vanities that end morning conflicts, and freestanding tubs that create that spa-like focal point many homeowners crave.
Not ready for a full renovation? Even quick-win updates like swapping outdated fixtures, refreshing paint in moisture-resistant finishes, or upgrading lighting can dramatically improve your bathroom’s functionality and feel without breaking the bank or disrupting your household for weeks.
Your bathroom might be one of the smallest rooms in your home, but it’s where you begin and end each day. Modern bathroom remodeling approaches focus on creating spaces that support your daily routines with thoughtful storage solutions, energy-efficient fixtures that reduce utility bills, and universal design elements that ensure comfort and accessibility for family members of all ages.
I’m Tyler Tranni, owner of Tranni Home Remodeling, and I’ve helped countless Massachusetts homeowners transform outdated bathrooms into functional, beautiful spaces that stand the test of time. Our approach combines craftsmanship with practical design that respects your budget while delivering lasting value.
Learn more about bathroom remodeling:
– bathroom remodel price
– master bathroom remodel
– bathroom renovation MA
1. Refresh Your Layout for Flow & Function
The layout of your bathroom isn’t just about where things go—it’s the foundation of how your space functions every day. After helping hundreds of Massachusetts homeowners transform their bathrooms, I’ve seen how the right layout changes can make even the most challenging spaces work beautifully.
A client in Billerica recently told me, “I never thought our awkward bathroom could feel this spacious!” That’s the magic of thoughtful layout planning. We didn’t add a single square foot—we just made smarter use of the existing space.
Modern bathroom remodeling approaches now accept zoned designs, creating distinct areas for showering, grooming, and toileting. This concept transforms how multiple family members use the space, reducing those morning bathroom traffic jams we all dread.
The wet room concept has become particularly popular in Middlesex County homes, where the shower and tub share an open, waterproofed area. This design not only creates a stunning focal point but also maximizes space in smaller bathrooms.
For homes with limited square footage, we’ve helped many local families reimagine their spaces by:
- Swapping bathroom and adjacent closet locations to improve flow
- Converting rarely-used tubs to spacious walk-in showers
- Creating separate water closets for added privacy
- Installing double vanities that transform morning routines
More info about our bathroom remodeling services
Smart Footprint Swaps to Maximize Space
When working with limited square footage, strategic placement makes all the difference. Here are some transformative changes we’ve implemented that have turned cramped bathrooms into spaces that feel twice their size:
Corner Showers work wonders in smaller bathrooms. By tucking the shower into an underused corner, you free up valuable wall space for additional storage or a double vanity. One Tewksbury homeowner told me their corner shower “made the bathroom feel like we added 20 square feet overnight.”
Freestanding Tubs create visual breathing room compared to built-in models. They actually take up less physical space while adding a touch of luxury. The space underneath and around these fixtures keeps the eye moving, creating a sense of openness.
Doorless Entry designs eliminate the need for swing space or sliding doors, which can make a huge difference in tight quarters. A properly designed walk-in shower with a subtle floor slope contains water beautifully without any door at all.
Window Relocation might seem like a major undertaking, but sometimes moving a window just 18 inches can transform a bathroom’s functionality. In older Chelmsford and Westford homes, windows are often awkwardly positioned relative to showers or vanities.

Bathroom Remodeling Layout Mistakes to Avoid
Over my years of bathroom remodeling experience throughout Middlesex County, I’ve encountered several common layout mistakes that can derail even the most beautiful renovation:
Cramped Clearances make daily use frustrating. While building codes require minimum spaces around fixtures (typically 15-18 inches from the centerline of a toilet to any side wall), these are absolute minimums. For real comfort, we recommend at least 18-24 inches whenever possible.
Over-Sized Fixtures are a common pitfall. That gorgeous soaking tub in the showroom might overwhelm your actual bathroom. We carefully measure and sometimes create full-scale templates to ensure everything fits proportionally in your specific space.
Poor Ventilation leads to peeling wallpaper, mold issues, and deteriorating finishes. Every bathroom deserves a properly sized exhaust fan—ideally with humidity-sensing technology that runs until moisture levels return to normal.
Insufficient Lighting creates unflattering shadows and makes tasks like shaving or applying makeup unnecessarily difficult. We recommend layering your light sources: ambient ceiling fixtures for overall illumination, task lighting at the vanity, and perhaps accent lighting to highlight architectural features.
Ignoring Storage Needs is perhaps the most common mistake of all. Without thoughtful storage solutions, even the most beautiful bathroom quickly becomes cluttered with toiletries, towels, and cleaning supplies. Before finalizing any layout, we’ll assess your specific storage requirements to ensure everything has a proper home.
2. Space-Savvy Storage Solutions That Wow
Storage is often the unsung hero of successful bathroom remodeling projects. Well-designed storage solutions not only keep your space organized but can also serve as design features that lift the entire room’s appeal.
In our Massachusetts bathroom renovations, we’ve found that homeowners consistently rank storage as a top priority—especially in older homes where bathrooms were originally designed with minimal storage in mind.

“The bathroom is where we start and end our days,” says Tyler Tranni. “Having everything you need at your fingertips, neatly organized and easily accessible, makes those daily routines so much more pleasant.”
Floating vanities have become increasingly popular in our Middlesex County projects. These wall-mounted beauties create a sense of spaciousness while providing essential storage. They’re not just practical—they’re conversation pieces that make bathrooms feel more contemporary and open.
We’ve been incorporating several other storage solutions that our clients absolutely love:
Tower cabinets make brilliant use of vertical space between or beside vanities. These tall, narrow cabinets can hold an impressive amount of toiletries and supplies without taking up precious floor space.
Recessed niches built into shower and tub walls not only keep shampoo bottles and soaps off the edges of your tub but also create clean, integrated storage that looks intentional rather than afterthought.
Drawer organizers have come a long way from basic plastic dividers. Today’s custom inserts can be custom to hold specific items—from hair dryers with special heat-resistant compartments to dedicated spaces for makeup and grooming tools.
Oversized medicine cabinets provide significantly more storage than their predecessors while maintaining a sleek profile. Many now include interior electrical outlets and LED lighting to make your morning routine even more convenient.
Hidden linen closets integrated into the bathroom design, sometimes disguised behind paneling that matches the rest of the room, keep towels and extra supplies close at hand without disrupting the bathroom’s aesthetic.
As one Billerica homeowner told us after her renovation, “I never thought storage could be so beautiful. The satin brass hardware on my new vanity drawers feels like jewelry for the bathroom!”
More info about our bathroom portfolio
Clever Small-Bathroom Storage Hacks
Small bathrooms present unique storage challenges, but with creative thinking, even the tiniest spaces can accommodate your storage needs. Here are some innovative solutions we’ve implemented in compact bathrooms throughout Middlesex County:
Wall-mounted shelves transform unused wall areas into functional storage. We often install these above toilets or in corners, where they can display decorative items while storing essentials. One Chelmsford client noted, “The floating shelves above our toilet added storage without making the room feel cramped—plus they’re a perfect spot for plants that love the humidity!”
Pull-out hampers hidden within custom vanities keep dirty clothes out of sight until laundry day. This simple addition eliminates those unattractive freestanding hampers that eat up valuable floor space.
Built-in benches with hinged tops serve double duty—they provide comfortable seating during your morning routine while concealing storage for items like extra toilet paper or bath supplies. In shower areas, these benches offer a place to sit while also storing shower necessities.
Toe-kick drawers make use of that often-forgotten space beneath vanity cabinets. These slim drawers are perfect for storing rarely-used items like special occasion cosmetics or guest toiletries.
I recently worked with a family in Tewksbury whose bathroom was barely 5×8 feet. “We thought we’d have to settle for minimal storage,” they told me, “but the combination of a floating vanity, medicine cabinet, and clever wall niches gave us more organization than our previous bathroom that was twice the size!”
The beauty of these storage solutions isn’t just their functionality—it’s how they can be designed to improve your bathroom’s overall aesthetic while making your daily routine smoother and more enjoyable.
Get $5 off when you sign up for emails with savings and tips.GO
3. Trend-Forward Finishes & Fixtures to Lift Style
The finishes and fixtures you select during your bathroom remodeling project are where your personal style truly shines. These elements transform the basic structure into a space that feels uniquely yours.
Current trends we’re implementing in Massachusetts bathrooms include:
Large-Format Tile: Oversized tiles (24″x48″ or larger) minimize grout lines, creating a sleek, seamless look that’s also easier to clean. We’re seeing these used not just on floors but as dramatic shower walls.
Matte Black Hardware: Faucets, shower fixtures, and cabinet hardware in matte black create striking contrast in predominantly light bathrooms. This finish has staying power beyond passing trends.
Warm Brass Accents: The resurgence of brass continues, but today’s versions feature warm, brushed finishes rather than the shiny brass of decades past.
Statement Lighting: Bathroom lighting has moved far beyond basic vanity strips. We’re installing dramatic pendants, sculptural sconces, and even small chandeliers that serve as focal points.
Material Drenching: This technique involves using the same material throughout multiple surfaces—like matching your vanity top to your shower bench and window sill—creating a cohesive, luxurious feel.
Water-Saving Fixtures: High-style no longer means high water usage. Today’s most beautiful fixtures also offer significant water savings, with features like dual-flush toilets and low-flow showerheads that don’t compromise performance.
“This bathroom contains so many layers of soft and interesting materials; it’s neutral but never boring!” notes designer Jenni Jacobs about a recent project. This layering approach—combining different textures in a cohesive color palette—creates depth and visual interest.
Bathroom Remodeling Color Palettes That Pop
Color sets the mood for your bathroom and can make it feel larger, cozier, more energizing, or more relaxing. Here are some on-trend color palettes we’re implementing in Massachusetts bathroom renovations:
Moody Blues: Deep navy and indigo create dramatic, enveloping spaces that feel both timeless and contemporary. These rich tones work beautifully with brass or gold accents.
Warm Neutrals: Moving beyond cool grays, today’s neutral bathrooms accept warmer tones like taupe, greige, and soft beige. These create inviting spaces that don’t feel clinical.
Patterned Wallpaper: Statement wallpaper has made a major comeback, particularly in powder rooms where a bold pattern can transform a small space into a jewel box.
Black and White: This classic combination never goes out of style but is being refreshed with interesting tile patterns, matte black fixtures, and textural elements.
Earth Tones: Terracotta, sage green, and clay colors bring natural warmth to bathrooms, particularly when paired with wood elements and plants.
For a recent Burlington project, we honored the home’s historical character by incorporating a beautiful landscape wallpaper from England. As the designer explained, “This guest bathroom needed a modern update without sacrificing its historical charm.”
4. Accessibility & Safety Upgrades for All Ages
Bathroom remodeling isn’t just about creating gorgeous spaces—it’s about designing rooms that work for everyone in your home, regardless of age or ability. At Tranni Home Remodeling, we’ve seen how thoughtfully integrated accessibility features can transform a standard bathroom into one that supports independence and safety without sacrificing style.
“My mother moved in with us last year, and we were worried about her navigating our old bathroom,” shares a Wilmington homeowner. “The curbless shower and beautiful grab bars we installed during our remodel look completely high-end while giving her the support she needs.”
Modern accessible design has come a long way from the institutional-looking features of the past. Today’s accessibility elements blend seamlessly into luxury bathrooms, often becoming design statements themselves.
Key accessibility upgrades we frequently incorporate include:
Grab Bars: Today’s options come in designer finishes that coordinate perfectly with your faucets and hardware. We always install proper blocking in walls during renovation—even if you don’t need grab bars now, having the infrastructure in place makes future installation simple.
Low-Threshold Showers: Eliminating the curb between your bathroom floor and shower creates a sleek, contemporary look while removing a common tripping hazard. These showers are ideal for wheelchair users but benefit everyone with their open, spacious feel.
Non-Slip Flooring: Beautiful textured porcelain, honed natural stone, or specialized vinyl provides secure footing without looking institutional. As one Tewksbury client noted, “The textured tile in our shower looks like a spa but gives us peace of mind for safety.”
Shower Seats: Built-in benches or fold-down teak seats offer convenience for users of all abilities while providing practical spots for shaving or foot care. These can be designed as striking focal points rather than afterthoughts.
Hand-Held Sprays: Secondary shower heads on adjustable bars improve the bathing experience for everyone from small children to seniors, while offering more flexibility for cleaning the shower itself.
Lever Handles: Simple lever-style faucets and door handles are easier for everyone to use, especially those with arthritis or limited hand strength. These come in all the same designer finishes as traditional knobs.

More info about our luxury bath remodel services
Bathroom Remodeling Features for Aging-in-Place
For homeowners planning to remain in their homes through retirement years (as many in Middlesex County are), incorporating aging-in-place features during a bathroom renovation makes tremendous sense—both practically and financially.
Walk-In Tubs have evolved dramatically from earlier models. Today’s versions feature sleek designs with hydrotherapy jets, chromotherapy lighting, and heated surfaces that rival luxury spa tubs while providing safe, controlled entry and exit.
Widened Doorways (at least 32″ but ideally 36″) ensure accessibility for mobility devices if ever needed. During renovations, we often recommend widening bathroom doorways even for younger homeowners—it improves flow and makes moving larger items like furniture much easier.
Contrasting Floor Colors between floors and walls help those with visual impairments steer safely. This design principle can be incorporated through beautiful tile borders or transitions between materials that add visual interest while serving a practical purpose.
Comfort-Height Toilets sit slightly higher (17-19″) than standard models, reducing strain when sitting and standing. “After my knee replacement, I was so grateful for our taller toilet,” shared a Billerica client. “It’s a small change that makes a huge difference.”
Motion-Sensor Lighting improves safety for nighttime bathroom visits while adding a touch of luxury. Subtle under-vanity lighting that activates automatically when you enter the room provides gentle illumination without the shock of bright overhead lights.
Anti-Scald Devices like thermostatic or pressure-balanced valves prevent dangerous temperature fluctuations—protecting children and seniors alike from potential burns while ensuring a consistent shower experience.
A Chelmsford couple in their 50s recently told us, “We included aging-in-place features in our master bath renovation even though retirement is years away. The walk-in shower and comfort-height toilet are already making life more comfortable today, and we have peace of mind knowing we won’t need another remodel as we age.”
The beauty of universal design is that it works better for everyone—creating bathrooms that are more comfortable, functional, and adaptable to life’s changes while looking absolutely stunning.
5. High-Impact Upgrades That Boost Home Value
When investing in bathroom remodeling, smart homeowners think about both daily enjoyment and future returns. Certain upgrades consistently add value to Massachusetts homes while making your morning routine something to look forward to.

The numbers don’t lie—bathroom renovations typically recoup 60-70% of their cost when you sell, making them one of the wisest home improvement investments you can make. I’ve seen how the right upgrades can transform both your daily experience and your property value.
Heated floors might sound like a luxury, but ask anyone who’s stepped onto warm tile on a frosty January morning in Middlesex County—it’s a game-changer. What’s surprising is how affordable this feature has become, while remaining highly desirable to future buyers.
“The first thing my feet touch in the morning is warm tile instead of ice-cold ceramic,” shared a delighted Billerica homeowner. “I didn’t realize how much that small comfort would improve my entire day.”
LED mirror lighting does double duty by providing the perfect illumination for your morning routine while creating that high-end hotel bathroom feel. The integrated lighting eliminates unflattering shadows and instantly lifts the entire space.
Modern smart exhaust fans might not be the sexiest upgrade, but they’re incredibly valuable. These humidity-sensing units automatically adjust based on moisture levels, preventing the mold and mildew issues that plague many Massachusetts bathrooms due to our humid summers and cold winters.
In primary bathrooms, double vanities consistently rank among buyers’ most-wanted features. They eliminate morning bottlenecks and provide that personal space we all crave. As one Tewksbury client put it, “No more toothpaste wars with my spouse—that alone was worth the investment!”
Touchless faucets have made the leap from commercial restrooms to residential spaces, offering both convenience and improved hygiene. These fixtures are particularly appealing to families with young children and anyone concerned about germ transmission.
Modern energy-efficient toilets have come a long way from the disappointing first-generation low-flow models. Today’s versions save significant water without sacrificing performance, appealing to environmentally conscious buyers while reducing your monthly utility bills.
One Wilmington homeowner recently told me after selling their renovated home, “The real estate agent specifically highlighted our bathroom remodel during showings—the heated floors and double vanity were mentioned in every offer we received.”
Splurge-Worthy vs. Budget-Friendly Upgrades
Not every bathroom upgrade requires taking out a second mortgage. Having completed hundreds of bathroom changes across Middlesex County, I’ve developed a good sense of where to invest for maximum impact and where you can save without compromise.
Splurge-Worthy:
A statement tub is worth the investment if you’re a bath enthusiast. A beautiful freestanding soaker serves as both your personal retreat and the artistic focal point of the entire bathroom. When clients visit our completed projects, this is often what draws the most “wows.”
Frameless glass shower enclosures create that seamless, luxury spa feeling that lifts the entire bathroom. Without visible metal framing, these custom glass installations make even modest-sized showers feel more spacious and high-end.
Quality cabinetry is something you’ll interact with multiple times daily for years to come. Well-constructed vanities with soft-close drawers and solid wood construction will withstand constant use in our humid bathroom environments. As one Dracut homeowner noted, “Cheap cabinets show their flaws quickly in bathrooms—it’s worth spending more here.”
While synthetic materials have improved dramatically, natural stone still offers a timeless beauty that’s difficult to replicate. Materials like marble and quartzite develop a character and patina over time that manufactured surfaces simply can’t match.
Budget-Friendly:
A fresh paint refresh with high-quality, moisture-resistant paint can dramatically transform a bathroom for just a few hundred dollars. Bold color choices or even just a crisp new coat of white can make fixtures pop and spaces feel renewed.
Swapping out dated hardware like towel bars, toilet paper holders, and cabinet pulls costs relatively little but can modernize a bathroom’s entire look. This weekend-friendly project offers serious bang for your buck.
If your tub is structurally sound but looking tired, professional tub refinishing can give it new life at roughly a quarter of replacement cost. This approach is particularly valuable in older Massachusetts homes with cast iron tubs that were built to last generations.
Adding a framed mirror to a plain builder-grade mirror creates an instant custom look without the expense of a full replacement. This simple upgrade can be accomplished for under $200 but looks like a much more significant investment.
A recent North Reading client shared, “We splurged on a frameless glass shower and quartz countertops but saved by keeping our existing tub and toilet. Most visitors assume we gutted the entire space, but we actually kept a lot of the original elements.”
More info about bathroom remodel price
6. Budgeting & Financing Your Dream Bath
Let’s talk money—because beautiful bathrooms don’t happen without a budget! Based on internet data (not actual costs for Tranni Home Remodeling), Massachusetts homeowners typically invest between $8,000 for a modest refresh to $40,000+ for a luxurious primary bathroom change.
I’ve found that being upfront about costs helps my clients plan better. Your final investment will depend on several key factors:
Scope of your project makes the biggest difference—are you simply updating fixtures and finishes, or gutting the space down to the studs? A cosmetic refresh costs dramatically less than reconfiguring your entire layout.
Fixture quality varies enormously. That basic chrome faucet might run $80, while that gorgeous brushed brass version with the waterfall spout could be $800. The same goes for toilets, showers, and tubs—there’s truly something for every budget.
Material selections impact both aesthetics and cost. While ceramic subway tile might cost $2-5 per square foot, handmade artisan tile could run $30-50 per square foot. Natural stone like marble commands premium prices but offers timeless beauty that manufactured materials can’t quite match.
“We initially planned to spend $15,000 on our guest bathroom,” shares a Tewksbury homeowner, “but after seeing what was possible, we adjusted our budget to $22,000 to include that walk-in shower we really wanted. Best decision we made!”
Most of my clients in Middlesex County fund their bathroom renovations through one of these options:
- Home equity loans or lines of credit often offer the lowest interest rates since they’re secured by your property
- Personal loans provide quicker approval but typically come with higher interest rates
- Credit cards with 0% introductory offers work well for smaller projects you can pay off before the promotional period ends
- Cash savings eliminate interest costs entirely (and some contractors offer cash discounts)
One crucial piece of advice: always add a 10-15% contingency to your budget. When we open up walls in older homes, surprises are almost guaranteed—from outdated wiring to hidden water damage. Having that financial cushion prevents stress when the unexpected occurs.
More info about bathroom remodel pricing
Average Bathroom Remodeling Costs in Massachusetts
While every project is unique, here’s a breakdown of typical costs for bathroom components in Massachusetts based on internet data (not actual costs for Tranni Home Remodeling):
When you’re planning your budget, understanding where your money goes helps you make smarter decisions about where to splurge and where to save. Demolition typically runs $1,000-$3,500 depending on how much material needs to be removed and disposal requirements.
Plumbing changes can significantly impact your budget—moving a toilet or shower location might cost $1,500-$4,500 because it involves relocating both supply lines and drains. This is why many homeowners choose to keep fixtures in their original locations when possible.
Tile installation labor ranges from $5-$15 per square foot (plus materials), with complex patterns, small tiles, or multiple transitions adding to the cost. Custom cabinetry varies dramatically from $3,000 for basic vanities to $15,000+ for furniture-quality pieces with specialty finishes and organizational features.
Countertops typically run $800-$3,500 depending on material choice and size, while shower systems range from $1,500 for basic prefabricated units to $8,000+ for custom tile showers with multiple body sprays and rainfall heads.
Bathtubs offer tremendous variety—from $700 basic alcove tubs to $8,000+ for freestanding soaking tubs or jetted models. Toilets similarly range from $200 standard models to $1,200+ for smart toilets with heated seats, bidets, and auto-flush features.
| Feature | Basic Range | Mid-Range | Luxury Range |
|---|---|---|---|
| Full Bathroom Remodel | $8,000-$15,000 | $15,000-$25,000 | $25,000-$40,000+ |
| Vanity | $500-$1,200 | $1,200-$3,500 | $3,500-$10,000+ |
| Shower | $1,500-$3,000 | $3,000-$6,000 | $6,000-$15,000+ |
| Flooring | $3-$8/sq ft | $8-$15/sq ft | $15-$25+/sq ft |
| Fixtures | $400-$1,000 | $1,000-$2,500 | $2,500-$5,000+ |
As one Billerica client wisely noted, “Focusing your budget on quality where it matters most—like waterproofing, plumbing fixtures, and cabinetry—while saving on decorative elements that can be easily changed later is the smart approach.”
Bathroom Remodeling Timeline: What to Expect
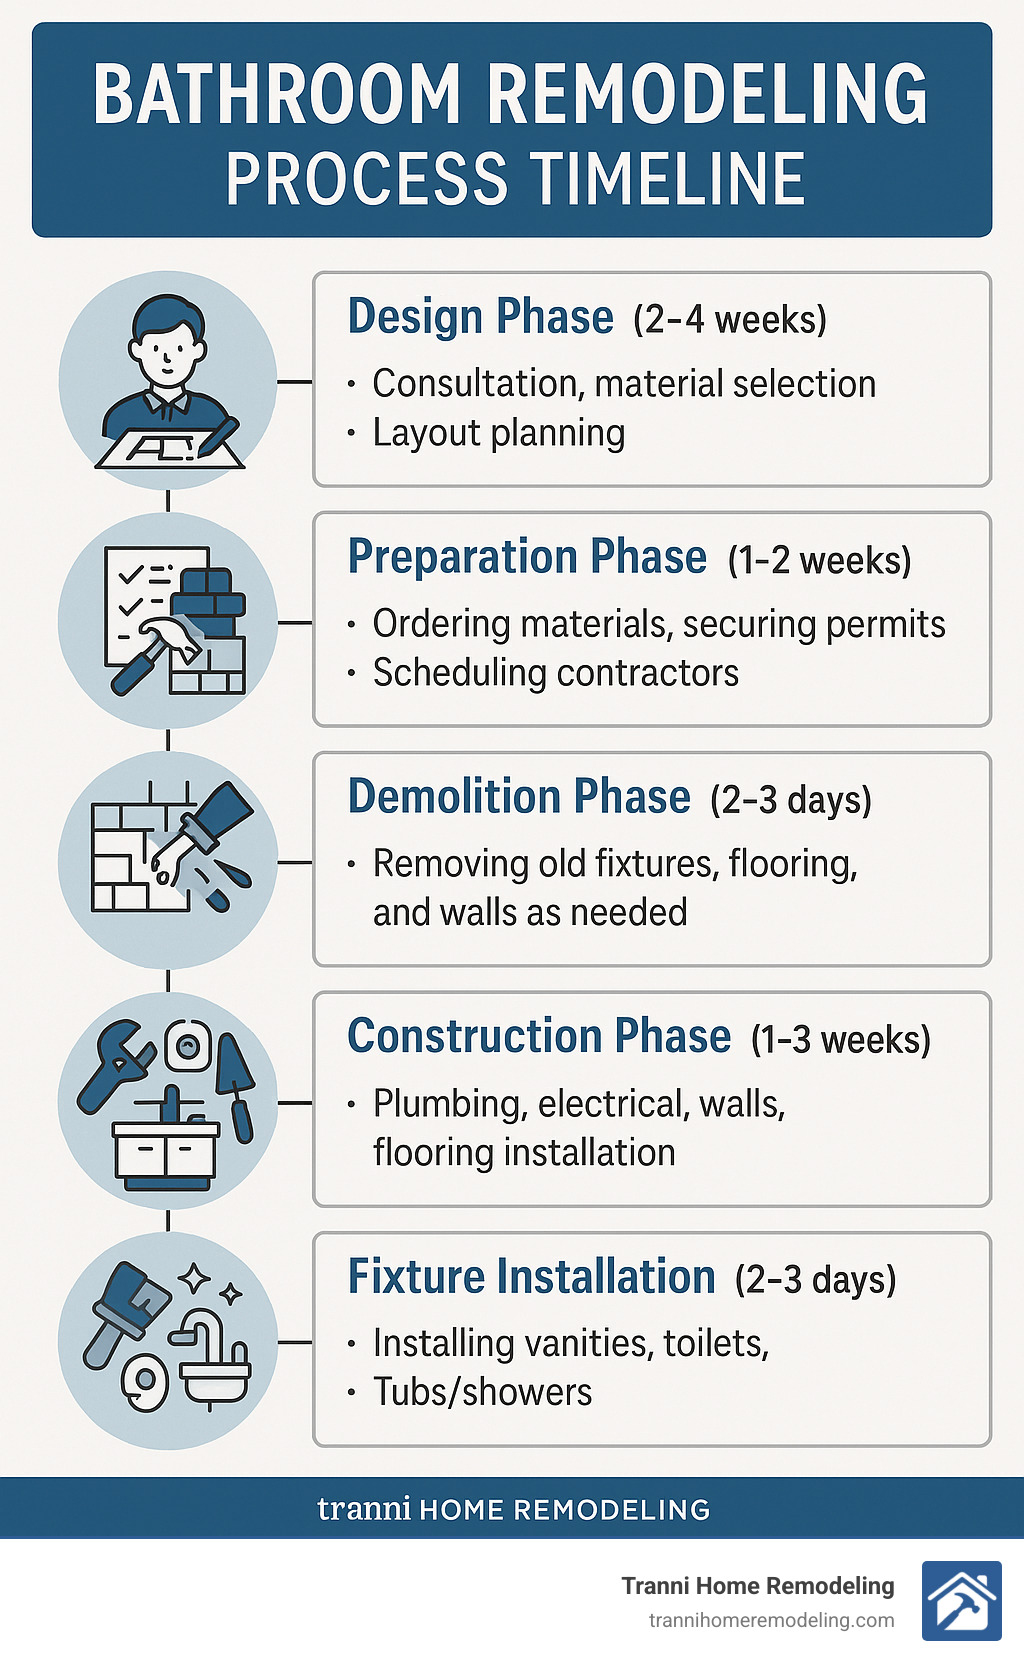
Having realistic timeline expectations prevents frustration during your bathroom remodeling journey. Most Massachusetts projects follow this general schedule:
The design phase typically takes 2-4 weeks and includes your initial consultation, measurements, concept development, revisions, and selecting all those exciting finishes and fixtures. This phase is crucial—rushing through it often leads to costly changes later.
The ordering period (4-6 weeks) follows, where we procure all materials before construction begins. Custom cabinetry, specialty tile, and stone countertops often have the longest lead times. We also secure necessary permits during this phase—something that can take anywhere from a few days to several weeks depending on your town’s building department.
Finally, the construction phase (1-4 weeks) transforms your space. Demolition kicks things off (1-3 days), followed by rough plumbing and electrical work (2-5 days). Next comes insulation and drywall (2-4 days), tile installation (3-7 days), vanity and fixture installation (1-2 days), painting and finishing touches (2-3 days), and final inspection and cleanup (1 day).
A simple refresh might wrap up in just 1-2 weeks, while a complete primary bathroom renovation could take 6-8 weeks from design to completion. Supply chain issues can occasionally extend timelines—something we’ve all become familiar with in recent years.
“Having our only bathroom under renovation was challenging,” shares a Burlington homeowner, “but Tranni’s team was incredibly efficient. They set up a temporary shower in the basement and had our new bathroom functional in just over two weeks—a full week ahead of schedule!”
The bathroom renovation journey requires patience, but when you step into your beautiful new space for the first time, you’ll know every day of waiting was worth it.
Frequently Asked Questions about Bathroom Remodeling
How long does a typical remodel take in MA?
When planning your bathroom remodeling project in Massachusetts, the timeline question always comes up early in our conversations. Most homeowners are surprised to learn that a complete bathroom change typically takes between 3-8 weeks from start to finish.
“My clients often expect a bathroom renovation to be a quick weekend project, thanks to those TV shows,” laughs Tyler Tranni. “I always explain that quality work takes time, especially when custom elements are involved.”
The timeline varies significantly based on your project’s scope. A simple refresh with new fixtures and paint might wrap up in just 1-2 weeks, while a comprehensive renovation of your primary bathroom could extend to 8 weeks or more, particularly if custom cabinetry or specialty materials are involved.
Here’s how the typical timeline breaks down:
– Design and planning phase takes about 2-4 weeks as we perfect your vision
– Material ordering requires 4-6 weeks (though this often overlaps with the design phase)
– Actual construction progresses through demolition (1-3 days), building (1-4 weeks), and final touches (2-3 days)
Massachusetts weather can sometimes throw us curveballs, especially during winter renovations, and supply chain hiccups occasionally affect material availability. At Tranni Home Remodeling, we build small buffers into our schedules and keep you informed about progress every step of the way.
What permits are usually required?
Navigating permits for your bathroom remodeling project doesn’t have to be intimidating. In Massachusetts, permit requirements vary between municipalities, but most substantial renovations require some paperwork.
“Permit requirements in Middlesex County towns can differ significantly,” explains Tyler. “What’s required in Billerica might be different from Burlington or Chelmsford, but we handle all that complexity for our clients.”
Generally, you’ll need permits for any work that involves:
- Plumbing changes, especially relocating fixtures
- Electrical modifications like adding circuits or moving outlets
- Structural changes such as removing walls or enlarging windows
- Major ventilation system updates
The good news? Simple cosmetic updates typically don’t require permits. Replacing fixtures in the same locations, painting walls, or installing new flooring usually falls under “maintenance” rather than “renovation” in regulatory terms.
For most Middlesex County towns, the permitting process takes approximately 1-2 weeks. As part of our service, we handle all permit applications, ensuring your project complies with local building codes and regulations. This gives you peace of mind and saves you from spending hours at the building department.
Is it cheaper to keep my current layout?
Your wallet will certainly thank you for keeping your bathroom’s existing layout. Maintaining the current positions of your toilet, sink, and shower/tub is typically much more economical than rearranging them. Moving plumbing fixtures involves extending supply lines and drains, which often requires opening walls and floors – adding anywhere from $1,500 to $4,500 to your project cost based on internet data (not actual costs for Tranni Home Remodeling).
That said, sometimes layout changes are absolutely worth the investment. As one Billerica homeowner told us after her renovation: “Yes, moving the shower cost extra, but the improved flow makes the bathroom feel twice as large. I’d pay that premium again in a heartbeat.”
Consider changing your layout if:
- Your current bathroom feels awkward or cramped when using it
- You need better accessibility as you plan to age in place
- You’re expanding by combining spaces (perhaps incorporating a closet)
- Your family’s needs have changed (like needing a double vanity)
Creative solutions often allow us to dramatically improve functionality without major plumbing relocations. For example, replacing a rarely-used bathtub with a spacious walk-in shower can transform your bathroom experience without moving drain locations. Similarly, a floating vanity with exposed floor space can make a small bathroom feel much larger without changing the plumbing footprint.
Conclusion
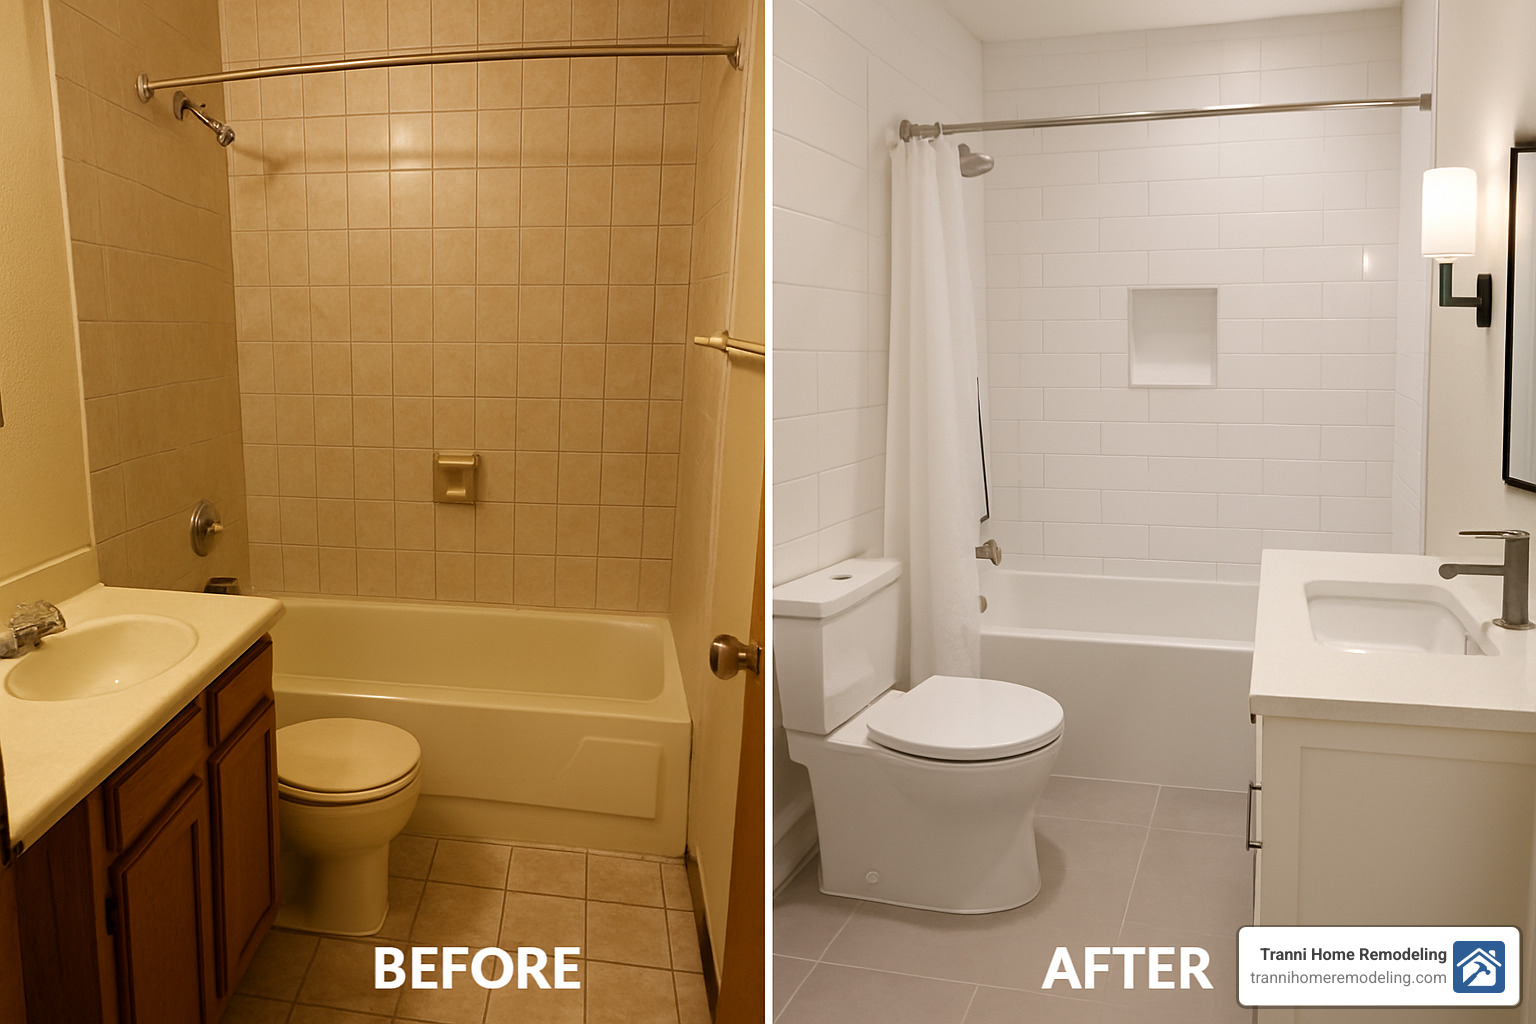
Starting on a bathroom remodeling journey transforms more than just a functional space—it creates a personal sanctuary that improves your daily routine while adding significant value to your home. Whether you’ve been dreaming of a luxurious spa-like retreat, a practical family bathroom that serves multiple users, or an accessible space that will accommodate changing needs, the rewards extend far beyond the immediate aesthetic improvements.
The bathroom renovation process might initially seem overwhelming, but with thoughtful planning and professional guidance, it can be one of the most satisfying home improvement projects you’ll undertake. The key is approaching each decision with both immediate enjoyment and long-term value in mind.
As you prepare to transform your bathroom, remember these essential elements that make the biggest impact:
A well-designed layout forms the foundation of a truly functional bathroom, making even the smallest spaces work harder for your lifestyle. Strategic storage solutions prevent the daily frustration of clutter while showcasing your personal style through thoughtful details. Carefully selected fixtures and finishes create a cohesive look that reflects your personality while standing the test of time.
Including accessibility features benefits everyone who uses the space—from young children to aging adults—while preparing your home for future needs. And by focusing your budget on high-impact upgrades, you’ll maximize both your daily enjoyment and potential return on investment when it’s time to sell.
The change might take a few weeks, but the results will serve you for years to come. Your bathroom should be more than merely functional—it should be a personal retreat that bookends your days with comfort and convenience. With proper planning and expert execution, your renovated bathroom will provide endless moments of relaxation and rejuvenation.
At Tranni Home Remodeling, we’ve guided countless Middlesex County homeowners through successful bathroom changes, turning outdated spaces into stunning, practical retreats. Our Billerica-based team understands the unique challenges and opportunities of Massachusetts homes, ensuring your project proceeds smoothly from initial concept to final fixture installation.
Ready to create the bathroom you’ve always wanted? Let’s turn your vision into reality with a space that perfectly balances beauty, function, and value.
More info about our bathroom remodeling services
