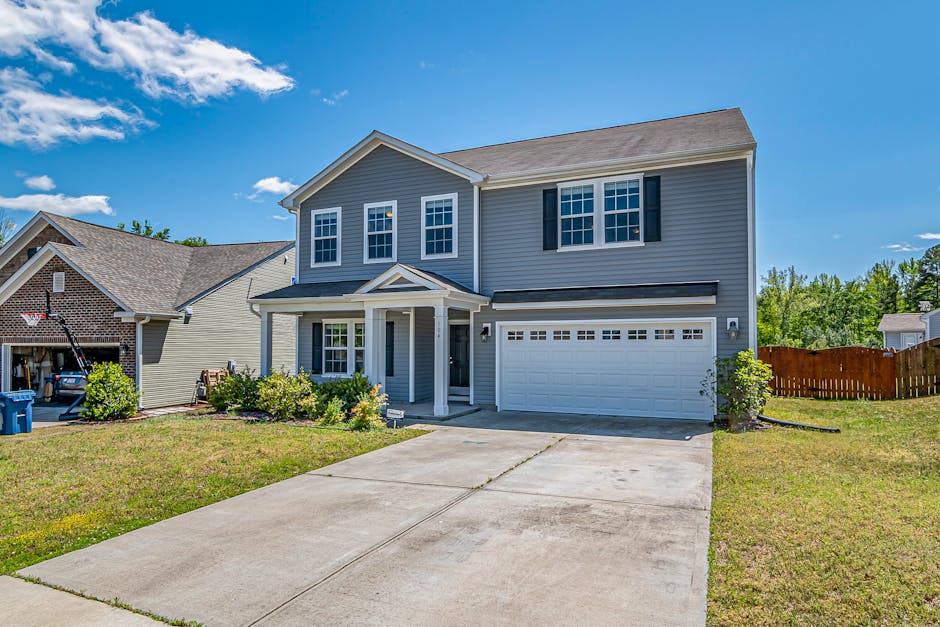
Adding an Attached Garage to a House: Top 5 Exciting Tips
Adding an attached garage to a house is a smart move for boosting both home value and convenience. Not only does it provide additional secure storage for your vehicles and belongings, but it also improves the overall functionality of your living space.
Here are the key benefits:
- Increased Home Value: Typically adds 10-15% to a home’s value.
- Secure Storage: Protects vehicles and offers extra space for storage.
- Improved Functionality: Serves as a workshop, hobby area, or even a laundry room.
I’m Tyler Tranni, owner of Tranni Home Remodeling, where we’ve excelled at projects like adding an attached garage to a house. With years of experience, we ensure high-quality craftsmanship and exceptional customer service. Next, we’ll explore the many benefits of such a garage addition.
Benefits of Adding an Attached Garage
Adding an attached garage to a house is more than just a home improvement project. It’s a strategic investment with multiple benefits that improve the value and functionality of your home.
Increased Home Value
An attached garage can significantly boost your home’s resale value. According to Forbes, modern garages are seen as valuable additions by potential buyers. On average, adding an attached garage can increase your home’s value by 10-15%. This means if your home is valued at $300,000, you could see an increase of $30,000 to $45,000 in its market value.
Secure Storage
Security is a major advantage of an attached garage. It provides a safe space to store vehicles, keeping them protected from harsh weather and potential theft. An attached garage also offers extra storage for tools, bikes, and other belongings, reducing clutter inside your home.
Security Tip: With an attached garage, you can drive in and close the door without stepping outside, adding an extra layer of safety for you and your family.
Multifunctional Space
Attached garages are versatile spaces that can serve multiple purposes. They can be transformed into workshops, hobby areas, or even utility rooms. For example, moving your laundry room to the garage can free up space inside your home.
Case Study: John from Massachusetts converted part of his garage into a woodworking workshop. With built-in cabinets and pegboards, he keeps his tools organized and enjoys a clutter-free home.
Fun Fact: Decluttering your home by moving items to the garage can increase your home’s appeal and make living spaces more pleasant.
Incorporating these benefits into your home not only improves its value but also improves your everyday living experience. Next, we’ll dive into the planning phase, covering zoning codes, HOA rules, and other crucial considerations for your garage addition.
Planning Your Garage Addition
Before you start adding an attached garage to your house, it’s crucial to plan carefully. This involves understanding zoning codes, HOA rules, setback requirements, and driveway regulations. Let’s break these down:
Zoning Codes
Zoning codes are local laws that dictate how land can be used in your area. They determine where you can build on your property and how the structure should look. Check with your local planning department to understand these rules. They can tell you about any special restrictions, like deeper setbacks for garage doors.
HOA Rules
If you live in a neighborhood with a Homeowners Association (HOA), you’ll need to follow their rules too. HOAs often have guidelines on the appearance, size, and placement of new structures. Make sure your plans comply to avoid any issues later. This step is essential to prevent conflicts and ensure your garage addition is approved without delays.
Setback Requirements
Setbacks are the minimum distances your garage must be from property lines. These requirements vary depending on your location. For instance, some communities require garages with doors to have deeper setbacks. This can affect where you place your garage, so it’s important to check these rules early in the planning process.
Driveway Regulations
When planning your garage addition, consider the driveway. In many areas, single-car driveways should be at least 10 feet wide, while two-car driveways should be 20 feet wide. If you plan to park in front of your garage, ensure there’s at least 20 feet between the sidewalk and the garage door. Proper planning here not only ensures compliance but also improves accessibility and convenience.
By understanding these regulations and requirements, you’ll be better prepared to steer the planning phase. This ensures your garage addition is not only functional but also compliant with local laws. Up next, we’ll explore the different types of garage additions you can consider for your home.
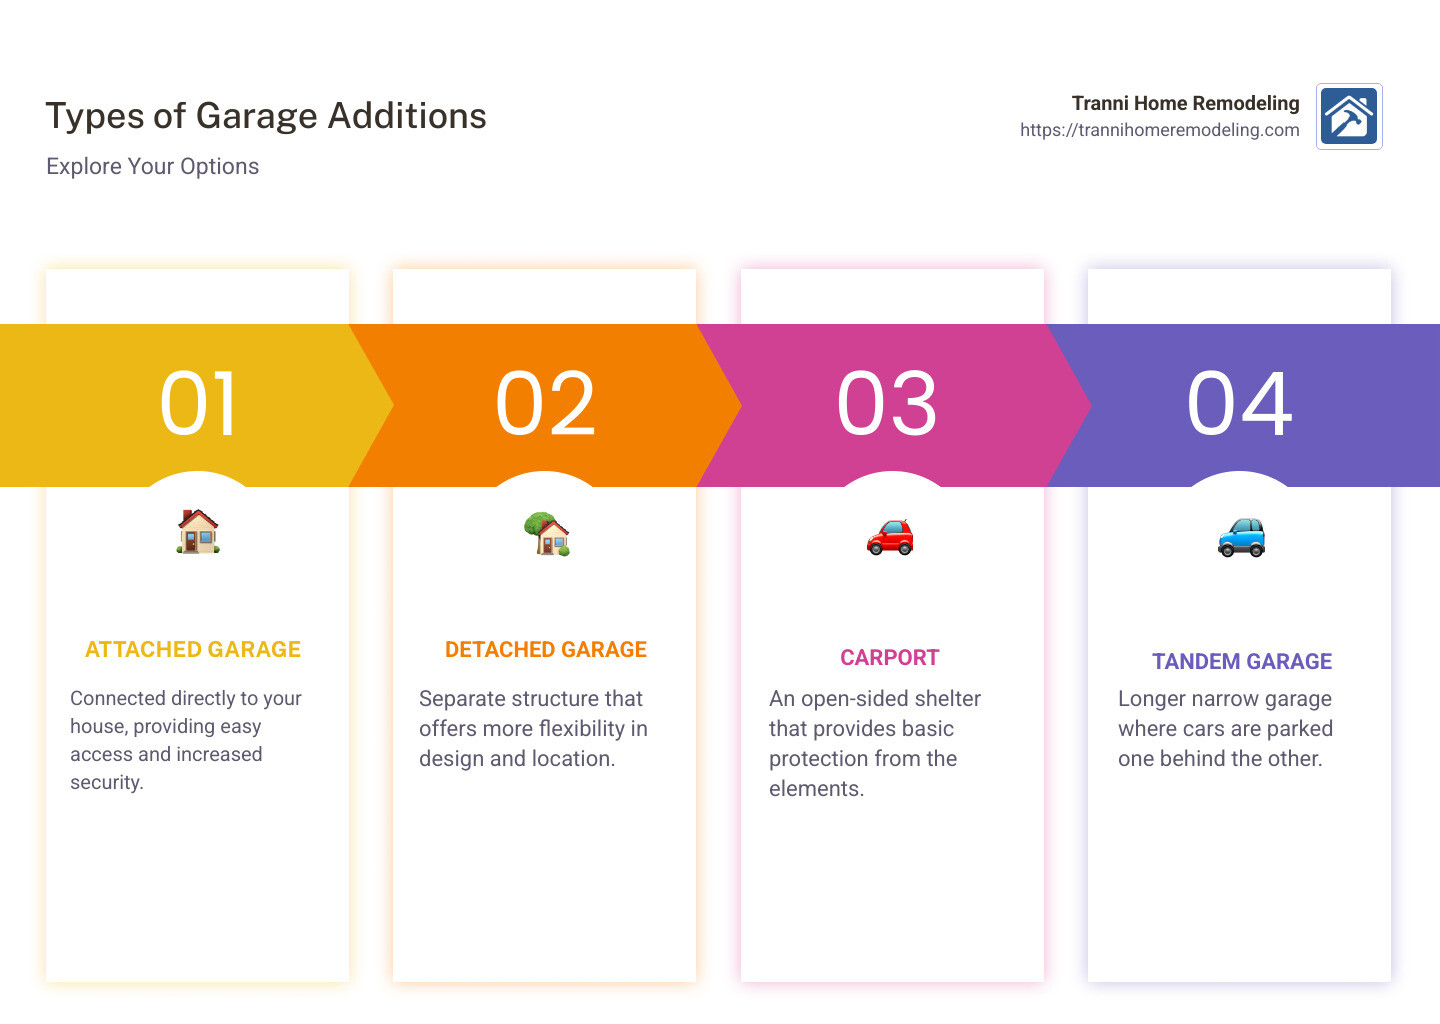
Types of Garage Additions
When thinking about adding an attached garage to your house, you have several options to consider. Each type comes with its own set of benefits and challenges. Let’s explore these options:
Attached Garage
An attached garage is built as part of your home. It shares one or more walls with your house, making it a convenient choice for easy access, especially during bad weather. This type of garage allows you to use existing utilities like heating and electricity, which can save money.
Pros:
– Convenient Access: Direct entry to your home.
– Cost-Effective: Only three walls needed, reducing construction costs.
– Utility Sharing: Easier to extend heating and electricity from the house.
Cons:
– Design Match: Must blend with your home’s existing design.
– Potential for Fumes: Car fumes and noise could enter the house.
Detached Garage
A detached garage stands alone, separate from your house. This option gives you more flexibility in terms of location and design. It’s perfect if you want to keep car fumes and noise away from your living space.
Pros:
– Location Flexibility: Can be placed anywhere on your property.
– Noise Isolation: Keeps car noise and fumes away from the house.
– Design Freedom: No need to match the house’s design.
Cons:
– Higher Cost: Requires four walls and separate utilities.
– Less Convenient: Access can be less convenient, especially in bad weather.
Carport
A carport is a semi-covered structure, usually open on at least one side. It’s a budget-friendly option that offers basic protection from the elements. While it doesn’t provide the same level of security as a garage, it’s easier and cheaper to build.
Pros:
– Low Cost: More affordable than full garages.
– Quick Build: Faster to construct.
– Weather Protection: Offers basic protection from rain and sun.
Cons:
– Limited Security: Less secure than a fully enclosed garage.
– Limited Use: Not ideal for storage or additional uses.
Tandem Garage
A tandem garage is designed to house two or more vehicles in a single-file line. This design is ideal for narrow lots where a traditional side-by-side garage wouldn’t fit. It’s also a good option if you need extra storage space.
Pros:
– Space-Efficient: Fits on narrow lots.
– Extra Storage: Can provide additional storage space.
Cons:
– Access Issues: Inconvenient for accessing the back vehicle.
– Limited Use: Best suited for narrow lots.
Choosing the right type of garage addition depends on your needs, budget, and the layout of your property. Whether you opt for an attached or detached garage, a carport, or a tandem garage, each option has its own set of benefits and challenges.
Next, we’ll dive into the steps you’ll need to follow to add an attached garage to your house.
Steps to Add an Attached Garage to Your House
Adding an attached garage to your house can seem daunting, but breaking it down into key steps makes it manageable. Here’s how you can transform your vision into reality:
Design
Start with a solid design plan. Collaborate with an architect or designer to create a blueprint that aligns with your vision and complements your home’s architecture. Consider the size, layout, door placements, and any extra features like windows or storage areas. A well-thought-out design ensures the garage blends seamlessly with your home.
Permits
Before construction, securing the necessary permits is crucial. Check local zoning codes and HOA rules. This step ensures your project complies with building codes and safety regulations. You might need to submit detailed plans and undergo inspections, so plan for some time here.
Foundation
A strong foundation is essential for your garage. Typically, a concrete slab is poured to provide stability. This step might involve site preparation and excavation to ensure the ground is level and stable. A solid foundation prevents future structural issues.
Framing
Once the foundation is set, it’s time for framing. This involves building the skeleton of the garage using wood or metal studs. Framing defines the structure’s shape, including walls, roof, and openings for doors and windows.
Roofing
The roof is added next. Choose roofing materials that match or complement your house. Options include asphalt shingles, metal roofing, or tiles. A properly installed roof ensures your garage is weatherproof and durable.
Siding
Install exterior siding to protect your garage from the elements and match your home’s exterior. You can choose from vinyl, wood, or cement-based siding. While cement-based siding is more expensive, it’s excellent for avoiding termites and rot.
Electrical
Running electricity to your garage is essential for lighting, power tools, or charging stations. An electrician may need to install a new subpanel, especially if you require 220-amp outlets. This step might involve digging a trench for underground wiring.
Plumbing
If your garage includes a utility room or bathroom, professional plumbing is necessary. This involves installing water lines and drainage systems to ensure compliance with codes. Proper plumbing is crucial for functionality and safety.
Insulation
Insulating your garage is vital, particularly if you plan to use it as a living space or workshop. Insulation helps regulate temperature and improve energy efficiency. Fire codes require insulation between the garage and the house, but insulating the entire garage is a smart move.
Flooring
Finally, choose your garage flooring. Options include bare concrete, epoxy paint, concrete stain, or coverings like snap-together tiles. If you’re adding a workshop or gym, consider durable and easy-to-clean flooring options.
By following these steps, you ensure that your garage addition is well-planned, functional, and adds value to your home. Next, we’ll explore the cost considerations involved in adding an attached garage to your house.
Cost Considerations
Adding an attached garage to a house can be a significant investment, but understanding the costs involved can help you plan effectively. Let’s break down the key cost considerations:
Average Costs
On average, building a basic one-car garage can range from $10,000 to $25,000. For a two-car garage, costs typically fall between $20,000 and $45,000. These figures can triple if you opt for high-end materials or additional features. These are average costs based on internet data and not specific to Tranni Home Remodeling.
Materials
The choice of materials will greatly impact your budget. Here’s a quick overview:
- Concrete for the foundation: Costs around $75 to $100 per cubic yard.
- Framing lumber: Expect to pay about $2 to $5 per linear foot.
- Siding options: Vinyl is affordable, while cement-based siding is pricier but more durable.
- Roofing materials: Asphalt shingles are economical; metal roofing costs more but lasts longer.
Labor
Labor is a significant portion of the total cost, often accounting for 40% to 60%. Hiring experienced contractors ensures quality but comes at a higher price. Labor costs can vary depending on the complexity of the project and your location.
Regional Costs
Building costs can differ based on location. Urban areas or regions with a high cost of living will have higher expenses. Conversely, rural areas might offer lower labor and material costs. Always get multiple quotes from local contractors to understand specific regional costs.
Add-Ons
Adding features will increase costs but can add significant value:
- Insulation: Essential for climate control if you plan to use the garage for more than parking.
- Electrical work: Adding outlets or lighting can boost functionality but adds to the cost.
- Plumbing: Necessary if adding a utility room or bathroom.
- Flooring: Upgrading from bare concrete to epoxy or tiles will increase your budget.
Cost-Saving Tips
Here are some ways to save money without compromising quality:
- Plan thoroughly: Avoid costly changes later with clear planning.
- DIY where possible: If skilled, handle tasks like painting or basic carpentry yourself.
- Get multiple quotes: Compare prices from different suppliers and contractors.
- Choose cost-effective materials: Opt for durable yet affordable options.
- Consider prefabricated options: Prefab kits can be a cost-effective alternative.
- Build in the off-season: Construction costs are lower during off-peak months.
Understanding these cost factors will help you budget effectively and make informed decisions. Next, we’ll dig into the design considerations for your garage addition.
Design Considerations for Your Garage Addition
Designing your garage addition involves several key factors that can improve its functionality and aesthetics. Let’s explore these considerations to ensure your new garage meets all your needs.
Size
The size of your garage should accommodate your vehicles and provide extra space for storage or a workshop. A single-car garage typically measures at least 14 feet by 20 feet, while a two-car garage should be at least 20 feet by 24 feet. However, adding a few extra feet in length and width can make a big difference in usability.
Layout
The layout should be practical and efficient. Consider where you’ll place cars, storage, and any additional features like a workbench. A well-thought-out layout allows for easy movement and access to stored items.
Windows
Windows are not just for aesthetics; they bring in natural light, making the garage a pleasant workspace. Place windows strategically to reduce glare and maximize daylight. This is especially useful if you plan to use the garage as a workshop.
Doors
Choosing the right doors is crucial. Two smaller doors often look better than one large door and provide easier car access. For security, an attached garage allows you to drive in and close the door without stepping outside.
Lighting
Good lighting is essential for safety and functionality. Install overhead lights for general lighting and task lights over work areas. LED lights are a great choice as they are energy-efficient and provide bright, clear light. For example, one client added LED strip lights over their workbench, which improved visibility for detailed projects.
Storage Solutions
Effective storage solutions can transform your garage from cluttered to organized. Use shelving units, pegboards, and built-in cabinets to keep tools and other items neatly stored yet easily accessible. Decluttering your home and moving items to the garage can also increase your home’s overall appeal.
Climate Control
If you plan to spend a lot of time in your garage, consider climate control options. Insulation is a must, and depending on your climate, you might need heating or air conditioning. A budget-friendly option is to install a ceiling fan to keep the garage cool in the summer.
Considering these design elements will help ensure your garage addition not only meets your needs but also improves your home’s value and functionality. Next, we’ll answer some frequently asked questions about adding an attached garage to a house.
Frequently Asked Questions about Adding an Attached Garage to a House
Can you add an attached garage to your house?
Yes, you can add an attached garage to your house, and it’s a popular choice for many homeowners. An attached garage shares at least one wall with your home, making it a convenient addition. It provides easy access to your house, especially in bad weather, and can even share utilities like heating and electricity. Before you start, check local zoning laws and HOA rules in Andover, Bedford, or other Middlesex County locations to ensure compliance with setback requirements and other regulations.
How much does it cost to add an attached garage?
The cost of adding an attached garage to a house varies widely based on location, materials, and design choices. On average, you might expect to pay between $40 and $50 per square foot for a basic garage. However, prices can range much higher, especially if you opt for high-end materials or complex features. For instance, a one-car garage could cost between $9,600 and $12,000, while a two-car garage might range from $15,200 to $19,000. These figures are based on internet data and not specific to Tranni Home Remodeling.
Is it worth adding an attached garage?
Absolutely. Adding an attached garage can significantly boost your home’s value. According to real estate experts, homes with garages often sell faster and at higher prices. An attached garage not only adds functional space for storage or a workshop but also improves the overall appeal of your property. This addition can improve your home’s resale value, making it a smart investment. For example, one homeowner found that their $40,000 garage project was more cost-effective than moving, and it increased their home’s marketability.
By considering these aspects, you can make an informed decision about whether adding an attached garage to a house is the right choice for your home. Next, we’ll explore the conclusion, highlighting Tranni Home Remodeling’s commitment to quality craftsmanship and outstanding service.
Conclusion
When it comes to adding an attached garage to your house, choosing the right partner for the job is crucial. At Tranni Home Remodeling, we pride ourselves on delivering high-quality craftsmanship and outstanding service. Our team, based in Billerica, MA, has over a decade of experience in changing homes across Middlesex County, including areas like Andover, Bedford, and Concord.
Why choose us?
- Expertise and Experience: Our skilled crew handles every aspect of home additions, from initial design to final construction. We understand the complexities involved in building an attached garage and ensure every detail aligns with your vision.
- Personalized Service: We work closely with you to create a space that fits your needs and improves your home’s value. Your satisfaction is our top priority.
- Comprehensive Solutions: Whether it’s custom cabinetry, modern countertops, or energy-efficient windows, we deliver high-quality craftsmanship in every project.
- Client Satisfaction: Our reputation is built on a foundation of quality and customer service. Numerous satisfied clients can attest to our excellence.
Adding an attached garage not only increases your home’s functionality and storage but also boosts its resale value. With Tranni Home Remodeling, you can trust that your garage addition will be a valuable and seamless extension of your home.
Ready to start your home addition project? Contact us today to schedule a no-obligation consultation and take the first step toward creating the perfect space for your growing needs.
At Tranni Home Remodeling, we turn your dreams into reality with precision and care. Trust us to improve your home’s functionality and value with our expert home addition services.