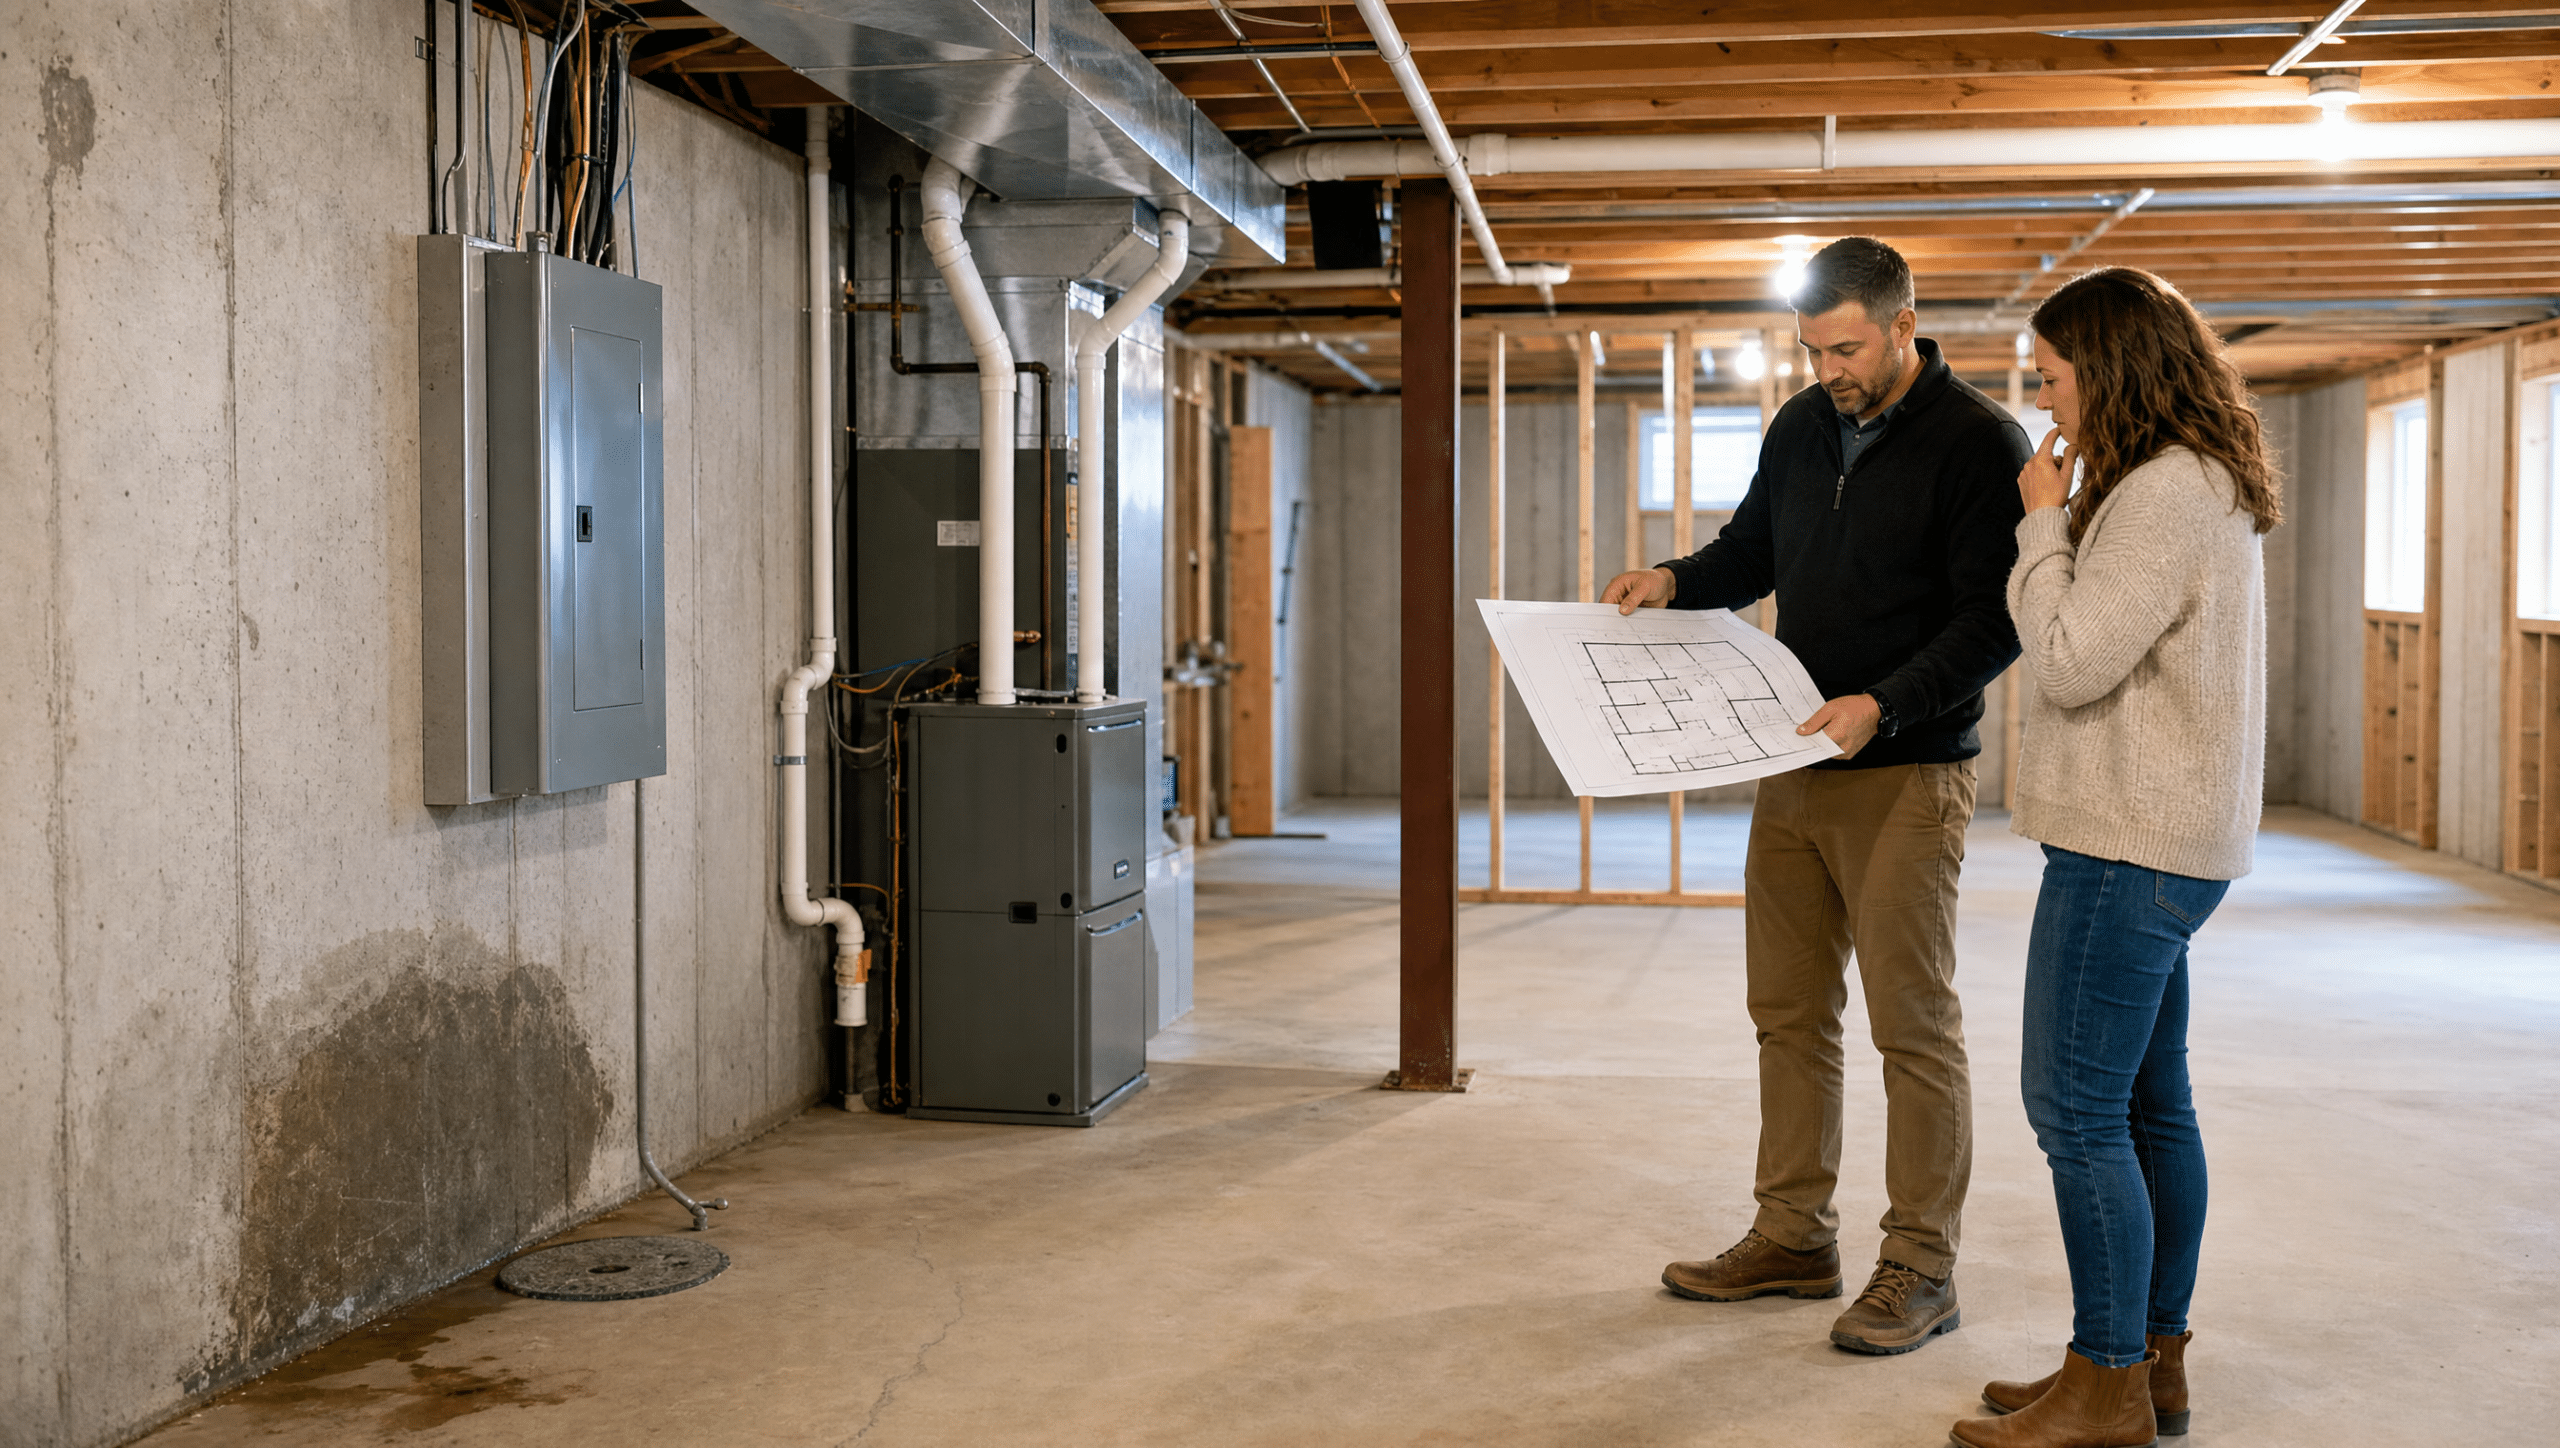
A basement should not be laid out as finished rooms until moisture sources, radon, utilities, ceiling constraints, egress, mechanical clearances, and future service access are understood. Solve the building conditions first; then fit bedrooms, bathrooms, offices, storage, and recreation areas around systems that must remain safe and maintainable.
Document water and indoor-air conditions before finishes
Record leaks, efflorescence, staining, damp odors, condensation, sump operation, floor drain, foundation cracks, exterior grade, gutters, and downspout discharge. EPA’s remodeling and indoor-air guidance recommends correcting basement moisture before conversion and testing for radon before finishing, when correction may be easier.
| Planning layer | Verify | Layout consequence |
|---|---|---|
| Moisture and radon | Source, testing, drainage, sump, mitigation access | Material choice and areas that should remain open |
| Mechanical systems | Equipment clearances, combustion air, filters, valves, panels, cleanouts | Dedicated room, doors, access panels, service path |
| Life safety and code | Ceiling height, stairs, egress, alarms, bedroom requirements | Permitted use and room placement |
| Utilities and structure | Posts, beams, ducts, drains, piping, wiring, shutoffs | Soffits, walls, fixture locations, future repair access |
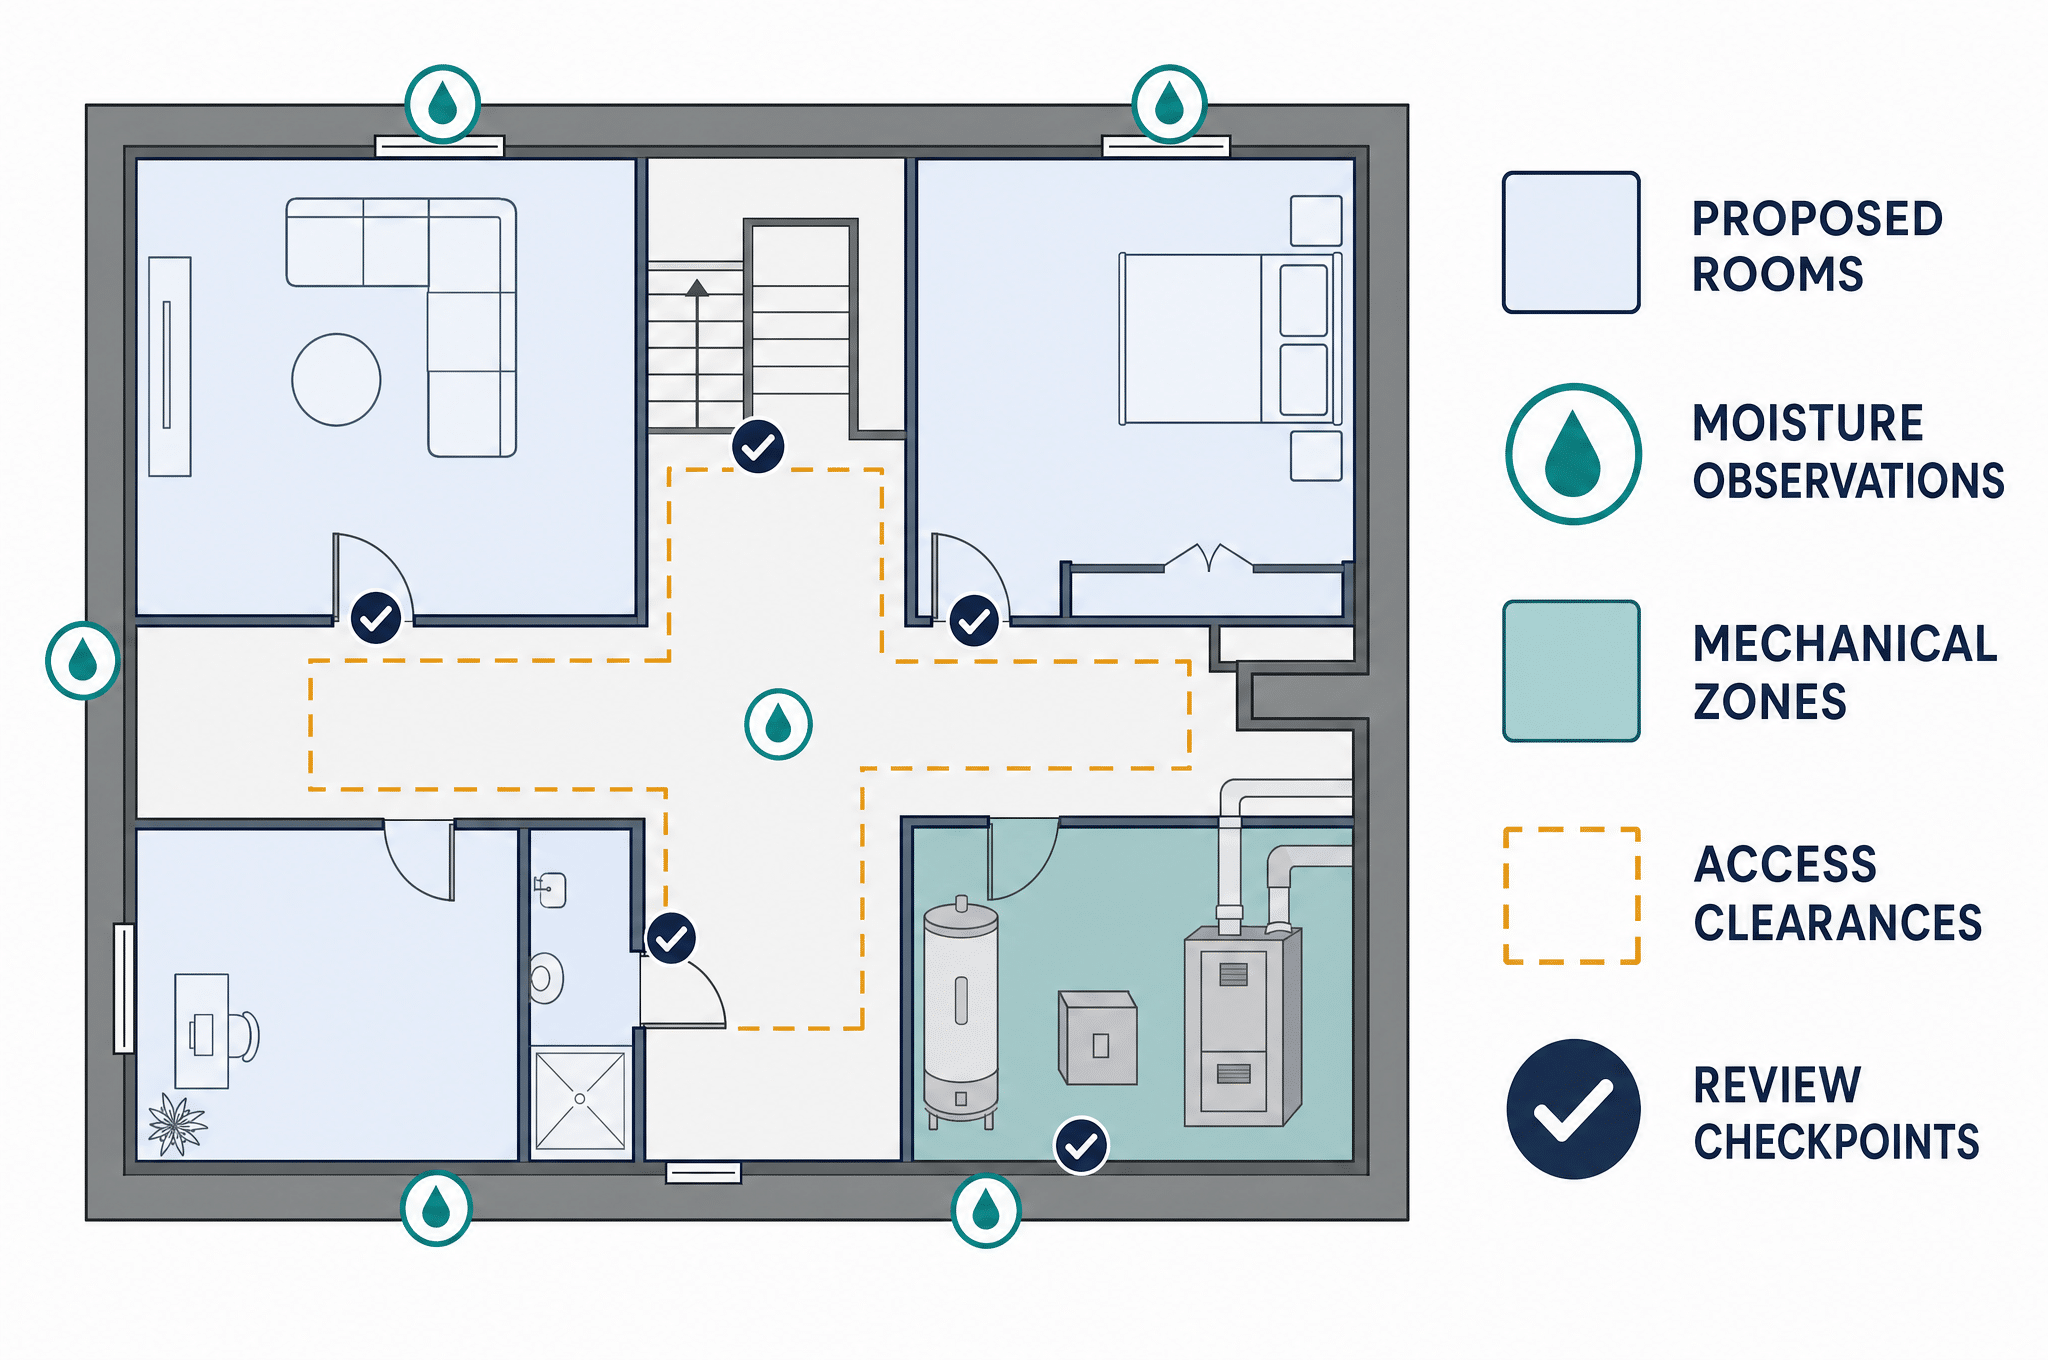
Create a service-access map
Mark the electrical panel, water shutoff, gas equipment, boiler/furnace, water heater, pumps, meters, traps, cleanouts, filters, dampers, valves, and junctions. Draw the working clearance and a path large enough to service or replace equipment. A removable panel is not useful if furniture or a new bathroom blocks the route.
Test room use against code and systems
A room called an office today may be marketed or used as a bedroom later. Discuss permitted use, egress, ceiling height, natural light/ventilation, alarms, stairs, and local requirements before framing. Massachusetts HIC homeowner resources explain contractor registration, permits, written estimates, insurance, and license checks; the Billerica building department and licensed trades determine project-specific requirements.
Choose assemblies after conditions are known
Flooring, wall, insulation, and ceiling choices must tolerate the basement environment and preserve inspection/service access. Avoid trapping a known moisture problem behind finishes. Coordinate fire blocking, insulation, vapor control, drains, plumbing vents, and combustion equipment with qualified designers and trades.
Sequence the project
- Investigate moisture, radon, structure, utilities, and existing code conditions.
- Develop the permitted layout and mechanical/electrical/plumbing plan.
- Correct source problems and complete required mitigation.
- Frame and rough in while preserving service clearances.
- Complete inspections before concealment.
- Install finishes, commission systems, and document shutoffs/access.
Basement planning questions
Can waterproof flooring solve basement moisture?
No. A water-resistant finish may tolerate a spill but does not correct leaks, vapor, condensation, drainage, or mold risk below the assembly.
Can mechanical equipment be placed in a closet?
Only if the equipment, code, manufacturer, combustion, ventilation, clearance, and replacement-path requirements are satisfied.
Should ceilings be drywall or suspended?
Compare height, appearance, fire/assembly requirements, sound, utility access, and the likelihood of future service. No single answer fits every basement.
Tranni Home Remodeling serves Greater Billerica homeowners with planning and construction for basement and whole-home improvements. Start with the company’s production site and bring condition photographs, utility notes, and desired room uses.