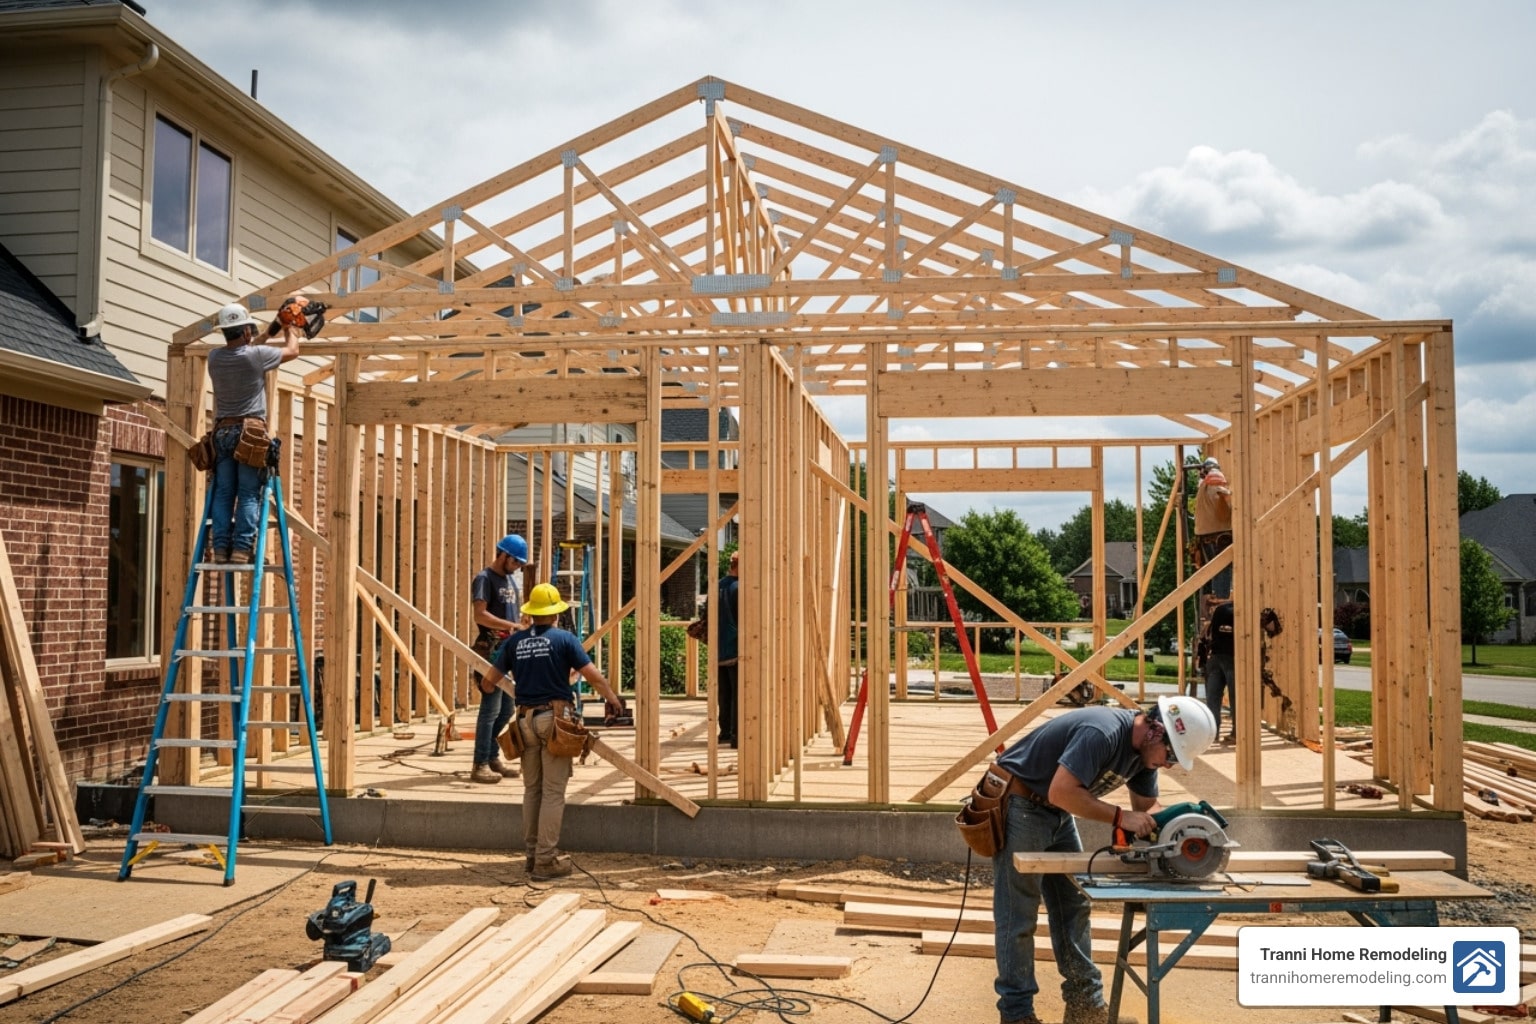
Contractor to build addition: Perfect Fit 2025
Why Finding the Right Contractor to Build an Addition Is Critical to Your Project’s Success
Finding a *contractor to build addition projects requires careful vetting to ensure quality, timely completion, and value.* Here’s what to look for:
- Licensed and insured professionals with proven experience.
- Clear written contracts with detailed specifications.
- A strong portfolio of completed addition projects.
- Solid references and positive online reviews.
- Comprehensive warranties on workmanship.
- Transparent communication throughout the process.
Love your house and neighborhood but running out of space? You’re not alone. Many homeowners in Billerica and surrounding areas face this exact challenge. A home addition offers the perfect solution—more space without the hassle of moving.
The success of your addition project hinges on one critical decision—choosing the right contractor. The difference between a seamless build and a budget-busting nightmare often comes down to contractor selection. You need a professional who understands the complexities of integrating new space with existing structures, communicates clearly, and delivers quality craftsmanship.
I’m Tyler Tranni, owner of Tranni Home Remodeling, and I’ve spent years helping homeowners build addition projects that transform their living spaces. My team specializes in seamless home additions that blend perfectly with existing structures while staying on time and within budget.
Basic contractor to build addition terms:
Is a Home Addition the Right Choice for You?
Has your house stopped fitting your life? Maybe your family is growing, you need a real home office, or the walls are just closing in. This leads to a big question: should you move, or should you stay and expand?

Add vs. Move: The Smart Choice for Your Lifestyle
Moving is expensive and stressful. Between realtor fees, closing costs, and moving expenses, you lose a significant amount of money before you even settle in. You also leave behind a community you love.
A home addition lets you create exactly what you need without giving up what you already have. Want a master suite, a sunroom, or a finished basement? You can design every detail to fit your life perfectly. The numbers back this up: a well-planned home addition typically recoups 70-80% of its cost at resale. Compared to the immediate 6-10% loss from realtor fees when moving, the financial choice is clear.
Signs You Need More Space
Does an addition make sense for you? Consider these common scenarios:
- A growing family often means chaos. An extra bedroom or bathroom can transform daily life, whether you have young children, teenagers needing privacy, or a blended family.
- The remote work revolution has made a dedicated workspace essential. A proper home office isn’t a luxury; it’s a necessity for productivity and sanity.
- Your home’s layout may no longer suit your lifestyle. If you avoid hosting gatherings because of a lack of space, a larger kitchen or family room can change how you live in and enjoy your home.
- Storage problems can quickly overwhelm a house. A well-designed mudroom, larger closets, or a dedicated storage area can solve the clutter.
Even if you’re not moving soon, a thoughtful addition increases your property value. Features like an extra bathroom or a primary suite are exactly what buyers in the Billerica area look for. If your house no longer fits your lifestyle but your neighborhood still feels like home, an addition is likely your best answer.
Understanding the Scope: Types of Home Additions and Costs
Once you’ve decided to expand, the next step is understanding what’s possible. This knowledge helps you have productive conversations with your contractor to build addition projects and set a realistic vision.

Different Strokes for Different Folks: Types of Home Additions
Home additions generally involve building out (horizontal expansion) or building up (vertical expansion).
Building out extends your home’s footprint into your yard. This is ideal for creating sunrooms and porches, family rooms, or ground-floor master suites. Room additions create entirely new living spaces, while smaller bump-outs can expand an existing room by a few feet without major foundation work.
Building up is the solution when your lot size is limited. Second-story additions can double your square footage without sacrificing yard space. Attic conversions transform unused storage areas into bedrooms, playrooms, or quiet retreats.
Don’t forget the space you already have. Basement finishing can turn a dark lower level into a functional family room, home theater, or guest suite.
Here’s a quick comparison:
| Feature | Building Out (Horizontal) | Building Up (Vertical) |
|---|---|---|
| Cost | Generally less complex, potentially lower initial cost. | More complex due to structural changes, often higher cost. |
| Complexity | Simpler foundation work, less disruption to existing roof. | Requires reinforcing existing foundation, roof removal, and new load-bearing structures. |
| Yard Space | Consumes existing yard space. | Preserves yard space, ideal for smaller lots. |
| Disruption | Can be contained to one side of the house. | More significant impact on existing living space during construction. |
How Much Does a Home Addition Cost? (And How to Budget for It)
Let’s talk numbers. These are average costs based on internet data and not actual costs for Tranni Home Remodeling, but they provide a realistic starting point.
Home addition costs vary wildly based on location, size, materials, and finishes. Based on industry data, smaller projects like bump-outs can range from $20,000 to $75,000. Larger projects like second-story additions often start at $100,000 and can easily climb past $200,000 for custom, multi-room expansions.
The key to a successful project is smart budgeting from day one.
- Define your scope clearly. Vague plans lead to vague estimates. The more specific you are about size, function, and finishes, the more accurate your contractor’s bid will be.
- Get multiple quotes from reputable contractors to understand the market and find a good fit.
- Account for hidden costs like architectural drawings, permits, utility line relocation, and landscaping repairs.
- Always include a contingency fund of 10-20% of your total budget. This safety net provides peace of mind for handling unexpected issues, like hidden water damage or material price spikes.
The Home Addition Roadmap: From Blueprint to Build
Building an addition is a journey with clear, manageable phases when you work with the right contractor to build addition projects.
Phase 1: Planning and Design – Laying the Foundation for Success
Every project starts with a conversation. During an initial consultation, we discuss your goals, budget, and ideas. From there, we move into conceptual design, analyzing your property to ensure the new space integrates seamlessly with your existing home. Finally, we create detailed blueprints using design software, allowing you to visualize the space before construction begins. This collaborative design-build approach minimizes surprises and costly mid-project changes.
Phase 2: Permits and Approvals – Navigating the Red Tape
Before construction, we need permits. Local building departments require approval for structural, electrical, plumbing, and residential HVAC work to ensure compliance with codes and zoning laws. A reputable contractor handles this entire process for you, from submitting plans to coordinating inspections.
Phase 3: Construction – Bringing Your Vision to Life
This is where your addition takes shape. The process generally follows these steps:
- Foundation & Framing: We lay a solid foundation integrated with your home and erect the framing, defining the new rooms.
- Exterior Integration: We install windows and doors, add roofing, and match siding for a seamless look.
- Rough-Ins: Electricians, plumbers, and residential HVAC technicians run the essential systems behind the walls.
- Insulation & Drywall: The space is enclosed, insulated, and starts to feel like part of your home.
- Interior Finishes: Fine interior carpentry like trim and molding adds character, followed by painting, flooring, and light fixtures.
Timeline Expectations
The most common question is, “How long will this take?” Industry data suggests most home additions take between two and seven months from start to finish. A typical mid-sized addition often requires four to five months of construction, plus one to two months for permitting. Project size, complexity, and weather can all affect the timeline. A good contractor provides a clear, realistic schedule and communicates openly about any potential delays.
How to Hire the Right Contractor to Build an Addition
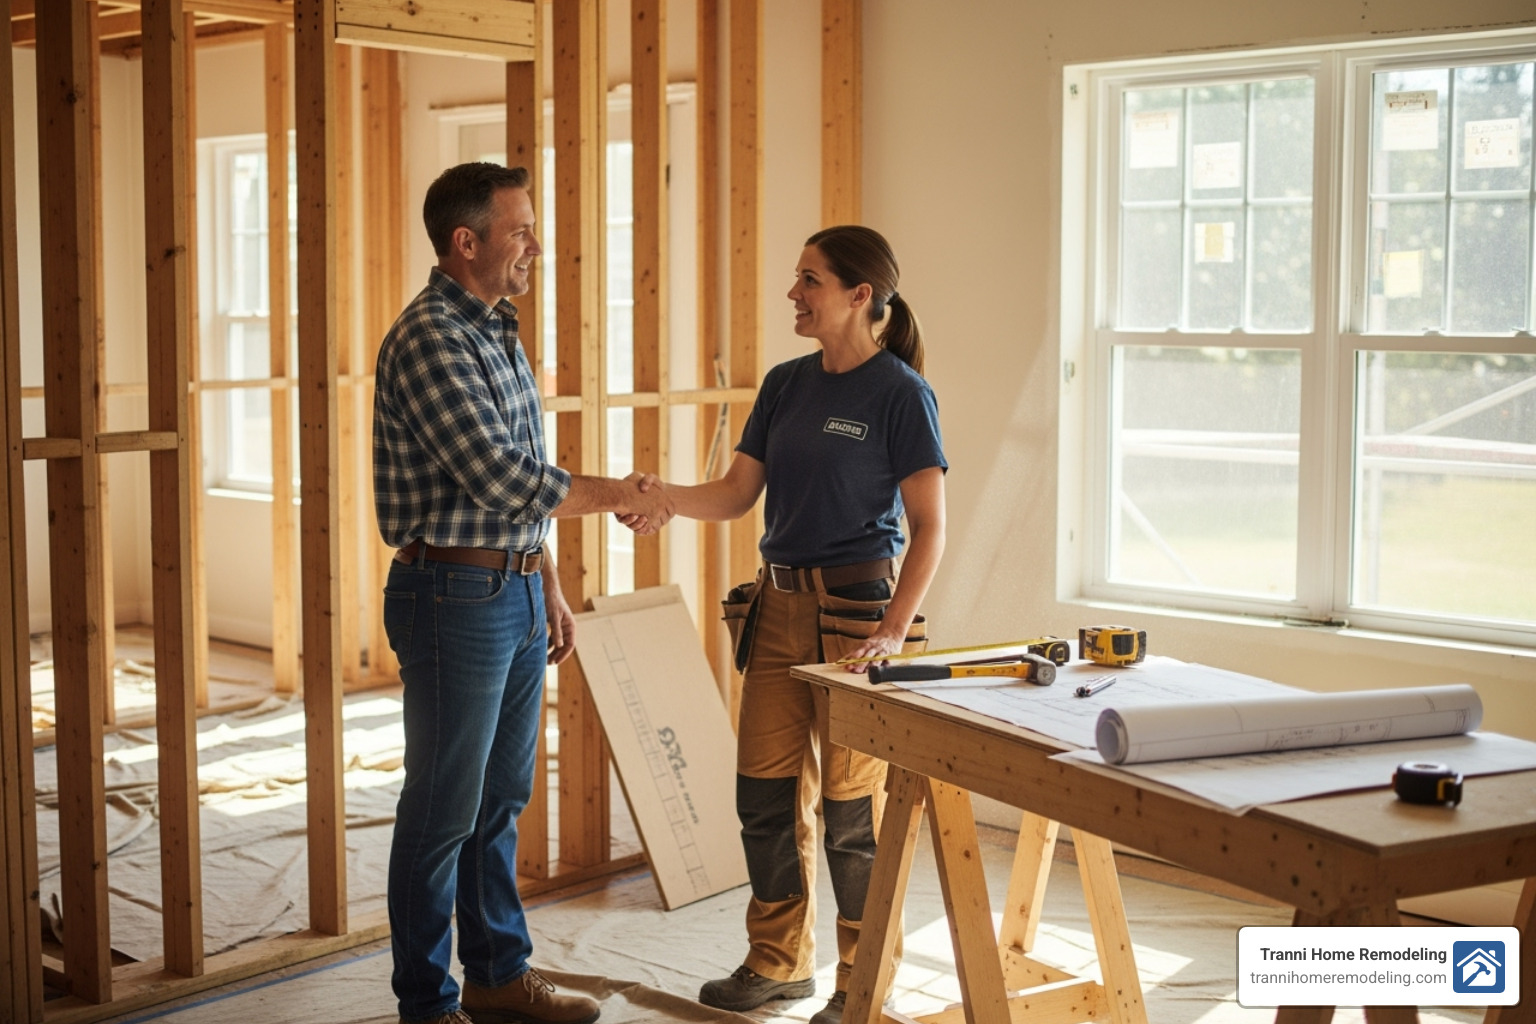
This is the most crucial step of your journey. The right contractor to build addition projects makes the difference between a dream realized and a nightmare endured.
Finding and Vetting Potential Contractors
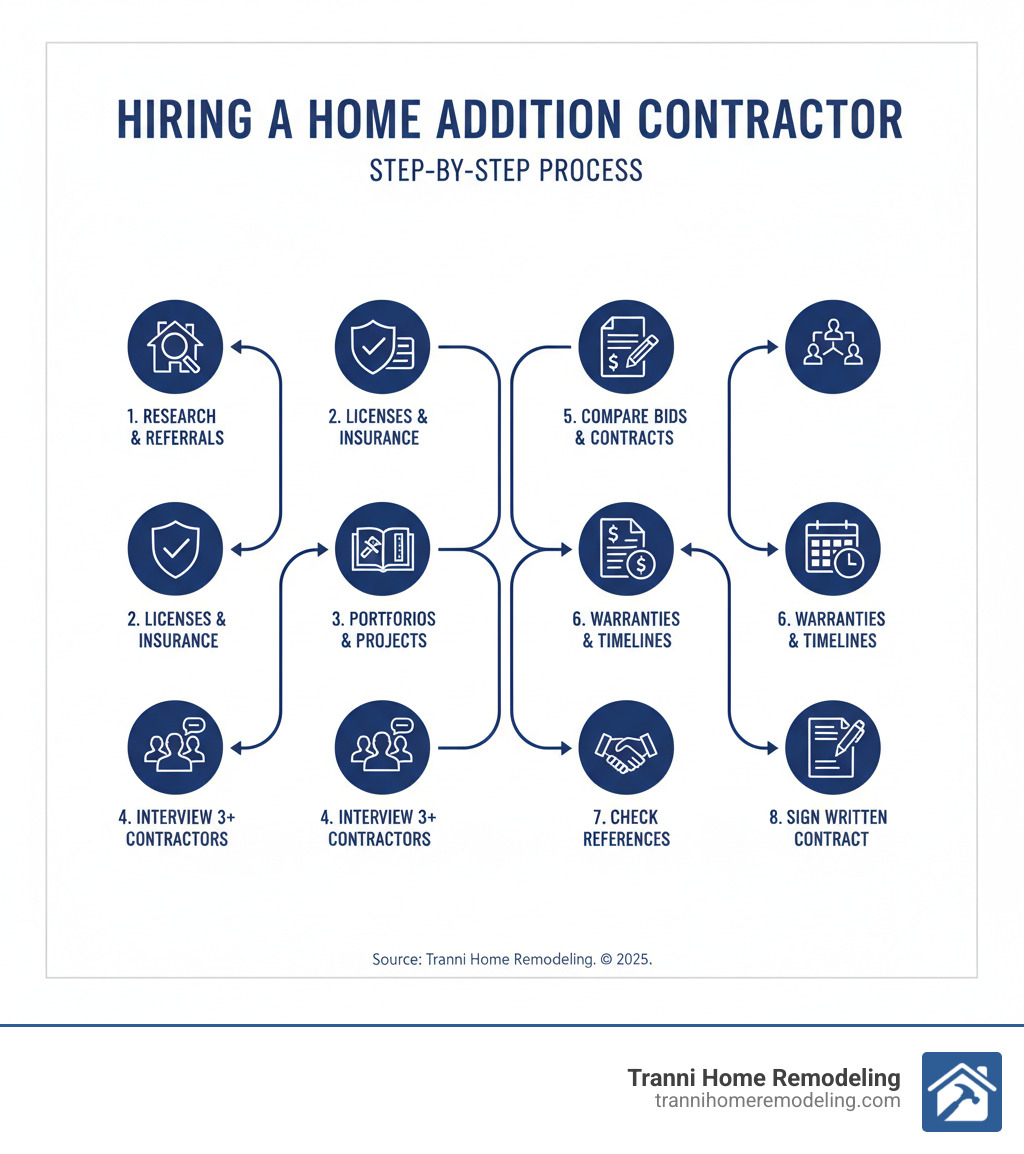
Start by asking friends, family, and neighbors for recommendations. Next, expand your search online, paying close attention to reviews and ratings. Once you have a list, begin verifying credentials. Any contractor you consider must be licensed and insured in Massachusetts; this protects you from liability. Ask for proof. Then, dive into their portfolio and references. Look at past work to judge quality and call their references to ask about communication, budgeting, and overall experience.
Interviewing Contractors and Comparing Bids
Schedule consultations with your top three candidates. During the meeting, ask them to explain their process clearly and pay attention to the questions they ask you. A reputable contractor will offer a solid workmanship warranty—we often provide one for up to 5 years. When comparing bids, don’t just choose the lowest number. Scrutinize what each bid includes, from material specifics to the timeline. We prefer fixed-price contracts that outline all costs upfront for financial predictability, as opposed to cost-plus pricing which can be less certain.
Here are essential questions to ask every potential contractor:
- Are you licensed and insured? Can you provide proof?
- Can I see your portfolio and a list of references?
- What is your typical timeline for a project like this?
- How do you handle permits, inspections, and potential budget overruns?
- What is your communication process and who is my main point of contact?
- What kind of warranty do you offer on workmanship?
- What is your payment schedule?
- How do you minimize disruption and ensure safety on the job site?
- Do you offer a fixed-price contract?
Key Qualities of a Top-Tier Contractor to Build an Addition
- Expertise: Look for a specialist who focuses on home additions.
- Clear Communication: They should be transparent, proactive, and keep you informed.
- Quality Craftsmanship: This means using high-quality materials and employing skilled tradespeople.
- Professionalism: Punctuality, a clean job site, and respect for your property are paramount.
- Detailed Written Contract: Everything should be in writing to protect both parties.
Red Flags to Watch Out For When Hiring a Contractor to Build an Addition
- Vague contracts that lack specifics on materials, scope, or timelines.
- Unusually low bids, which often signal cut corners or hidden costs.
- High-pressure sales tactics to get you to sign immediately.
- Requests for large upfront cash payments instead of a milestone-based schedule.
- No professional presence, such as a website, physical office, or business registration.
- Reluctance to provide references or proof of insurance, which is a major deal-breaker.
Navigating Common Challenges in Home Addition Projects
Even with the best contractor to build addition projects, construction can have its challenges. Knowing what to expect and having a plan makes all the difference.
When Things Don’t Go Exactly as Planned
Construction is full of surprises, but an experienced contractor knows how to manage them.
- Budget Overruns: This is a major homeowner concern. We address this with detailed, fixed-price contracts from the start, so you know the final number upfront.
- Unexpected Structural Issues: Sometimes demolition reveals outdated wiring or hidden foundation problems. A good contractor addresses these immediately, explains the issue, and presents clear options.
- Weather & Material Delays: These are a reality in construction. We build contingencies into our timelines and order materials well in advance to mitigate these risks. If a delay occurs, we communicate it proactively.
- Living in a Construction Zone: We understand that noise and dust are disruptive. Our team works to minimize the impact by maintaining a clean worksite, communicating daily schedules, and working efficiently.
Working Together Through the Bumps
A great contractor is your advocate and problem-solver. This partnership is built on a few key principles:
- Contingency Planning: That 10-20% contingency fund is your safety net for handling surprises without panic.
- Open Communication: We provide regular updates so you’re never left wondering. If an issue needs your attention, you’ll hear about it right away.
- Homeowner Cooperation: Being accessible for questions, keeping the worksite clear of personal items, and being patient with the dynamic nature of construction helps keep the project moving smoothly.
Your addition isn’t just another job to us—it’s your home. When challenges arise, we handle them together as a team.
Frequently Asked Questions about Building a Home Addition
Planning a home addition brings up a lot of questions. Here are answers to the ones we hear most often.
How long does a home addition project usually take?
Every project is unique, but most home additions take between 2 to 7 months from groundbreaking to completion. A smaller bump-out might take 2-3 months, while a full second-story addition could be closer to 4-5 months of construction. Don’t forget to factor in the permitting phase, which can add another 1-2 months before work begins. Factors like project complexity, weather, and material availability all influence the final timeline.
What permits are required for a home addition?
Permits are essential, but the good news is a qualified contractor to build addition projects will handle the entire process for you. Your project will typically require several permits:
- Building Permit: Covers the main structural work, based on detailed architectural plans.
- Electrical & Plumbing Permits: For any new wiring, outlets, pipes, or fixtures.
- Residential HVAC Permit: If you’re extending your heating and cooling systems.
Before permits are issued, plans must get zoning approval to ensure they meet local rules on setbacks and structure height. Your contractor will also schedule all necessary inspections to ensure the work is up to code, protecting your safety and investment.
How can I save money on a home addition?
A home addition is a major investment, but there are smart ways to manage costs without sacrificing quality.
- Keep the design simple. A rectangular addition with a simple roofline costs less than one with complex angles and curves.
- Be selective with materials. You can save thousands by choosing standard-grade finishes, like luxury vinyl plank flooring instead of hardwood, in some areas while splurging on what matters most to you.
- Phase the project. Consider building the main structure now and completing high-end finishes later as your budget allows.
- Plan thoroughly. Making changes mid-project is one of the biggest causes of budget increases. Finalize as many decisions as possible with your contractor before construction starts.
- Get multiple detailed quotes. This helps you understand fair market pricing, but the lowest bid isn’t always the best value. Quality and thoroughness matter more.
Conclusion
You’re now equipped with the knowledge to start your home addition journey. This project is about more than just square footage; it’s about creating the space your family needs while staying in the community you love. It’s an investment in your home that can recoup 70-80% or more of its cost.
The key takeaway is this: planning is everything. The most successful projects happen when homeowners take their time to plan, set a realistic budget, and choose the right partner to bring their vision to life.
At Tranni Home Remodeling, we’ve spent over a decade helping homeowners in Billerica, MA, and surrounding communities create beautiful, seamless home additions. We are committed to high-quality craftsmanship, transparent communication, and outstanding service.
Your home is where your life happens. When you’re ready to expand that life, we’re here to help.
For homeowners in Billerica, MA and surrounding areas, explore our expert home addition services to start your project. Let’s build something beautiful together—the right way, the first time.
Like us on Facebook!