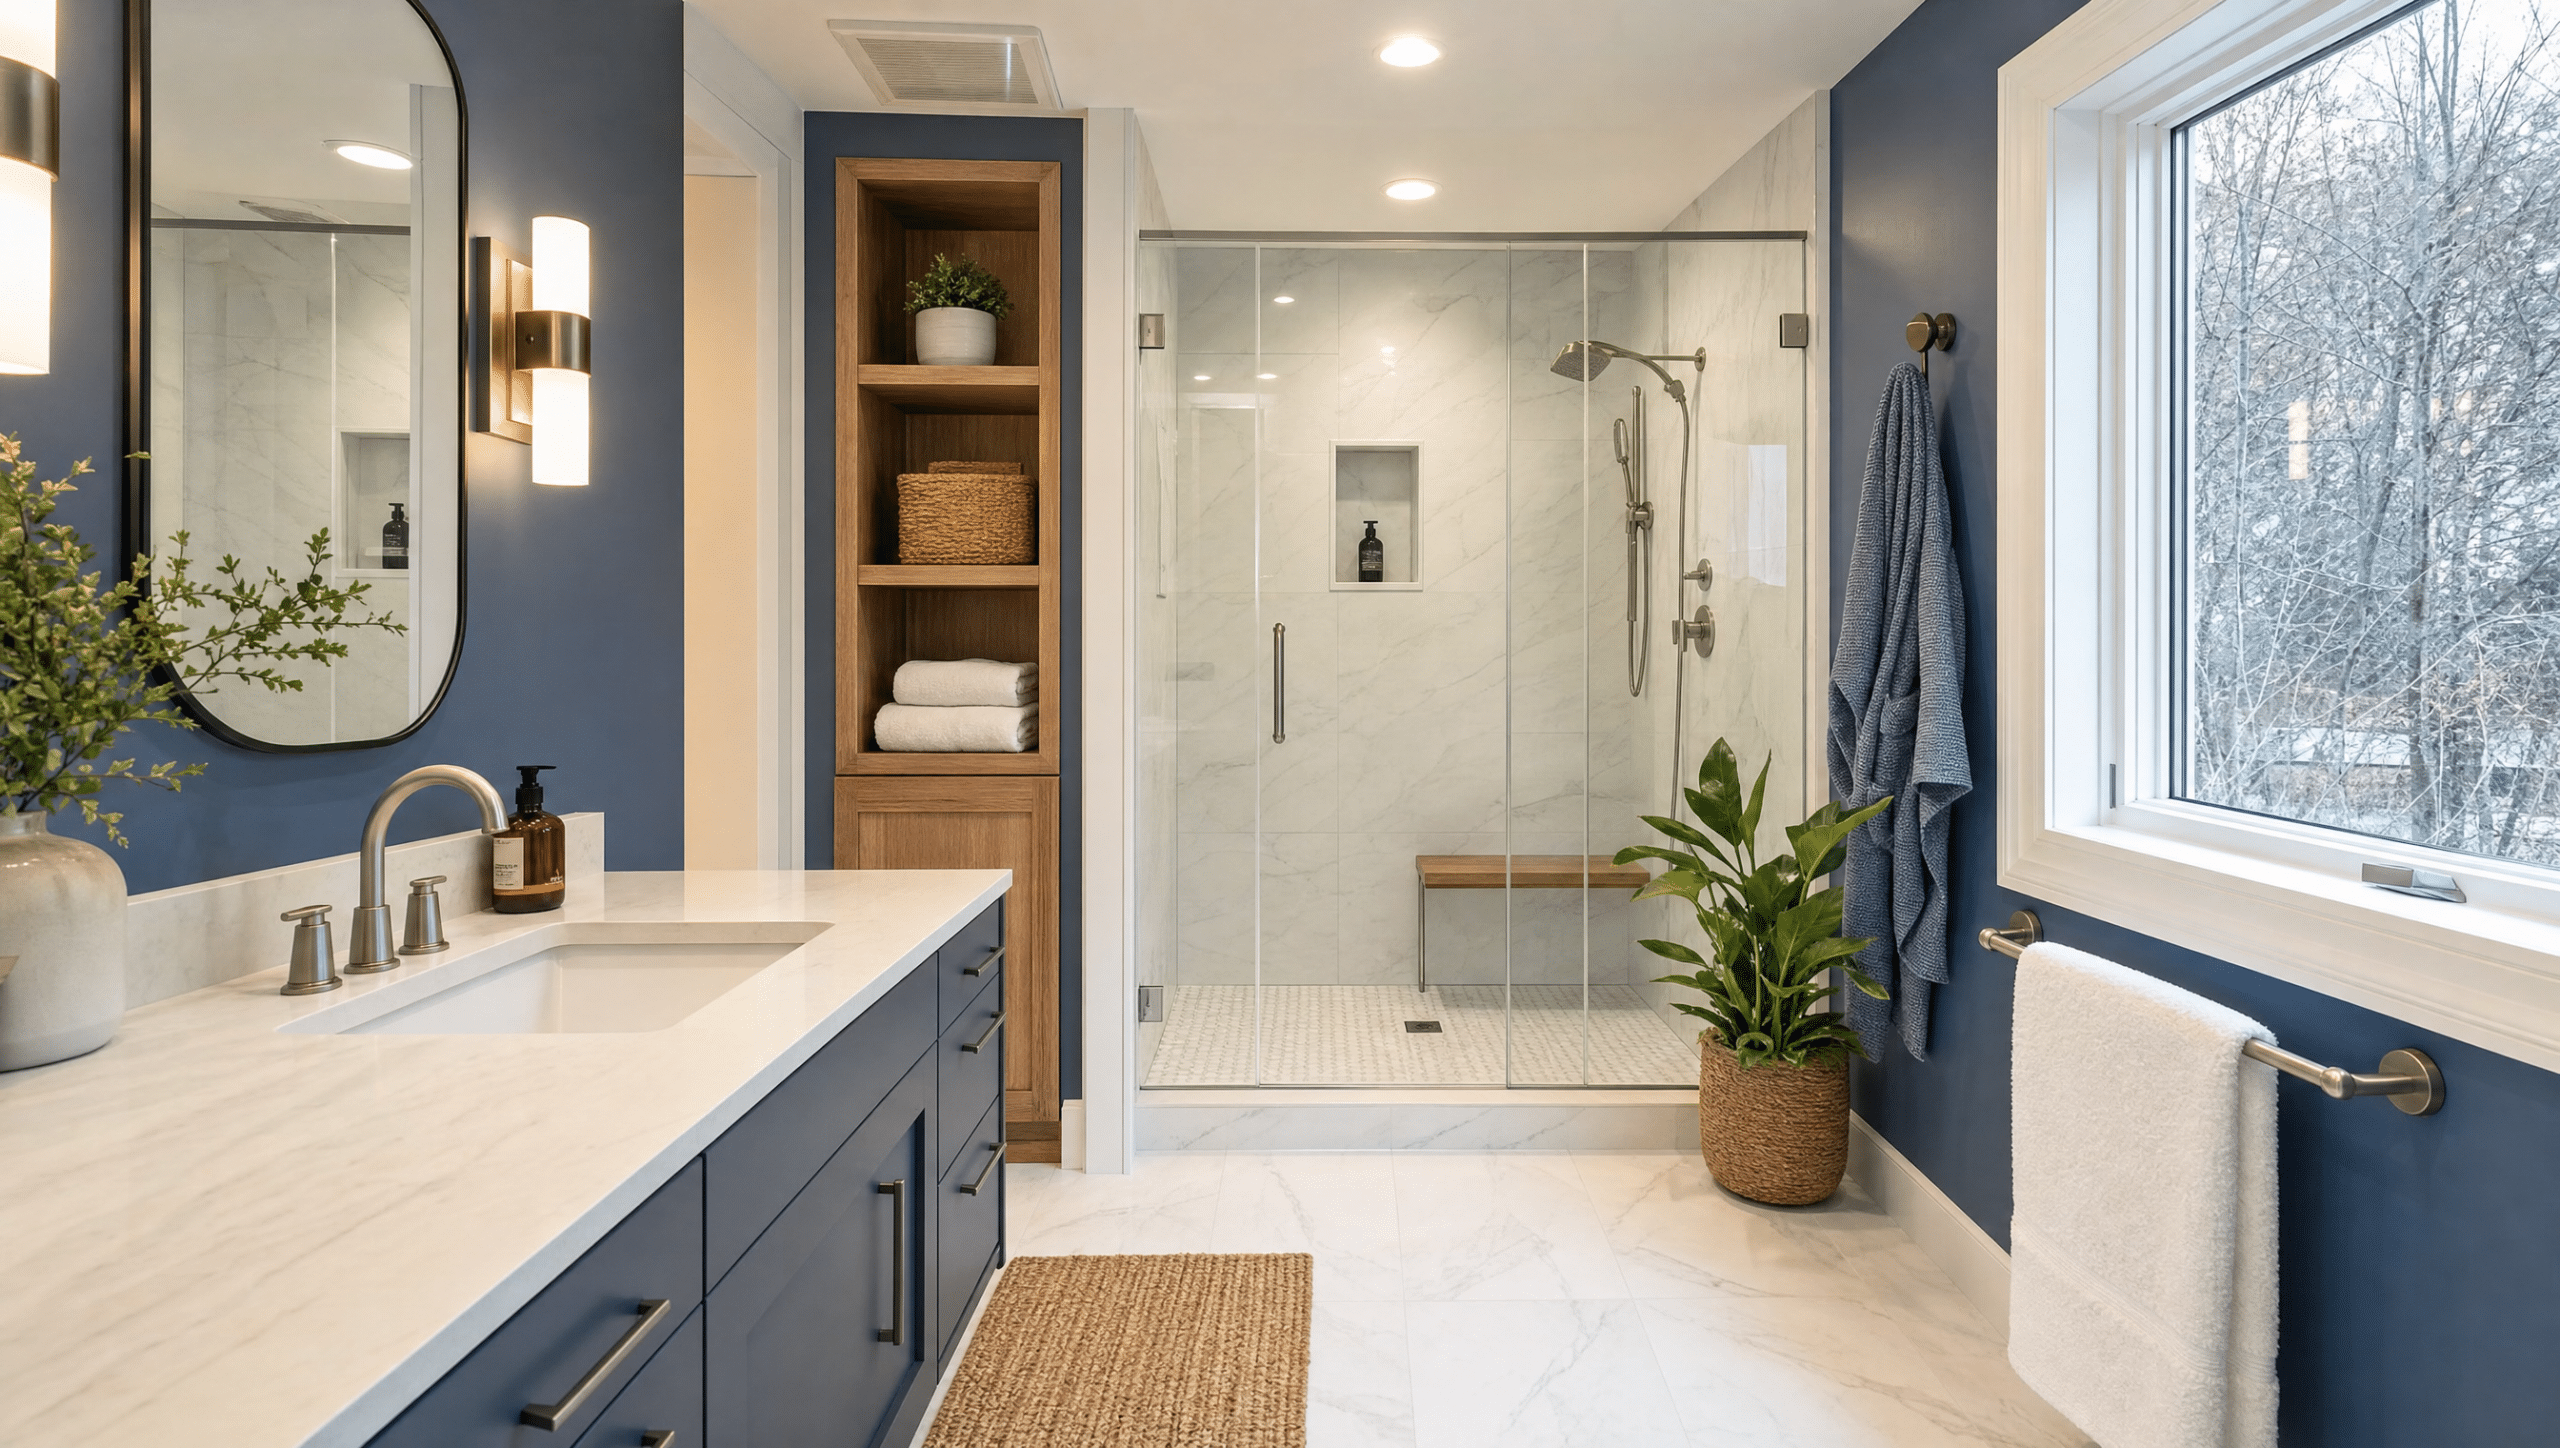
The best small bathroom remodel ideas improve movement, storage, lighting, and cleanability without forcing too much into a limited footprint. Start with the room’s fixed constraints—door, plumbing, window, structure, and ventilation—then decide which changes create real daily value.
Draw the clear floor space first
Record the room dimensions, ceiling changes, door swing, window, plumbing locations, radiator or register, and every projection into the room. Then map the standing and movement space needed at the toilet, vanity, and bathing area. A product that fits on paper can still make the room awkward if doors and drawers collide.
Choose the layout change with the biggest benefit
Moving all plumbing is not always necessary. Sometimes changing the door swing, replacing an oversized vanity, improving shower access, or adding storage above an existing fixture creates a better result with less disruption. When plumbing does move, confirm the route and structural implications before finalizing the design.
| Constraint | Design response to consider | Verify before ordering |
|---|---|---|
| Tight entry | Reconsider door swing or door type where suitable | Privacy, wall space, hardware, and code requirements |
| Limited vanity width | Use a compact vanity, wall-mounted storage, or medicine cabinet | Sink dimensions, plumbing, drawer clearance, and counter space |
| Dark room | Layer ceiling, vanity, and shower lighting with reflective finishes | Fixture ratings, controls, and electrical scope |
| Crowded tub area | Evaluate a shower conversion if it fits household needs | Resale priorities, waterproofing, drainage, and accessibility |
| No linen storage | Use recessed, tall, or over-toilet storage | Wall cavities, clearances, and reachable depth |
Use visual openness carefully
Continuous flooring, a clear glass enclosure, appropriately scaled tile, and a restrained material palette can make the room feel calmer. Large mirrors can spread light. These choices do not add physical space, so do not let appearance override storage, privacy, or cleaning needs.
Treat waterproofing and ventilation as core systems
Tile and grout are finish surfaces, not the entire water-management system. The shower or tub area needs a compatible waterproofing and drainage assembly beneath the visible material. Ventilation should be sized and routed for the room and building conditions rather than treated as a decorative fixture choice.
Create storage around the routine
List what must stay in the bathroom and separate daily items from bulk supplies. Shallow medicine storage can keep frequently used items visible. A vanity with functional drawers may outperform deep open space. Recessed niches and cabinets can help when framing and utilities allow them.
Choose surfaces for maintenance
Fewer unnecessary ledges and complicated joints can make a small bathroom easier to clean. Consider how flooring transitions, shower tracks, vanity edges, and fixture clearances will be reached. A striking detail that collects water or blocks cleaning access can become a daily frustration.
Build a small-bathroom decision list
- Which movement or storage problem matters most?
- What can stay in its current location?
- Do doors, drawers, and fixtures clear one another?
- Where does waterproofing begin and end?
- How will the room be ventilated?
- Which surfaces need frequent cleaning?
- Are lighting and outlet locations appropriate for the layout?
- Will the design still work as household needs change?
Tranni Home Remodeling offers bathroom remodeling in Greater Boston. A measured plan can prioritize circulation, waterproofing, ventilation, storage, and finish details before products are ordered.