Kitchen Island Designs: 10 Stunning Ideas to Transform 2025
The Heart of Modern Kitchen Design
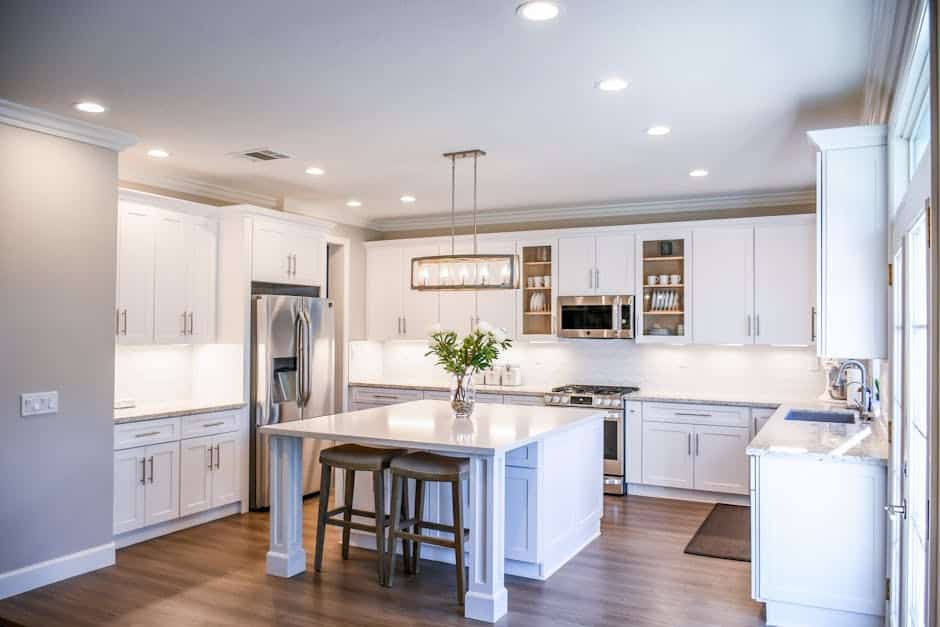
Kitchen island designs have become the centerpiece of today’s home, changing how we cook, entertain, and live. According to the National Kitchen & Bath Association, 80% of new kitchens include an island, making it one of the most desired features in kitchen remodels.
Here are the essential kitchen island types to consider:
| Island Type | Best For | Key Features |
|---|---|---|
| Multi-functional | Family homes | Seating, storage, prep space |
| Space-saving | Small kitchens | Mobile carts, narrow profiles |
| Storage-focused | Organization needs | Deep drawers, specialized storage |
| Statement | Design focus | Bold colors, waterfall edges |
| Dual islands | Large kitchens | Separate prep and serving zones |
The presence of a kitchen island is no longer just a luxury—it’s become the functional core that anchors your entire kitchen experience. With Houzz reporting that 55% of homeowners who renovated their kitchens in 2023 added or upgraded a kitchen island, it’s clear this feature has moved from optional to essential.
A well-designed island serves multiple purposes: it provides additional workspace for meal prep, creates casual dining space, houses appliances or sinks, and offers valuable storage. More importantly, it creates a natural gathering spot where family and friends can socialize while meals are being prepared.
I’m Tyler Tranni, owner of Tranni Home Remodeling, and I’ve transformed countless kitchens throughout Billerica and beyond with custom kitchen island designs that perfectly balance functionality and style. My team and I specialize in creating islands that work harmoniously with your existing space while addressing your unique needs.
Kitchen island designs terms at a glance:
– kitchen layout ideas
– modern kitchen design
– kitchen cabinet designs
Multi-Functional Family Hub
The most popular kitchen island designs today truly serve as family anchors, creating warm, inviting spaces where cooking, conversation, and daily life naturally flow together. As designer Tamsin Johnson beautifully puts it, “Islands really serve as a family anchor…they almost create a sort of refuge.”
Throughout Middlesex County, we’ve witnessed how a thoughtfully designed island becomes the command center of family life. I remember working with a Lexington family who specifically wanted an island where parents could prepare dinner while helping kids with homework. Our solution? A clever multi-level design featuring a lowered table extension that provided both ample prep space and a dedicated homework zone that’s become their favorite spot in the home.
Cooking, Dining and Working in One
The most effective kitchen island designs thoughtfully optimize the kitchen work triangle—that essential relationship between sink, refrigerator, and cooking area. By incorporating a cooktop or sink into your island, you create a more efficient workflow while facing your loved ones rather than staring at a wall.
“When we installed our island with a cooktop, it completely transformed how we entertain,” shared a delighted Wilmington homeowner whose kitchen we renovated last year. “Now I can cook and be part of the conversation instead of facing away from everyone.”
For families with young children, an island with integrated appliances offers a game-changing advantage: keeping an eye on the kids while preparing meals. Safety always comes first though—we consistently recommend proper ventilation for island cooktops and appropriate childproofing measures where needed.
Your family hub can be improved with thoughtful multi-functional elements like strategically placed power outlets (including sleek pop-up or hidden options), convenient USB charging stations for everyone’s devices, dedicated zones for different activities from food prep to homework help, and smart integrated features like pull-out cutting boards or prep sinks.
More info about Kitchen Remodeling Services
Space-Savvy Kitchen Island Designs for Small Kitchens
Don’t let square footage limitations crush your kitchen island designs dreams. Even the most compact kitchens in Chelmsford, Burlington, and Winchester homes can accommodate an island with the right approach.
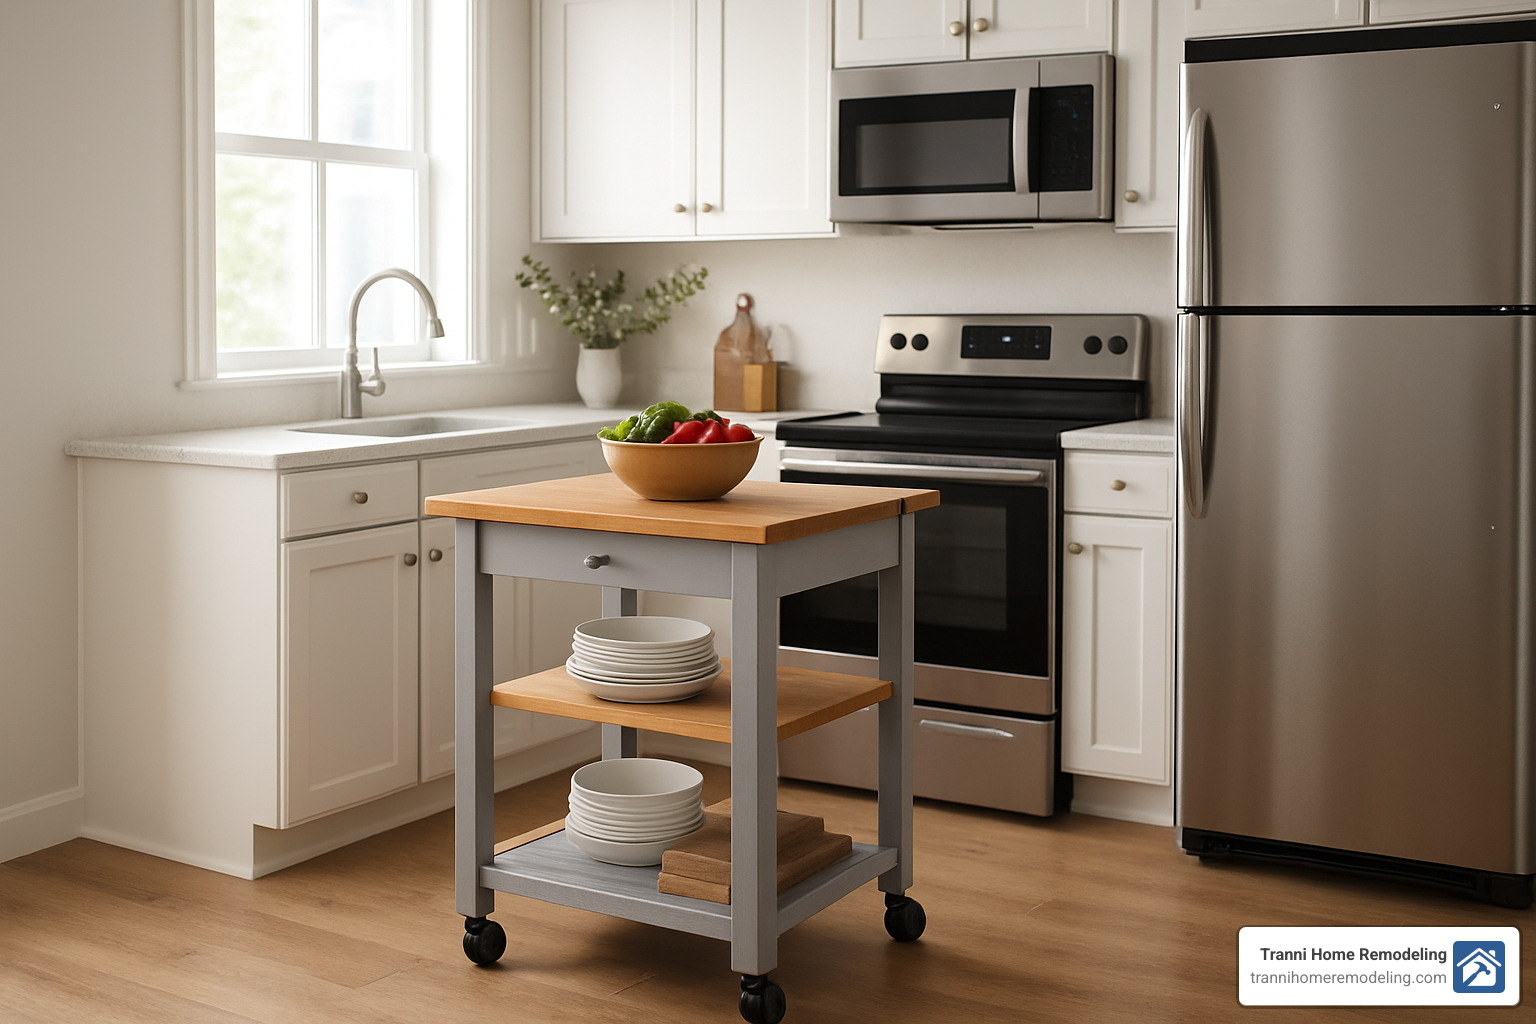
“The question isn’t whether you have room for a kitchen island—it’s finding the right island for your room,” explains our lead designer. For smaller spaces, we’ve found that mobile solutions like rolling carts or butcher blocks offer incredible flexibility, as they can be tucked away when you need floor space for other activities.
Many of our Middlesex County clients have fallen in love with slim profile islands that measure just 24 inches wide instead of the standard 36-42 inches. These narrower options still provide valuable prep space without dominating the room.
For truly versatile functionality, drop-leaf extensions have been game-changers in our smaller kitchen renovations. These clever surfaces fold down when not needed but expand your workspace by up to 50% during meal prep or entertaining.
Don’t forget to think vertically! We often incorporate open shelving or hanging storage into compact islands, maximizing storage potential without increasing the footprint. And thoughtfully designed stool tuck-aways ensure seating completely disappears under the overhang when not in use, keeping walkways clear.
A recent project in a Woburn condo demonstrates these principles perfectly. We installed a 30-inch wide island with a butcher block top that included a drop-leaf extension. This simple addition increased the usable surface area dramatically when needed for entertaining, while maintaining a compact footprint during everyday use.
Clever “kitchen island designs” for apartments
Apartment dwellers and those with narrow galley kitchens face unique challenges that require especially creative solutions. In these ultra-compact spaces, we’ve had great success with peninsula conversions that extend existing countertops into a functional island-like space without requiring clearance on all sides.
For maximum flexibility, some clients choose fold-down wall-mounted surfaces that provide extra prep space exactly when needed but disappear when not in use. These aren’t technically islands but serve the same purpose in spaces where a traditional island simply won’t fit.
Narrow console-style islands measuring just 15-18 inches deep have transformed many tight kitchens we’ve renovated. Though slim, they provide valuable surface area and often incorporate surprising amounts of storage.
In a North Reading apartment renovation, we transformed a standard kitchen table into a multi-purpose island by adding locking casters, a lower shelf for storage, and a durable countertop surface. This dual-purpose furniture solution created a mobile prep station that could be positioned for optimal workflow during cooking and moved to serve as a dining table during meals.
Proper ventilation is another consideration that’s especially important in smaller spaces. If you’re planning to include a cooktop in your compact island, we’ll help you select appropriate ventilation solutions that won’t overwhelm your space visually or acoustically.
The beauty of working with smaller spaces is that they often inspire the most innovative kitchen island designs – proving that creative constraints can lead to truly inspired solutions.
Storage-Boosting Islands with Hidden Features
The storage potential of kitchen island designs goes far beyond ordinary cabinets. Today’s islands are secret storage powerhouses, cleverly disguising organization solutions that transform how Billerica homeowners use their kitchens.
“My favorite kitchen island projects are the ones where we solve multiple storage problems at once,” our cabinet specialist often says with a smile. “There’s something deeply satisfying about creating a place for everything.”
When we design kitchen islands for our Middlesex County clients, we regularly incorporate smart storage innovations that maximize functionality. Deep drawers become perfect homes for bulky pots and pans that would otherwise clutter cabinets. Pull-out trash and recycling bins keep necessary but unsightly items hidden yet easily accessible. For cooking enthusiasts, we can integrate specialized storage like built-in spice racks that keep seasonings within arm’s reach during meal prep.
Many Tewksbury and Andover homeowners are embracing the warmth of open shelving on one side of their islands—perfect for displaying treasured cookbooks or family heirlooms. For serious entertainers, we’ve installed refrigerated drawers that keep beverages cold and within easy reach during gatherings.
A Reading homeowner with an extensive cookbook collection recently challenged us to create storage that would keep her references close at hand without cluttering her countertop. Our solution? Custom-sized open shelving at one end of the island, angled slightly to display book spines, with a small lip to prevent items from sliding off. She tells us it’s now her favorite kitchen feature.
Maximize Every Inch
The most innovative kitchen island designs use spaces that typically go wasted. We’re particularly proud of the toe-kick drawers we’ve installed—shallow drawers built into the base that perfectly store baking sheets and other flat items that are notoriously difficult to organize.
Corner turntables (modern Lazy Susans) make awkward corner storage accessible, while vertical dividers transform chaotic cabinet spaces into organized systems for cutting boards and baking trays. For tech-savvy families, we’ve created hidden charging stations with drawer inserts that power devices discreetly.
“We didn’t realize how much unused space we had until our renovation,” a delighted Concord client recently told us. “The toe-kick drawers alone added enough storage for all our baking sheets and cooling racks, which used to be a nightmare to store.”
Even the ends of islands offer valuable real estate. We’ve designed beautiful end-cap shelving—narrow shelves on island ends that display cookbooks or decorative items, adding both function and personality to the kitchen.
By thinking beyond conventional storage solutions, we help homeowners throughout Chelmsford, Burlington, and beyond maximize every square inch of their kitchen island designs, creating organized spaces that truly work for real life.
Statement Islands: Colors & Finishes Trending 2024-2025
Kitchen island designs are becoming the perfect opportunity to make a bold statement in today’s homes. While many kitchens still feature classic white cabinetry, islands have evolved into a canvas for personal expression through color and material choices. As we move into 2024-2025, we’re seeing some exciting trends taking shape across Billerica and surrounding communities.
Dusty blue tones are making a major splash – from soft periwinkle to rich navy – offering a calming yet distinctive presence. Equally popular are hunter green and other forest-inspired hues that bring a natural element indoors. Many homeowners are embracing two-tone designs, pairing lighter perimeter cabinets with a more dramatic island color for visual interest.
Natural wood finishes continue their strong comeback, with medium-toned varieties like walnut and white oak leading the way. These warm, organic materials create an inviting focal point while standing up to daily family use. For those seeking a more luxurious look, waterfall edges – where the countertop material cascades down the sides of the island – create a seamless, sophisticated profile.
“Islands really serve as a family anchor,” notes designer Tamsin Johnson, whose work highlights how a thoughtfully designed island can ground the entire kitchen space. This perspective resonates with many of our clients who want their island to be both beautiful and the heart of family life.
Texture is having a major moment too. Fluted panels, reeded details, and other tactile surfaces add dimension without overwhelming the space. One recent Tewksbury project perfectly illustrates this trend – we paired crisp white perimeter cabinets with a rich hunter green island topped with white quartzite. The contrast created a sophisticated focal point, while brass hardware and carefully selected pendant lighting added warmth and tied everything together.
Show-Stopping “kitchen island designs” in bold hues
For homeowners ready to make a more dramatic statement, black islands paired with light countertops create striking high-contrast looks that still feel timeless. Jewel tones like ruby red, sapphire blue, and emerald green are gaining popularity for those wanting to infuse personality into their space.
Metal elements are also making their mark, with brass accents and decorative hardware adding warmth and sophistication. In some of our more adventurous projects, we’ve incorporated pattern through geometric tile cladding or dramatically veined stone.
A recent project in Dracut highlights how a bold island can transform a kitchen. The homeowner wanted a space that reflected her vibrant personality, so we designed a kitchen with classic white perimeter cabinets anchored by a stunning cobalt blue island with brass hardware. Topped with statement pendant lighting, this island immediately became the room’s conversation piece while maintaining complete functionality with deep storage drawers and ample counter space.
“When you invest in a kitchen renovation, the island is your opportunity to express personal style,” we often tell our clients. “It’s like the perfect accent piece in a well-designed outfit—it pulls everything together while making a statement.”
Whether you prefer subtle sophistication or bold expression, your kitchen island design can reflect your unique taste while creating a gathering space your family will enjoy for years to come.
Seating Solutions: Built-In Benches, Bars & Bi-Level Counters
The social aspect of kitchen island designs can’t be overstated—islands have transformed kitchens from purely functional spaces to the home’s primary gathering spot. The way you configure seating around your island dramatically impacts how your family will use this space daily.
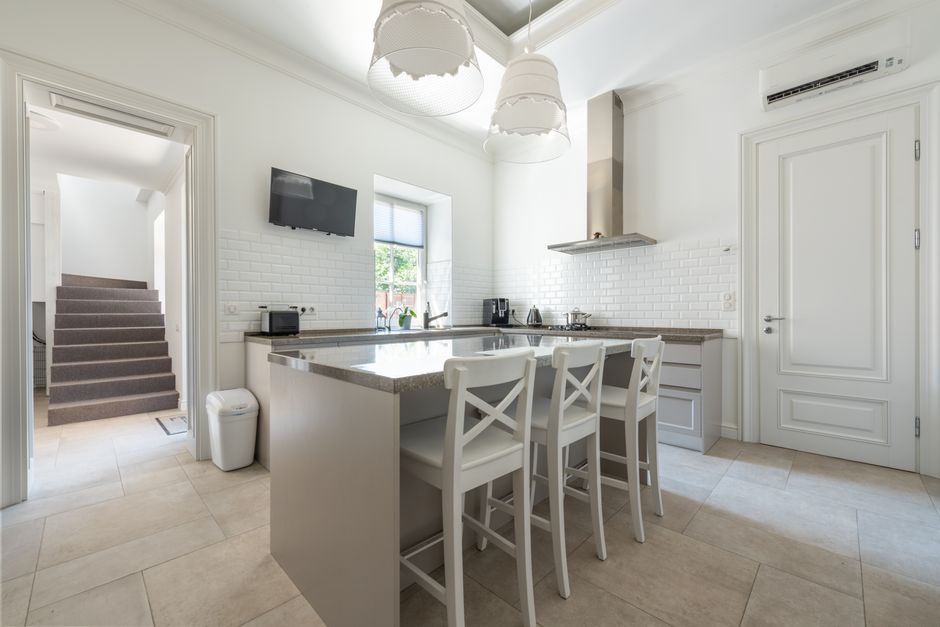
“As handy as a kitchen island is for storage and prep, turning it into a spot where you can gather for meals increases its usefulness by a factor of about a million,” notes a design publication we often share with clients. This sentiment rings especially true in the busy households we serve throughout Middlesex County.
When planning your island seating, you have several comfortable options to consider. Counter-height seating at 36 inches offers the most versatile solution, blending seamlessly with your workspace. For families wanting more definition between cooking and dining zones, bar-height seating at 42 inches creates that natural separation. Many of our Billerica and Tewksbury clients love built-in banquettes for their cozy feel and space efficiency, while bi-level designs let you dedicate different heights to different functions. We’ve also had great success with curved or angled extensions that naturally encourage conversation.
In a Lincoln home with an active family of five, we recently installed a large island with a curved extension that created a natural conversation area. The parents told us this simple design choice completely transformed their family dynamics, creating a space where teenagers naturally gather to chat while doing homework or having snacks.
Ergonomic Heights & Clearances
The comfort of your island seating comes down to getting the measurements right. This isn’t just about aesthetics—it’s about creating a space people actually want to use.
For counter-height seating (36″), you’ll want to pair with 24-26″ stools, while bar-height seating (42″) requires taller 28-30″ stools. Comfort depends largely on knee space depth—we recommend a minimum of 15″ so people don’t feel cramped. The countertop overhang should extend at least 12″, though 15-18″ provides ideal comfort. When planning for multiple seats, allow at least 24″ width per person, or 30″ for extra elbow room. And don’t forget about structural support—any overhang exceeding 12″ needs proper corbels or brackets to prevent sagging.
“No one is left out of the conversation when chairs of varying heights are used,” observed a designer whose work we admire. This insight inspired us to create a multi-level island for a Wilmington family where grandparents with mobility concerns could sit comfortably at counter height while other family members could perch at bar height—all while maintaining that precious visual connection that keeps everyone involved.
We’ve seen how thoughtful seating transforms kitchen islands from mere workspaces into family hubs. One Andover client shared that their new built-in banquette with a view of their garden has become everyone’s favorite spot—not just for meals, but for coffee, homework, and even family game nights. The right seating doesn’t just add function; it creates the heart of your home.
Dual Islands & Unique Shapes for Optimized Workflow
For larger kitchens in communities like Carlisle and Lexington, dual islands offer extraordinary functionality and workflow advantages. Our design team has seen a remarkable trend emerging in high-end kitchen island designs – separate islands dedicated to different functions that transform how families use their kitchens.
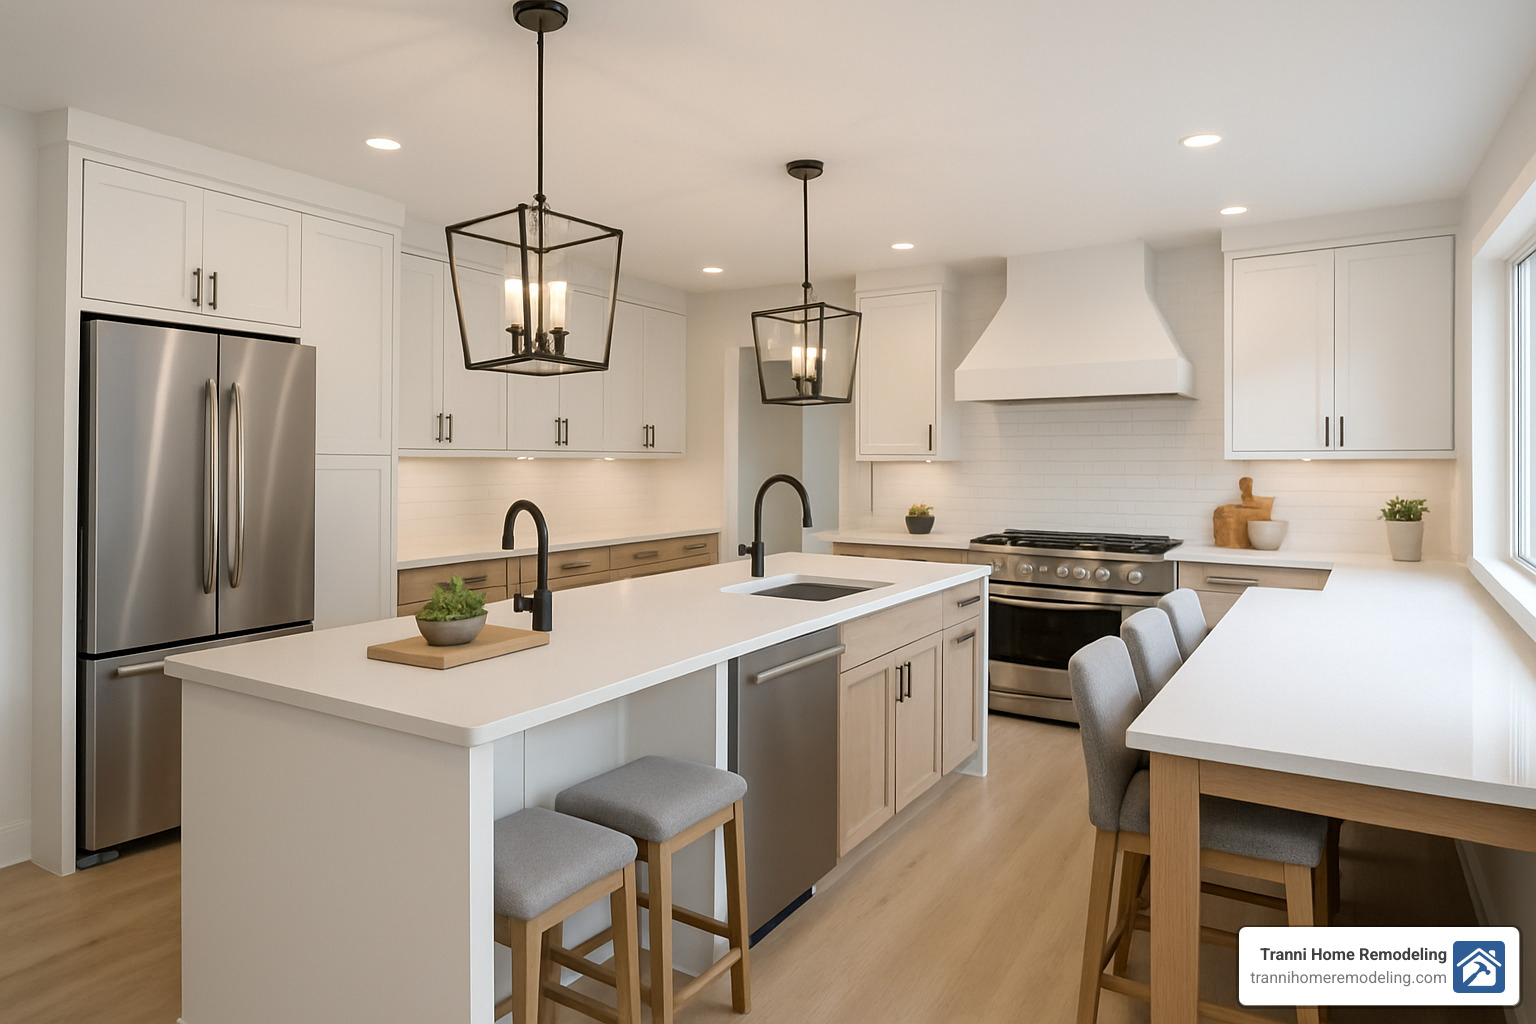
“In one Middlesex County home, we installed two islands—one with a prep sink and cutting surfaces near the refrigerator, another with seating facing the main cooking area,” explains our lead designer. “The family can now prep, cook, and entertain simultaneously without crowding or workflow interruptions.”
We’re seeing homeowners move beyond the standard rectangle to accept more creative shapes that better suit their specific needs. L-shaped islands beautifully define separate zones while maintaining connection between areas. T-shaped designs brilliantly combine prep areas with extended dining sections, perfect for families who love to entertain while cooking.
Many Tewksbury and Bedford homeowners are opting for curved or rounded edges that not only improve traffic flow but create more conversation-friendly seating arrangements. For homes with unusual floor plans, angled islands can optimize the space while adding visual interest. And for truly custom needs, asymmetrical designs can be custom to specific workflow requirements.
I remember a Stoneham homeowner with a passion for baking who came to us with a specific challenge. She needed dedicated space for rolling dough and decorating her creations. We crafted a custom T-shaped island with a lower marble section for pastry work connected to a standard-height quartz surface for general kitchen tasks. The design perfectly accommodated her specific workflow needs while maintaining visual harmony throughout the kitchen.
When Two Are Better Than One
“We installed a griddle in the first island so the family can flip pancakes while guests chat at the second island,” recalls our project manager about a recent North Andover kitchen. “It’s all about creating zones that work together but don’t interfere with each other.”
Dual island configurations have become increasingly popular for good reasons. They allow for separated functions – imagine having a dedicated prep zone and a distinct dining/entertaining area. This arrangement also excels at traffic management, allowing multiple cooks to work without constantly bumping into each other.
For those who love to entertain, dual islands create entertaining ease as guests can gather at one island while serious cooking continues undisturbed at another. There’s also the undeniable visual interest that dual islands bring, creating a distinctive, high-end aesthetic that makes a kitchen truly special.
One of my favorite advantages is the ability to create customized heights – different islands can serve different ergonomic needs, making the kitchen more accessible and comfortable for everyone in the family, from children to adults to grandparents with varying needs.
The space between dual islands becomes a natural workflow corridor, creating an efficient galley-style arrangement that professional chefs love. For families who entertain frequently, this setup allows the host to remain engaged with guests while maintaining a separate prep area that can stay a bit messy without being on display.
Budget-Friendly & DIY-Friendly Island Ideas
Not every stunning kitchen island design requires a premium budget. We’ve worked with many homeowners in Chelmsford and Tewksbury who wanted beautiful, functional islands without breaking the bank. The good news? There are plenty of creative solutions.
One of my favorite budget-friendly projects involved a Billerica family who had an heirloom farmhouse table gathering dust in their basement. “We weren’t sure what to do with it until Tyler suggested repurposing it as an island,” the homeowner told me. We reinforced the structure, added a durable stone top, and incorporated shelving underneath. The result? A completely unique island with personal history that cost about half what custom cabinetry would have.
Repurposed furniture offers incredible character and value. Old dressers, consoles, or tables can be transformed with some strategic modifications. Just make sure the piece is sturdy enough for daily kitchen use – we can help assess that during a consultation.
Ready-to-assemble kitchen island kits offer another budget-conscious path. These pre-fabricated islands come in various styles and can often be customized with your choice of hardware or countertop. While not as unique as custom work, they provide solid functionality at a fraction of the cost.
For a truly minimalist approach, open-frame designs eliminate expensive cabinet construction in favor of simple shelving beneath a work surface. This style works beautifully in more casual or modern kitchens throughout Middlesex County.
Sometimes the most affordable option is simply refreshing what you already have. A fresh coat of paint in a trending color, new hardware, or an updated countertop can completely transform an existing island’s appearance without major construction.
For DIY enthusiasts with some carpentry skills, resources like the Gathering Kitchen Island DIY plan offer detailed instructions for building your own island. I always recommend professional installation for any plumbing or electrical elements, but the basic structure can be a rewarding project for handy homeowners.
Average Cost Ranges*
When budgeting for a kitchen island, it helps to understand the typical price ranges you might encounter:
- Basic mobile carts: $300–$1,000
- Ready-to-assemble islands: $800–$3,000
- Semi-custom islands: $1,500–$4,500
- Custom built-in islands: $5,000–$15,000+
- High-end designer islands: $10,000–$30,000+
*These figures represent internet averages and can vary significantly based on materials, features, and your specific location. They are not Tranni Home Remodeling pricing. For accurate pricing custom to your project, I’d be happy to schedule a consultation.
Several factors significantly impact island costs. Size and complexity matter – a simple 3′ x 5′ rectangle costs less than an L-shaped island with multiple levels. Cabinet quality makes a huge difference too, with solid wood construction commanding premium prices over manufactured materials. Your countertop choice might be the biggest variable – from budget-friendly laminate to high-end natural stones with dramatic veining. And of course, integrated appliances like cooktops, sinks, or refrigerated drawers add both functionality and cost.
One of my Tewksbury clients summed it up perfectly: “We saved where it made sense but splurged on the countertop since that’s what everyone sees first.” That’s smart budgeting – focusing your investment where it creates the most impact while finding creative solutions elsewhere.
More info about Kitchen Remodeling Services
Material Matters: Choosing the Perfect Countertop
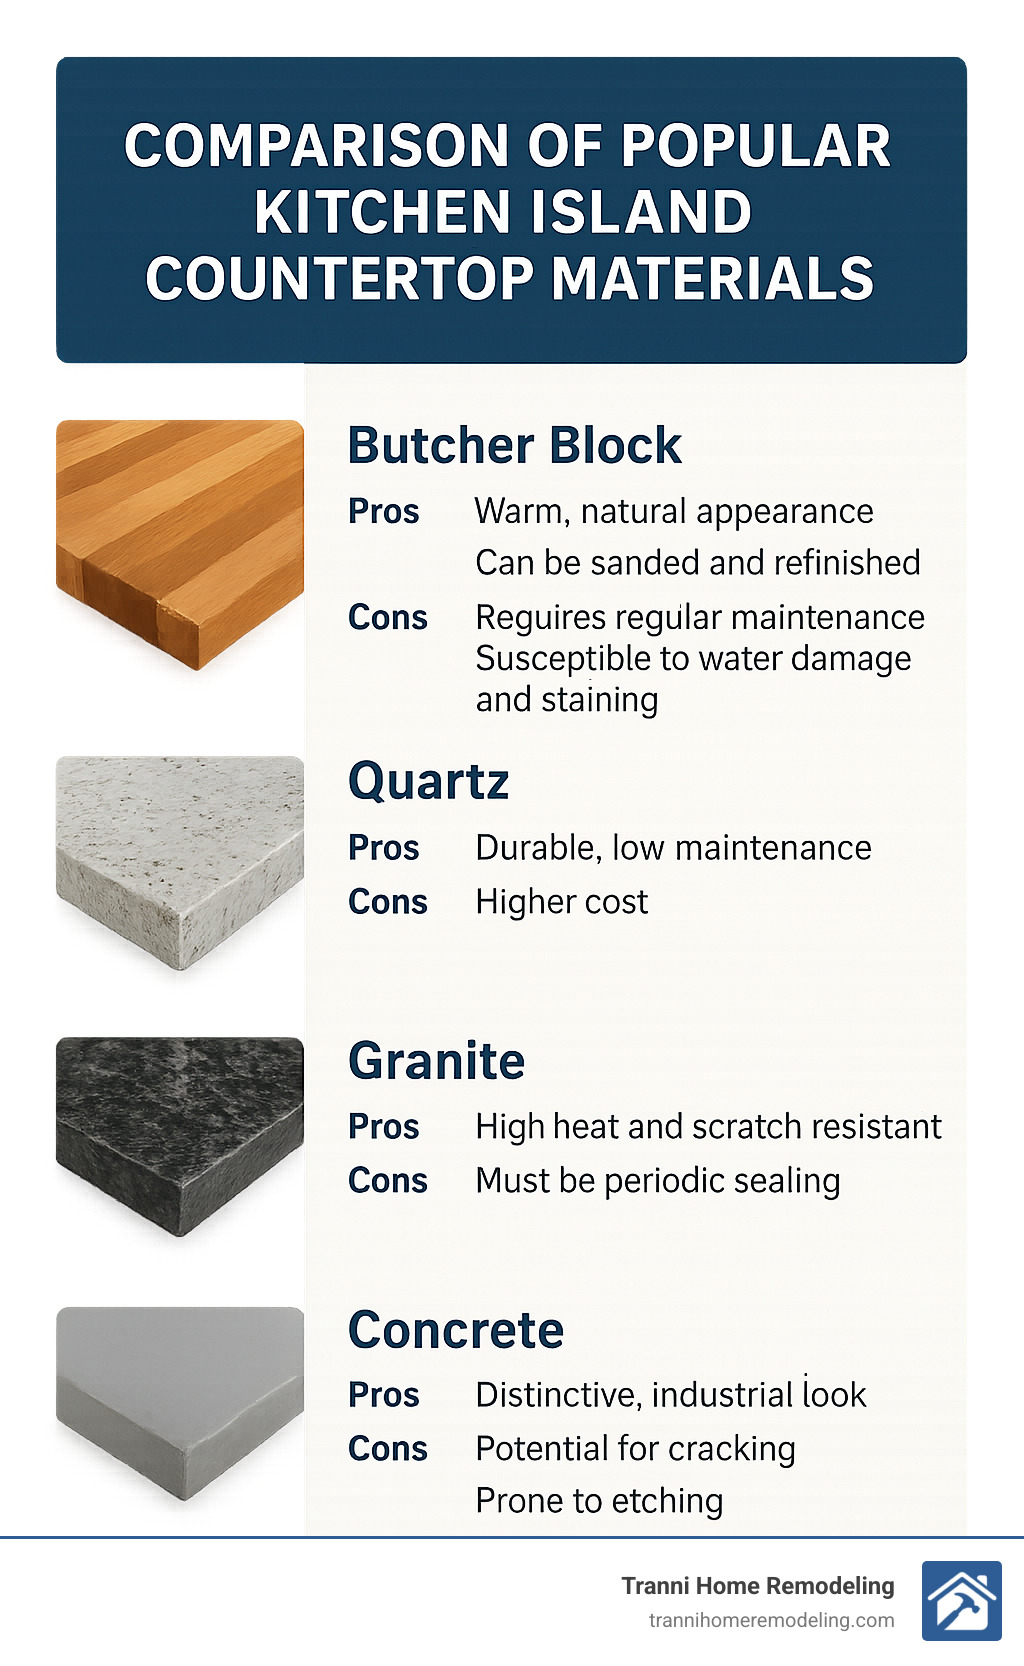
The countertop material you select for your kitchen island design significantly impacts both aesthetics and functionality. Each option offers distinct advantages and considerations:
When I’m helping homeowners in Billerica and surrounding communities select countertops, I always start by asking how they’ll actually use their island. A family with young children has very different needs than empty nesters who love to entertain!
Butcher block brings warmth and character to any kitchen. Many of our Chelmsford clients love its natural appearance and the fact that it can be sanded and refinished if accidents happen. It’s an ideal cutting surface and works beautifully in farmhouse-style kitchens. The downside? You’ll need to commit to regular maintenance and be vigilant about water damage. One Tewksbury family jokes that their butcher block island has become their “relationship barometer” – whoever forgets to wipe up spills is definitely in the doghouse!
Quartz has become our most requested material for busy households. It’s practically bulletproof – non-porous, extremely durable, and available in countless colors and patterns. A Wilmington client with three teenagers told me, “After five years, our quartz island still looks brand new despite everything these kids have thrown at it!” The only real drawbacks are its higher cost and susceptibility to damage from extreme heat (always use those trivets!).
Granite remains popular for its natural beauty and heat resistance. Each slab tells a unique geological story with patterns that can’t be replicated. “The granite we selected has these amazing copper flecks that catch the light differently throughout the day,” shared a delighted Bedford homeowner. That granite requires periodic sealing, and large islands may show seams where slabs meet.
“The countertop is your island’s hardest-working surface,” I often remind clients. “It needs to balance beauty with performance based on how you’ll actually use it.”
Marble offers timeless elegance that’s hard to match. Its natural cooling properties make it ideal for baking enthusiasts (pastry dough won’t stick!). However, it’s quite demanding – porous, prone to etching from acidic foods, and requires regular maintenance. For a Reading family of serious bakers, we created a hybrid solution with a marble pastry section inset into a more durable quartz countertop.
Stainless steel brings professional-grade performance home. It’s virtually indestructible, completely hygienic, and heat-resistant. One Lexington client who cooks extensively chose stainless for its practicality, though she admits to wiping it down frequently to minimize fingerprints and water spots.
In a recent North Reading renovation, we installed a clever combination – quartz for the main work surface with an integrated butcher block cutting section – giving the homeowners the best of both worlds without compromising on function or style.
Care & Maintenance Tips
Keeping your island countertop looking its best doesn’t have to be complicated, but each material has specific needs.
For butcher block, monthly oiling with food-grade mineral oil is essential. One Burlington client keeps a small bottle right in the island drawer as a visual reminder. Clean with mild soap and water, and tackle stains quickly with a paste of lemon juice and salt. Just remember that water is the enemy – wipe spills promptly!
Quartz offers the easiest maintenance – simply clean with mild soap and water. No sealing required! Just protect it from extreme heat with trivets and you’re good to go. A Dracut homeowner told me, “After having granite for years, the low maintenance of quartz feels like a luxury.”
Granite needs sealing every 6-12 months, but the process is simple enough for DIY. Clean with stone-specific products and be especially vigilant about acidic spills like wine or citrus. “We keep cutting boards handy,” advised a Carlisle client, “not just to protect the granite, but to protect our knives too.”
Marble demands the most attention – sealing every 3-6 months and immediate attention to spills. Use only pH-neutral cleaners to prevent etching. I always tell clients considering marble to accept the eventual patina – it’s not damage, it’s character!
Stainless steel maintenance is straightforward but frequent. Microfiber cloths are your best friends for reducing fingerprints. Always clean with the grain to minimize scratch appearance, and avoid abrasive cleaners which can dull the finish.
Whatever material you choose, your island countertop will be the workhorse of your kitchen. With proper care, it will continue to be both beautiful and functional for many years to come.
Frequently Asked Questions about Kitchen Islands
How much space do I need around an island?
Walking into a kitchen with a perfectly-sized island feels just right – like everything is exactly where it should be. This feeling comes from proper spacing, which isn’t just about aesthetics but also about functionality.
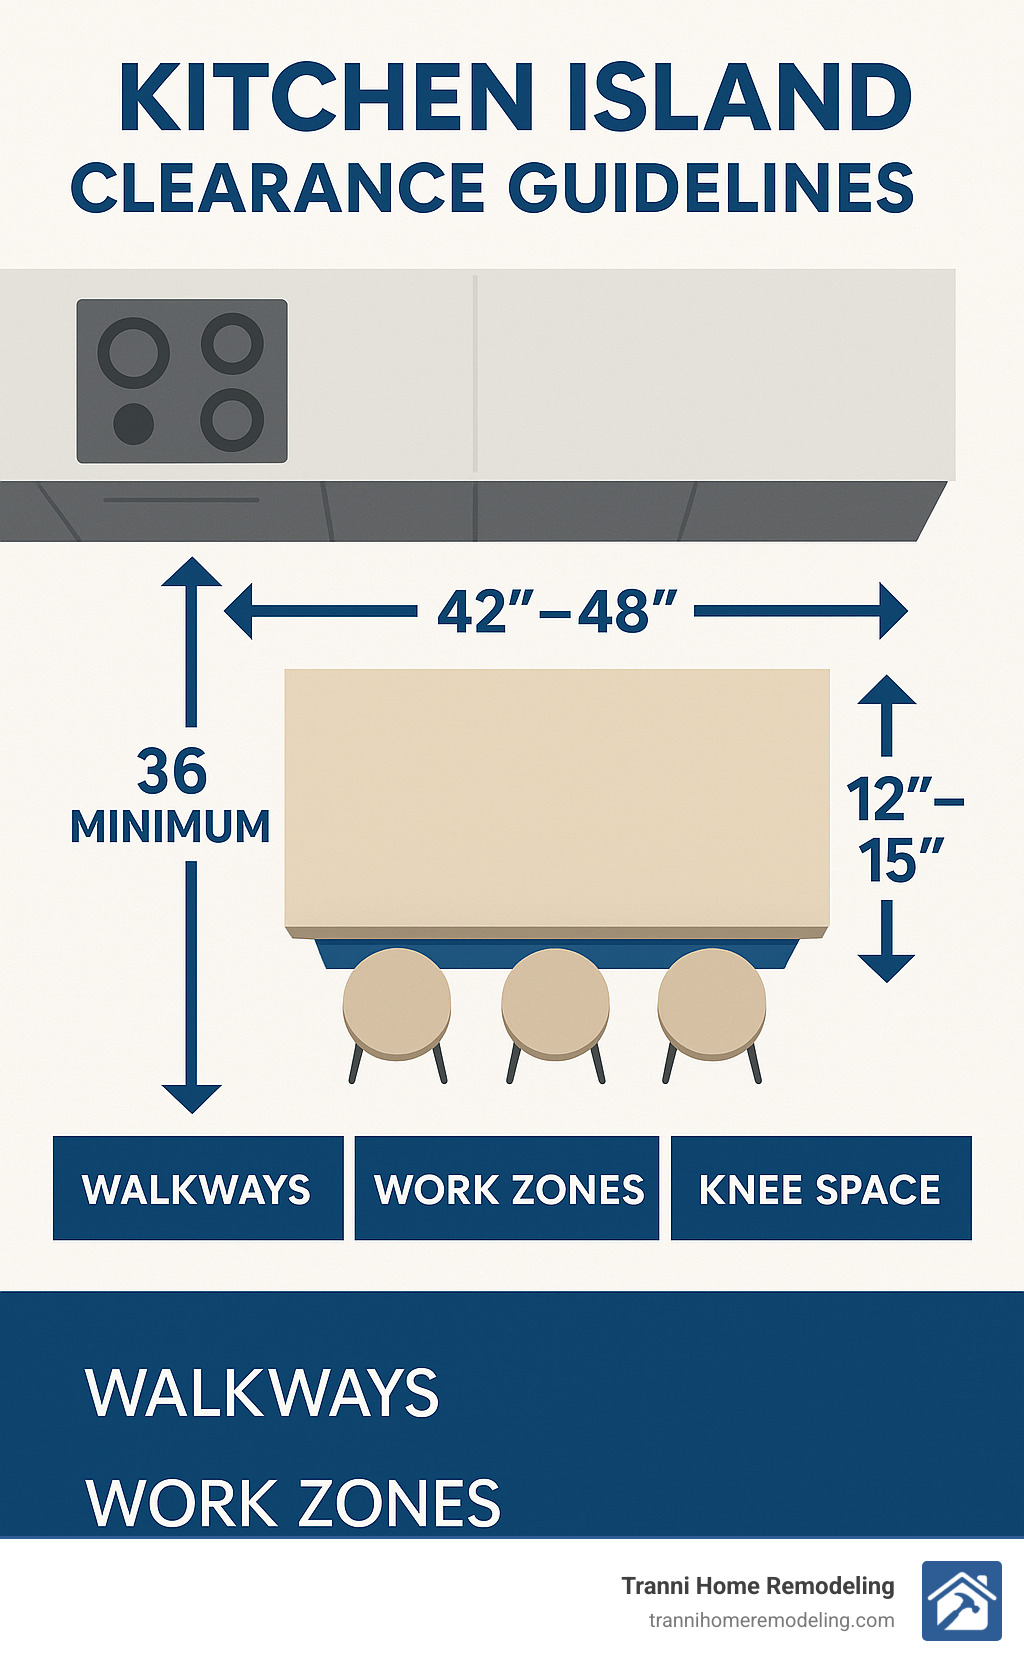
The National Kitchen and Bath Association didn’t just make up their recommendation of 42 inches of clearance around islands – it’s based on how people actually move in kitchens. In our Billerica and Lexington renovations, we follow these tried-and-true guidelines:
- Minimum walkway clearance: 36 inches (absolute minimum)
- Ideal walkway clearance: 42-48 inches (comfortable movement)
- Work zone clearance: 48 inches (where dishwashers and ovens open)
- Seating side clearance: 60 inches (for chair movement)
“In smaller Middlesex County homes, we sometimes work with 36-inch clearances, but never less,” our design team often explains during consultations. “Anything narrower creates a cramped feeling and makes your beautiful kitchen feel more like an obstacle course than a cooking space.”
What size should my island be?
Finding the Goldilocks zone for your kitchen island design means balancing proportion with functionality. Your island should complement your kitchen’s size rather than dominate or disappear within it.
For most Chelmsford and Tewksbury homes we’ve renovated, these guidelines create balanced proportions:
Minimum recommended width: 2 feet (24 inches)
Standard width range: 3-4 feet (36-48 inches)
Minimum recommended length: 4 feet (48 inches)
Standard length range: 6-8 feet (72-96 inches)
“The island should feel substantial enough to anchor the space without overwhelming it,” our lead designer explained to a Winchester family last month. “We actually reduced their oversized island by about 18 inches, and suddenly the kitchen felt twice as spacious while maintaining all the functionality they needed.”
Bigger isn’t always better. We’ve found that islands exceeding 10 feet in length or 5 feet in width often create inefficient workflows – you end up walking too far around them! In these cases, two smaller islands often create better traffic flow and more usable space than one massive island.
Can I add plumbing or electricity to an existing island?
Yes, you absolutely can retrofit an existing island with utilities, though the complexity varies dramatically depending on your home’s construction. Here’s what homeowners across Middlesex County should know:
For plumbing additions:
Homes with concrete slab foundations present the greatest challenge, as we’ll need to cut through the floor to run pipes. This is doable but increases complexity and cost. If your Wilmington or Reading home has a basement or crawl space, you’re in luck – we can access the underside of the floor much more easily.
Many Burlington homeowners opt for a small prep sink rather than a main sink to reduce plumbing requirements while still gaining the convenience of water access at the island.
For electrical additions:
Adding outlets is typically simpler than plumbing work. Current building codes require at least one outlet for islands over a certain size – something many older kitchen island designs lack. For existing islands where traditional outlets would be visually disruptive, we often recommend pop-up outlets that disappear into the countertop when not in use.
“We recently retrofitted a Wilmington kitchen island with both a prep sink and electrical outlets,” shares our project manager. “The home’s basement access made the plumbing relatively straightforward, though we coordinated with licensed plumbing and electrical subcontractors to ensure everything met code.”
Always consult with professionals before attempting utility additions to your island. DIY electrical work in particular can create serious safety hazards and code violations that might affect your home insurance coverage or future sale potential.
Conclusion
A thoughtfully designed kitchen island transforms your kitchen from a functional space into the true heart of your home. The perfect kitchen island design does more than just add counter space—it fundamentally changes how your family cooks, gathers, and lives together day by day.
Throughout Billerica, Lexington, Winchester, and neighboring Middlesex County communities, we’ve witnessed how the right island becomes the anchor that grounds family life. From busy weekday breakfasts to holiday meal preparations, these central hubs create spaces where memories are made.
“The kitchen island completely changed how we use our home,” shared a recent Chelmsford client. “It’s where the kids do homework, where friends gather during parties, and somehow, it’s made cooking feel less like a chore and more like a family activity.”
What makes a kitchen island truly successful isn’t just beautiful materials or clever storage—though those certainly matter. The most enduring designs are those that authentically reflect how your family lives and what you value in your home. Some families need expansive prep space for elaborate cooking projects, while others prioritize comfortable seating for long conversations over coffee.
At Tranni Home Remodeling, our decade of experience has taught us that listening carefully to how you actually use your kitchen leads to designs that stand the test of time. We take pride in crafting islands that remain both functionally relevant and stylistically appealing years after installation.
The investment in a well-designed kitchen island pays dividends beyond daily convenience. Real estate professionals consistently note that thoughtful kitchen island designs significantly boost home value and appeal to potential buyers. More importantly, they improve your daily quality of life in tangible ways.
Whether you’re contemplating a complete kitchen change or simply updating your existing island, we’re here to guide you through the options and create a space perfectly custom to your lifestyle. Our commitment to exceptional craftsmanship ensures your island will be built to last, while our design expertise helps you steer trends to create a space that feels timeless rather than trendy.
Ready to explore how a custom kitchen island design could transform your kitchen experience? Let’s start the conversation. Contact us today to schedule a personal consultation and take the first step toward the kitchen you’ve always wanted.
More info about Kitchen Remodeling