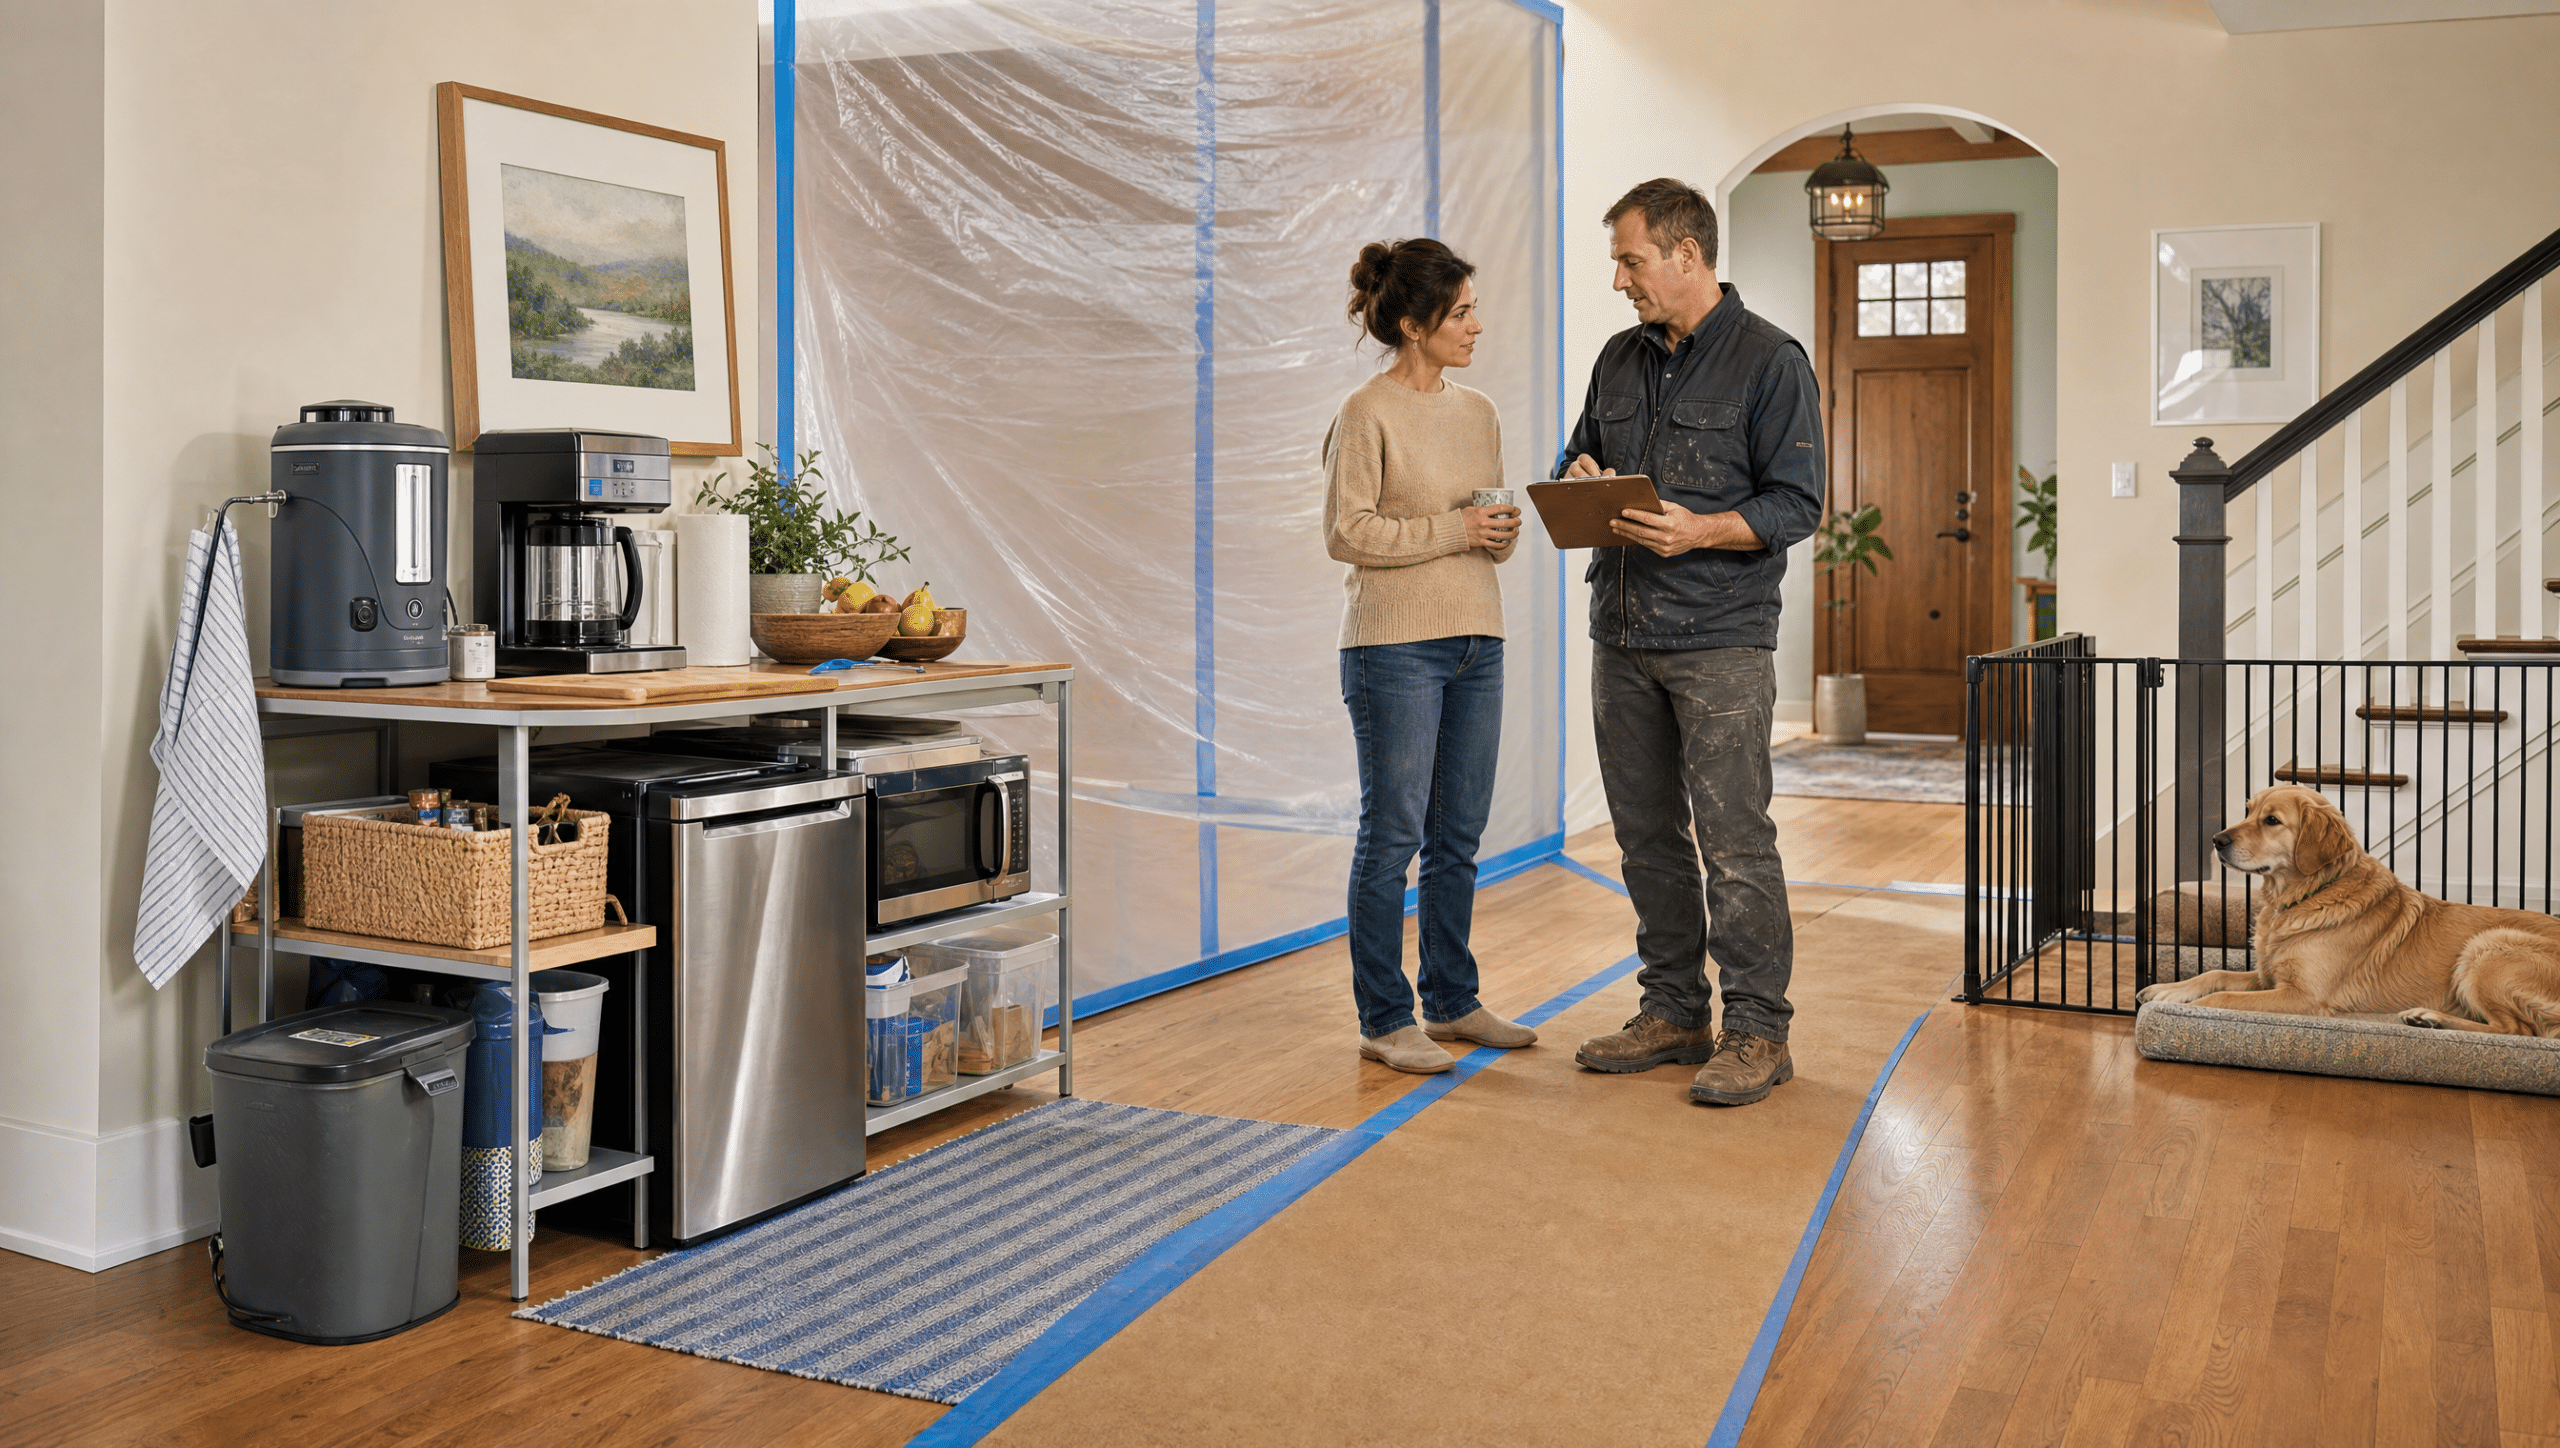
A workable temporary-kitchen plan separates food preparation from construction, preserves a safe route to water and refrigeration, anticipates utility shutdowns, and gives the contractor control of the work zone. Decide where the household will eat, wash, store food, and manage waste before demolition—not after the sink is disconnected.
Build the temporary setup around safe capacity
Choose a location outside the dust-control boundary with a hard, cleanable surface and a safe electrical circuit. Use only appliances approved for the location and circuit; avoid daisy-chained extension cords or cooking equipment near combustibles. Confirm where potable water comes from and where dishes can be washed without blocking the contractor.
| Need | Temporary plan | Confirm |
|---|---|---|
| Food storage | Refrigerator location, shelf bins, limited pantry | Circuit, ventilation, floor protection, delivery route |
| Preparation | Cleanable table, cutting space, small approved appliances | Electrical load and fire-safe clearances |
| Water and dishes | Utility sink or bathroom plan, dish tubs, drying rack | Potable source, drain use, hygiene separation |
| Waste | Small covered trash and recycling with frequent removal | Does not cross or enter the work zone |
Create two circulation plans
Map the household path and the contractor path. Deliveries, debris, tools, and workers should not move through the temporary food area. Protect a clear exit route, stairs, smoke/CO alarms, and access to essential rooms. Tell the contractor about work-from-home calls, school schedules, pets, mobility needs, and any day the house cannot tolerate a shutdown.
Control dust and indoor pollutants
EPA’s remodeling indoor-air guidance recommends correcting sources, using barriers, and controlling ventilation. For homes built before 1978, work disturbing painted surfaces may fall under lead-safe requirements; EPA’s RRP consumer guidance explains why homeowners should hire properly certified firms and use lead-safe practices.
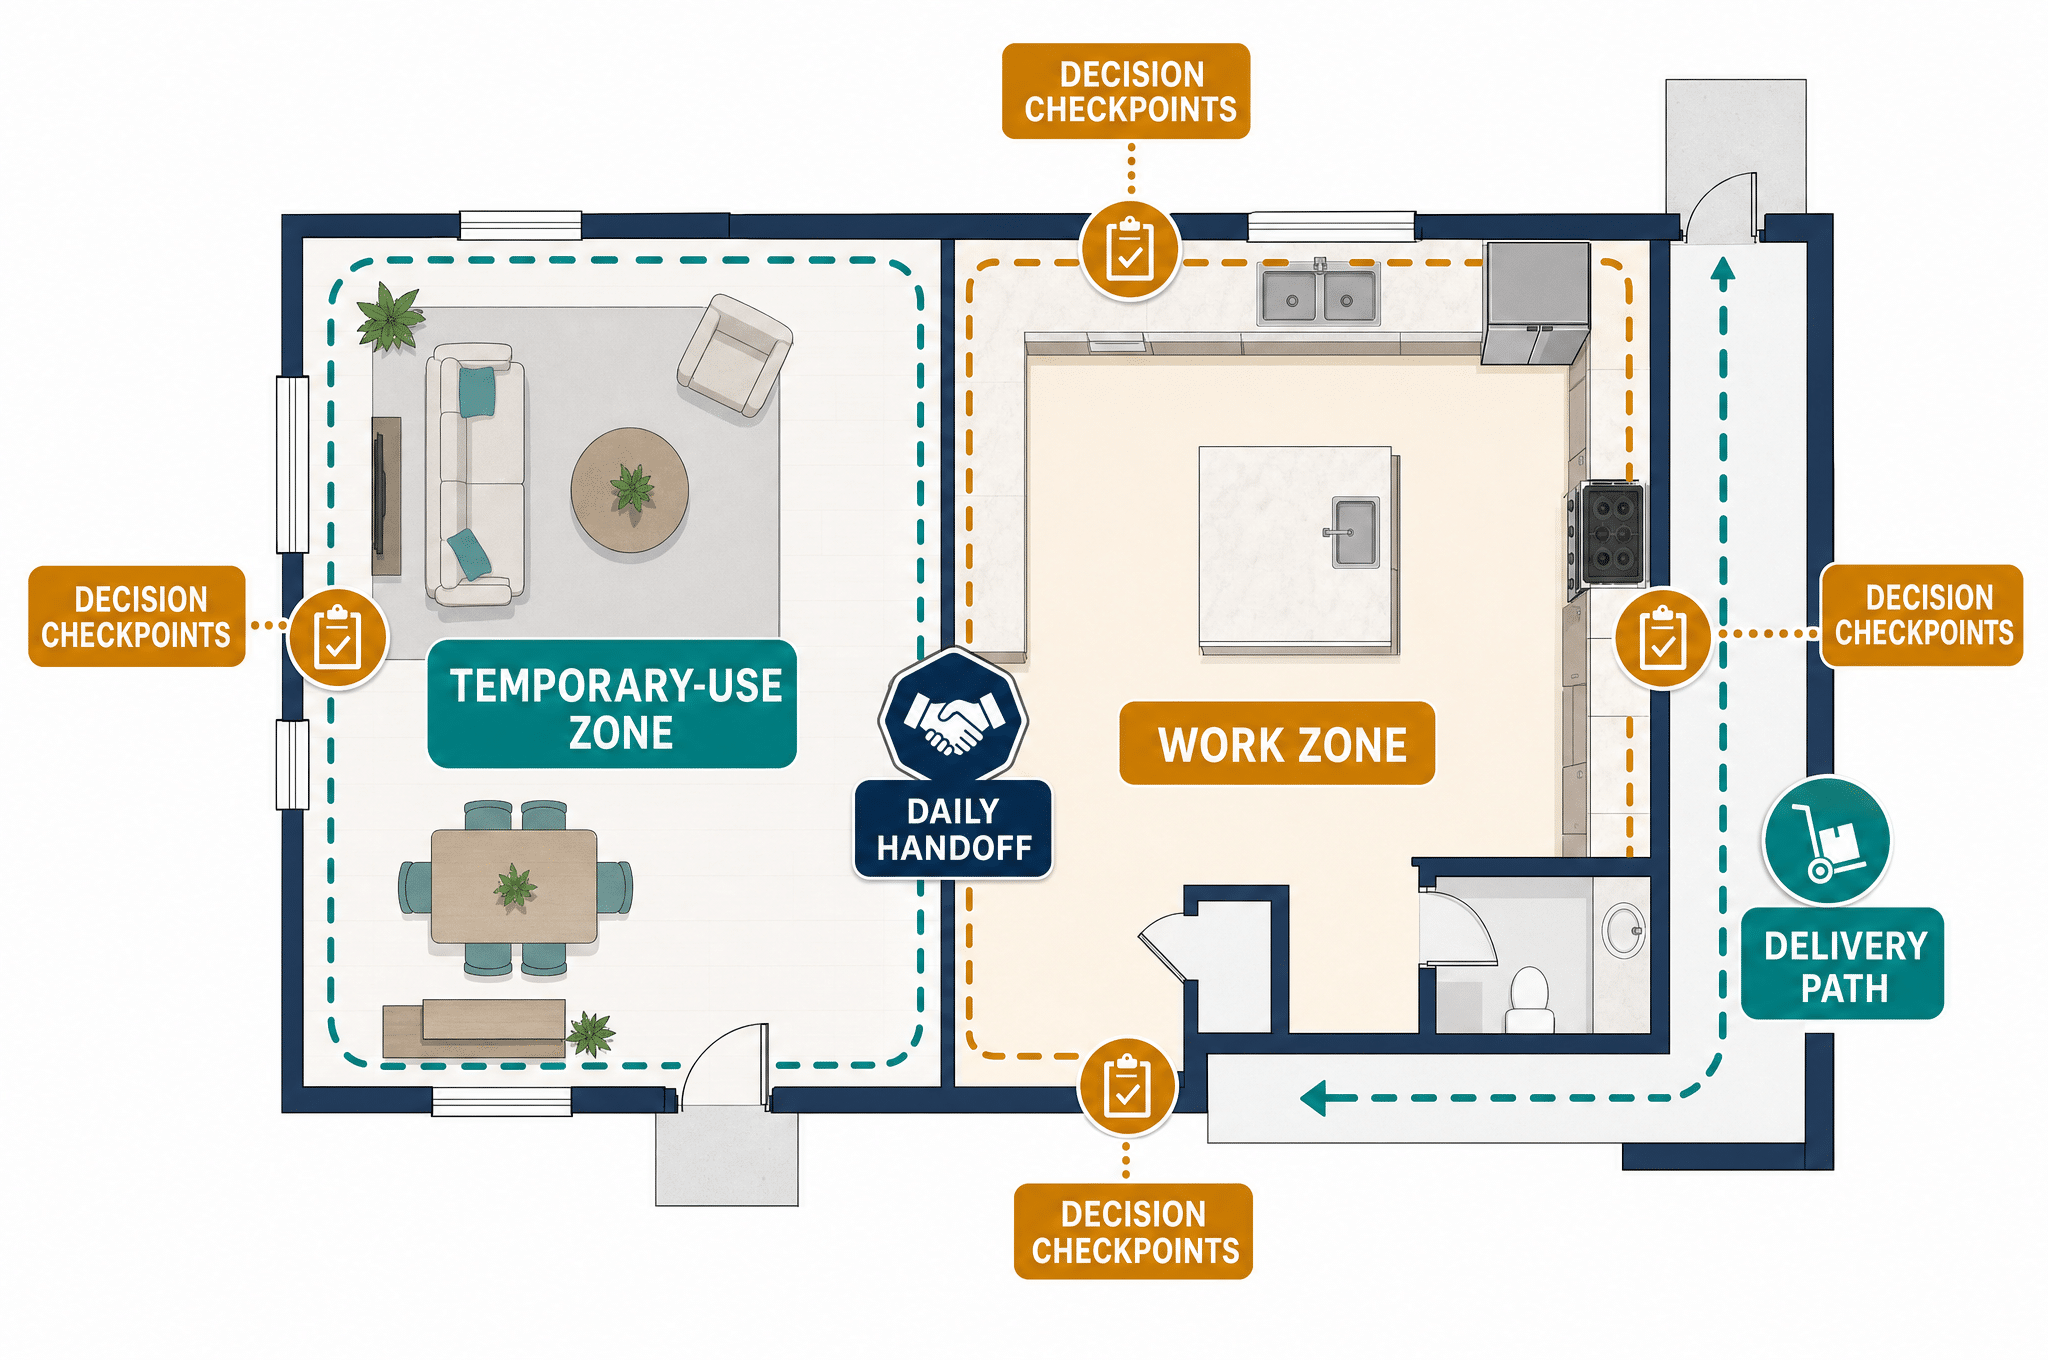
Plan shutdowns and decision deadlines
- Dates/windows for water, gas, electrical, HVAC, or appliance interruption
- Who gives notice and how much notice is realistic
- Selection deadlines for cabinets, counters, fixtures, tile, lighting, and hardware
- Substitution approval process for delayed products
- Daily questions channel and emergency contact
- Inspection days and areas the household cannot enter
Pack for the remodel, not for storage
Keep only the dishes, utensils, pantry items, and appliances used in the temporary setup. Label boxes by future cabinet zone so move-back is efficient. Remove fragile art and items from adjacent walls where vibration or dust may reach them. Protect valuables and private documents rather than leaving them in shared circulation.
Know when living elsewhere is the better plan
Short relocation may be appropriate during demolition, hazardous-material work, floor finishing, prolonged utility shutdown, or when young children, health conditions, pets, mobility, or remote work cannot be safely accommodated. The contractor should explain the highest-impact phases without promising an exact day months in advance.
Temporary-use questions
Can I use a hot plate anywhere?
No. Use only listed appliances in locations and circuits appropriate to them, with required clearances and supervision. Ask the contractor/electrician about the setup.
Will barriers eliminate all dust?
No. Good containment and housekeeping reduce migration, but renovation dust control also requires work methods, pressure/ventilation strategy, and daily maintenance.
How long will the kitchen be unusable?
Ask for phase ranges and milestones: demolition, rough inspections, cabinets, counters, finish connections, and final inspection. Product lead times and concealed conditions can change dates.
Tranni Home Remodeling works with Greater Billerica homeowners on kitchen and whole-home renovations. Use the company’s production site to begin a plan that covers both construction and daily household use.