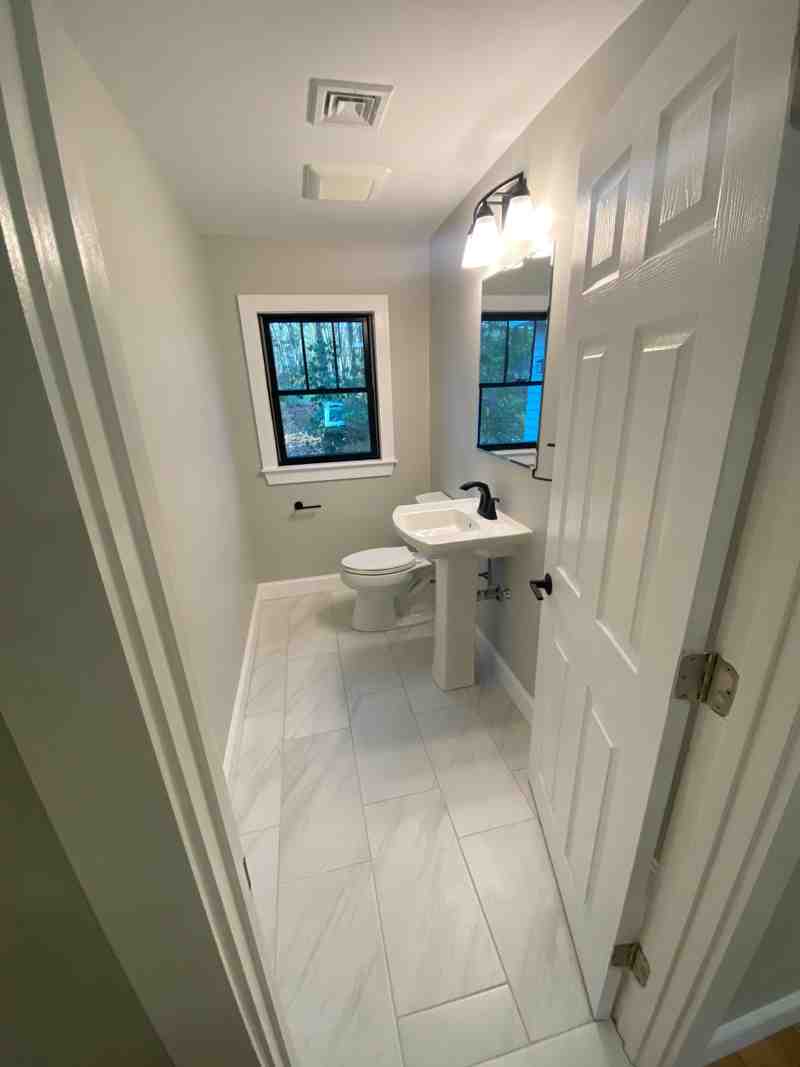
Why Small Bathrooms Deserve Big Attention
Renovating small bathrooms can transform one of the most-used spaces in your home from cramped and outdated to functional and stylish. Whether you’re dealing with a tiny powder room or a compact full bath, the right design choices can make your small bathroom feel twice its size while adding serious value to your home.
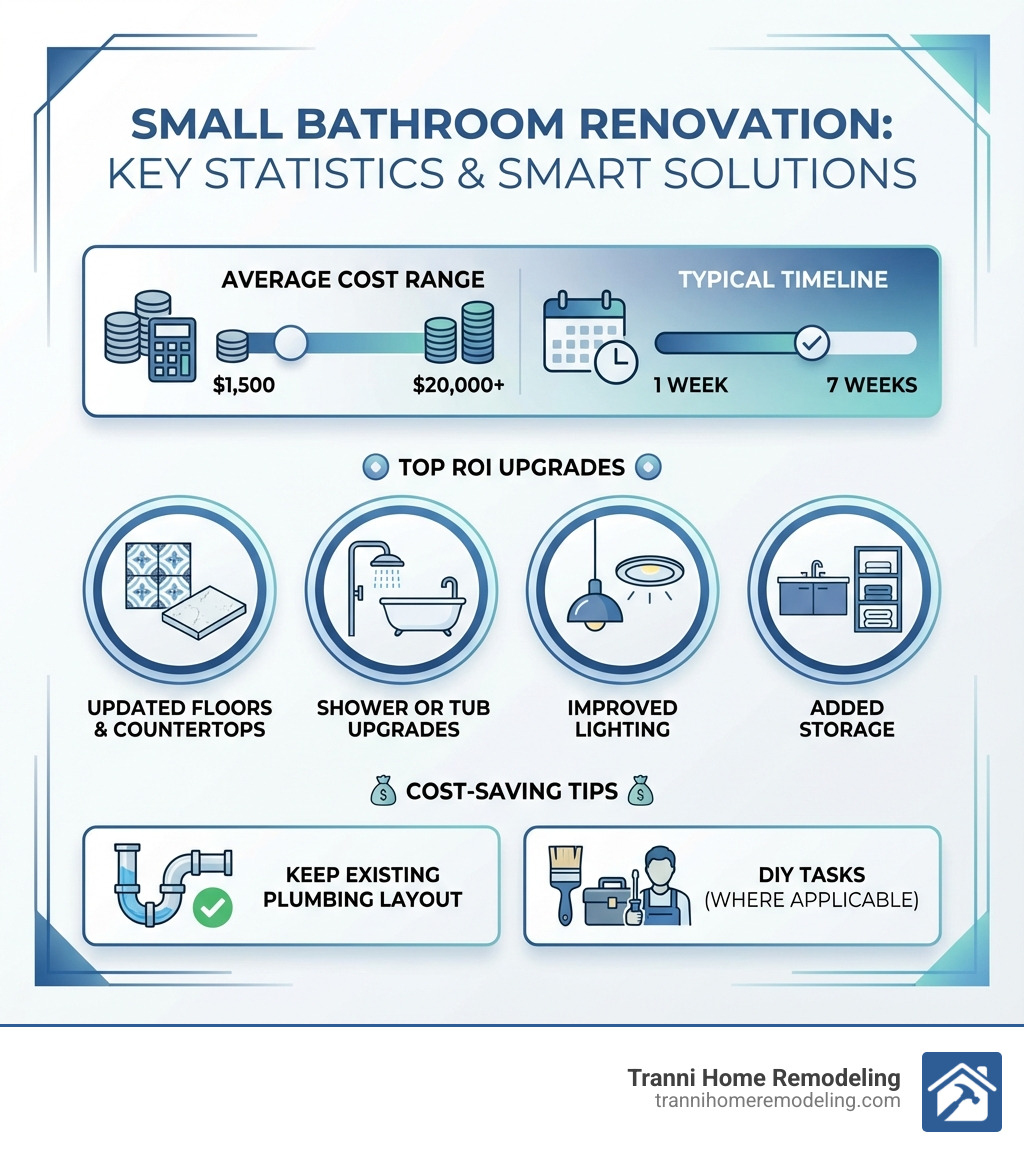
Quick Answers for Small Bathroom Renovations:
- Average Cost: $1,500 to $20,000+ depending on scope
- Timeline: 1-7 weeks for most projects
- Top Space-Saving Solutions: Floating vanities, frameless glass showers, wall-mounted toilets, and recessed storage
- Best ROI Upgrades: Updated flooring, improved lighting, shower/tub upgrades, and added storage
- Design Tricks That Work: Light colors, large mirrors, vertical storage, and continuous flooring
The challenge with small bathrooms isn’t just the limited square footage. It’s making every inch count while creating a space that feels open, comfortable, and reflects your style. As one homeowner put it after their renovation: “Don’t let a tight budget or small square footage stop you from creating a bathroom you love.”
From awkward layouts and poor lighting to inadequate storage and outdated fixtures, small bathrooms present unique obstacles. But they also offer unique opportunities. Because you’re working with less space, you can often afford to splurge on higher-end materials like luxury tiles or premium fixtures that would break the budget in a larger room.
I’m Tyler Tranni, owner of Tranni Home Remodeling in Billerica, MA. Over the years, I’ve helped countless homeowners transform cramped, dysfunctional bathrooms into spaces they actually enjoy using, with a focus on smart layouts and quality craftsmanship. Renovating small bathrooms requires a different approach than larger projects—every design decision matters more, and the right expertise makes all the difference.
Glossary for Renovating small bathrooms:
- how to hire a bathroom remodeling contractor
- what to ask a contractor when remodeling a bathroom
- Bathroom Remodeling Contractor
Planning Your Small Bathroom Remodel: Layout and Budget
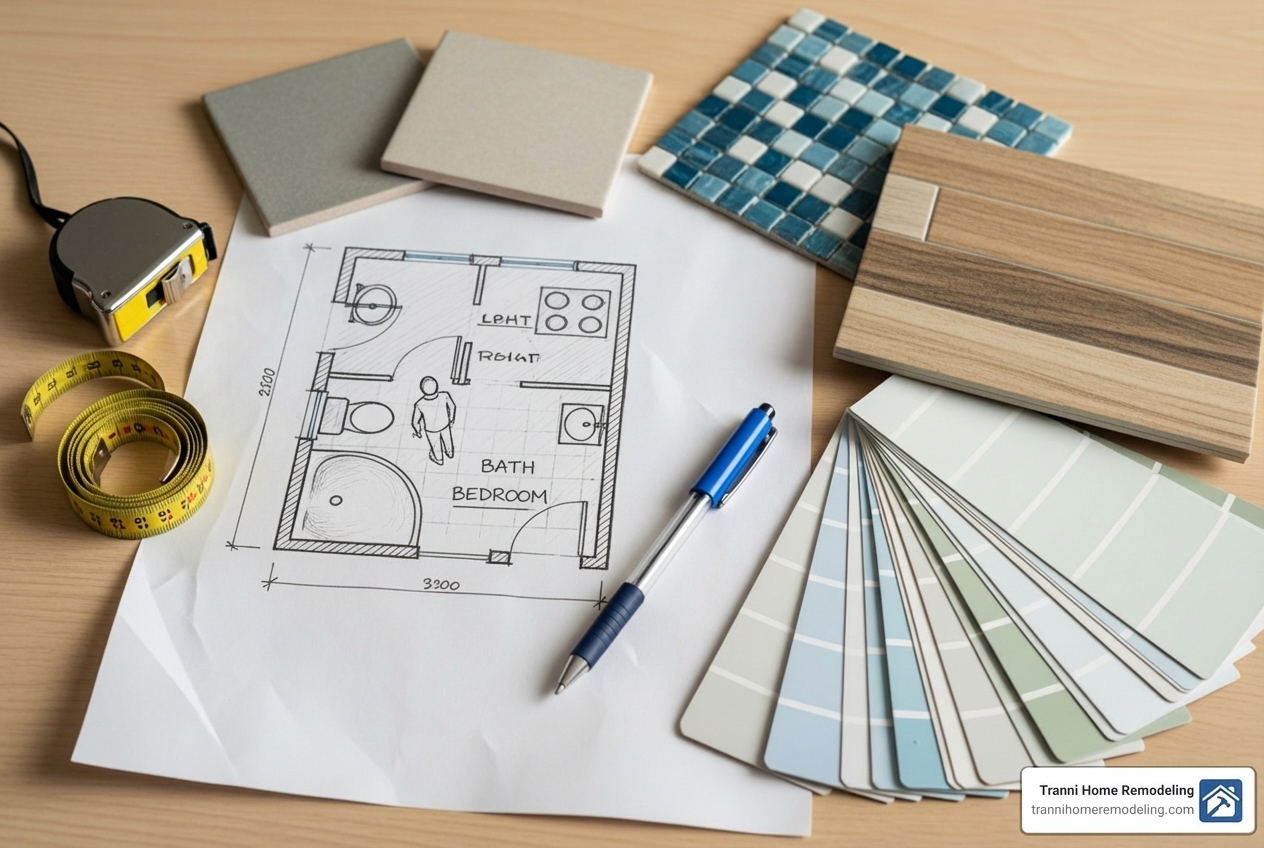
When starting on renovating small bathrooms, the first and most critical step is comprehensive planning. This isn’t just about picking pretty tiles; it’s about strategizing every square inch to maximize both aesthetics and functionality. We consider your space limitations, desired materials, and, of course, your budget. Our team at Tranni Home Remodeling is adept at applying National Kitchen and Bath Association (NKBA) planning guidelines to ensure your new bathroom is not only beautiful but also safe and highly functional.
Overcoming Common Small Bathroom Challenges
The biggest challenges when renovating small bathrooms often boil down to the very nature of their size. We frequently encounter:
- Limited square footage: This is the obvious one, dictating the scale of fixtures and overall layout.
- Awkward layouts: Sometimes the existing plumbing or structural elements create less-than-ideal configurations.
- Inadequate storage: Small spaces often lack sufficient places to store toiletries, towels, and other essentials, leading to clutter.
- Poor ventilation: Essential for preventing mold and mildew in humid environments, especially in compact spaces.
- Lack of natural light: Many small bathrooms, particularly powder rooms, are interior rooms without windows, making them feel dark and enclosed.
The good news is that with smart design and a bit of creativity, these challenges can be transformed into opportunities for clever solutions.
Budgeting for Your Renovation
The financial aspect is always a key consideration. Small bathroom remodels typically cost between $1,500 and $15,000, with the national average being around $6,500. However, depending on the scope, materials, and labor involved, the average cost for a bathroom remodel can range from $1,000 to $20,000 or more. These are average costs based on internet data and not actual costs for Tranni Home Remodeling. We always provide detailed, transparent quotes custom to your specific project in communities like Woburn, Billerica, and Lexington, MA.
Several factors will significantly affect your budget:
- Materials: High-end fixtures, custom tiling, or natural stone countertops will increase costs.
- Labor: This can account for 40-60% of your total budget. While DIY can save between 40 and 60 percent, for crucial tasks like plumbing and electrical, we always recommend professional expertise to ensure safety and compliance with local codes in Massachusetts.
- Scope of work: A cosmetic refresh (paint, accessories) will be far less expensive than a full gut renovation.
One of the most cost-effective ways to update a small bathroom is to keep the bathroom’s original layout, load-bearing walls, and plumbing. Moving plumbing fixtures is a major cost driver, so if we can work with the existing setup, we can save you a substantial amount. Upgrades like updating floors and countertops, upgrading the shower or tub, improving lighting, and adding storage can bring the greatest return on investment for a small bathroom.
Smart Layout Strategies for a Functional Space
Maximizing space and functionality is paramount when renovating small bathrooms. Our team focuses on intelligent layout choices:
- Walk-in showers: Replacing a bulky tub with a walk-in shower, especially with frameless glass doors, can dramatically open up a small bathroom. This creates a sense of seamlessness and allows more floor visibility, making the space feel larger.
- Bathtub-shower combos: If a bathtub is a must-have for your family or for resale value, a well-designed tub-shower combo can be an efficient choice.
- Pocket doors or sliding barn doors: These eliminate the need for inward-swinging doors, freeing up valuable wall and floor space that would otherwise be unusable.
- Wall-mounted toilets and vanities: By mounting these fixtures directly to the wall, we expose more of the floor, which creates the illusion of a larger area and makes cleaning easier.
- Corner fixtures: Corner sinks or showers can use awkward corners effectively, maximizing the usable space in the center of the room.
We believe that even the smallest bathroom can be a comfortable and stylish retreat with the right planning. For more detailed insights into our process, you can find more info about our bathroom remodeling process.
Design Tricks to Make a Small Bathroom Feel Larger
Making a small bathroom feel larger without actually expanding its footprint is an art form. It’s all about visual expansion, playing with light, color, and strategic choices in fixtures and finishes. As interior designers often say, “The more floor you see, the bigger the space will feel.”

The Power of Color and Light
Color and light are your best friends when renovating small bathrooms:
- Light paint colors: Soft whites, pale blues, and gentle greens on walls and even ceilings can make a room feel more expansive and airy. Lighter colors will always make a space appear larger than it is. However, don’t shy away from bold choices. A rich, dark color can create depth, and a monochromatic scheme (very light or very dark) can make a space look dramatically larger.
- Glossy finishes: Glossy tiles or paint finishes reflect light, further enhancing the brightness and perceived size of the room.
- Large mirrors: A large mirror, or even a full-wall mirror, dramatically increases the perceived size of the room by reflecting light and creating depth. It’s one of the most effective visual tricks. We often recommend a “wow-worthy” statement mirror to make a big impact.
- Continuous flooring: Using the same flooring material throughout the bathroom and even into the shower (if it’s a walk-in with a seamless transition) creates an uninterrupted visual line, making the space appear larger. Large-format tiles with fewer grout lines also contribute to this seamless look.
Our team can help you select the perfect palette to brighten and expand your bathroom. Explore our painting services for ideas on how a fresh coat can transform your space.
Choosing Space-Saving Fixtures and Finishes
Every fixture in a small bathroom should be chosen with space-saving in mind:
- Floating vanities: These create the illusion of more floor space because the flooring extends underneath them. They also offer a modern aesthetic.
- Pedestal sinks: A classic space-saver, perfect for powder rooms where storage isn’t the primary concern. However, if storage is needed, a vanity is often a better choice.
- Corner sinks: Ideal for awkward layouts, these can free up central floor space.
- Frameless glass shower doors: As mentioned, these reduce visual clutter and allow light to flow freely, making the shower area (and thus the whole bathroom) feel more open.
- Large-format tiles: For both floors and walls, larger tiles with minimal grout lines create a less busy, more expansive feel. Vertical subway tiles, for example, can create the illusion of higher ceilings.
Essential Lighting for Small Bathrooms
Lighting is crucial for both function and ambiance, especially in compact spaces:
- Layered lighting: We advocate for a combination of ambient (general overhead light), task (focused light around the mirror for grooming), and accent lighting (to highlight features or create mood). This prevents a single, harsh light source from dominating the room.
- Vertical sconces: These can be mounted on either side of the bathroom mirror for optimal task lighting, drawing the eye upward and saving wall space.
- Dimmers for mood control: Dimmers allow you to adjust the brightness, creating a spa-like atmosphere or bright illumination as needed. They’re a small luxury that makes a big impact.
Proper electrical planning ensures your lighting is both beautiful and functional. View our electrical services to see how we can illuminate your small bathroom.
Maximizing Storage and Functionality in Tight Quarters
In the field of renovating small bathrooms, storage isn’t just about convenience; it’s about survival. Without clever storage solutions, a small bathroom quickly becomes a cluttered mess, diminishing any sense of spaciousness we’ve worked hard to create. Functionality also hinges on durable materials and smart fixture choices that stand up to daily use in a high-moisture environment.
Creative Storage Solutions for Renovating Small Bathrooms
Every available space must be leveraged for storage:
- Vertical storage towers: Tall, slim cabinets or shelving units can use vertical wall space without taking up much floor area.
- Recessed medicine cabinets: These are a bathroom mainstay for a reason! They keep small bottles concealed while maximizing functionality and aesthetics without encroaching on the room. Modern options are far more attractive than their predecessors.
- Over-the-toilet shelving: The space above the toilet is often overlooked but can be perfect for floating shelves or a slim cabinet for extra towels or decorative items.
- Vanity with drawers or integrated storage: Unlike pedestal sinks, a vanity with well-designed drawers and compartments can hide a surprising amount of clutter. Look for depths as shallow as 13 inches to fit compact spaces.
- Wall niches: Built directly into the wall, especially within the shower, these provide seamless, waterproof storage for toiletries without taking up external space. They look clean and are incredibly practical.
Selecting the Right Materials and Fixtures
Choosing the right materials and fixtures is paramount for both durability and space-saving:
- Compact toilets: Many manufacturers offer space-saving toilets with round-front bowls or compact elongated bowls that fit into the footprint of a round-front model. Toilets built before the 1980s can use up to 5-7 gallons per flush, while today’s high-efficiency, WaterSense-certified models use as little as 1.28 gallons per flush, saving both water and money. Your knees will thank you!
- Durable flooring: Porcelain or ceramic tiles are excellent choices for small bathrooms due to their water resistance and durability. We can also install vinyl planks or other moisture-resistant options. Professional flooring installations ensure longevity and a polished look.
- Water-efficient faucets: Beyond saving water, modern faucets come in various styles and sizes suitable for smaller sinks. Single-control or wall-mounted options often work best for compact spaces.
- High-efficiency toilets: Again, opting for WaterSense-certified models is a smart choice for both environmental impact and utility savings.
Popular Trends and Personal Touches for Renovating Small Bathrooms
Even with limited space, your small bathroom can be a reflection of your personal style. In fact, small bathrooms and powder rooms provide us with an opportunity to be a little more playful than we might be elsewhere. Because the square footage is less, you can take a risk with a saturated paint color or a bold wallpaper print without it overwhelming the entire house.
Current Design Trends for Small Spaces
When renovating small bathrooms, we’ve seen several trends emerge that work beautifully in compact areas:
- Bold patterns: Statement tiles, whether on the floor or as an accent wall, and patterned wallpaper can add immense personality and visual interest. A playful print can add fun, or a subtler, more neat pattern can avoid overwhelming the space.
- Natural materials (wood, stone): Incorporating elements like a rustic wooden vanity, a stone sink, or clay-hued tiles can bring warmth and an earthy, spa-like feel to the room.
- Matte black hardware: This modern and chic finish provides a striking contrast, especially against lighter backgrounds, and adds a touch of sophistication.
- Wet rooms: Forgoing a traditional shower enclosure, a wet room design allows the entire bathroom floor to act as the shower area, creating a seamless, open feel that’s perfect for very small spaces. Just make sure it’s properly waterproofed!
- Statement tiles: From intricately shaped green tiling to fun, blue quilt-like patterns in the shower, statement tiles can make a small bathroom feel like a “jewelry box,” allowing you to splurge on a wow-worthy detail due to the smaller area.
Common Mistakes to Avoid When Renovating Small Bathrooms
While there’s plenty of room for creativity, there are some pitfalls to steer clear of:
- Oversized fixtures: This is perhaps the most common mistake. A bulky vanity or toilet will instantly make the room feel cramped and difficult to steer. Always choose fixtures proportional to your space.
- Poor ventilation: In a small, enclosed space, good ventilation is absolutely critical to prevent moisture buildup, mold, and mildew. Don’t skimp on a powerful exhaust fan.
- Forgetting task lighting: A single overhead light isn’t enough. You need proper lighting around the mirror for grooming tasks. We make sure to include layered lighting for both functionality and ambiance.
- Too many patterns or textures: While a bold accent is great, too many competing patterns or textures can make a small room feel chaotic and even smaller. Keep the overall design cohesive.
- Ignoring the door swing: A door that swings inward and obstructs access to fixtures is a daily annoyance. Consider pocket doors or outward-swinging options if space is tight.
Frequently Asked Questions about Small Bathroom Renovations
We often hear similar questions from homeowners in Billerica, Wilmington, and other Middlesex County towns when they’re considering renovating small bathrooms. Here are some of the most common inquiries:
How long does a small bathroom remodel take?
The timeline for a small bathroom remodel can vary significantly based on its scope. Generally, you can expect the project to take anywhere from one to seven weeks to complete. This might seem like a wide window, but a lot of planning and coordination goes into it.
- Scope of project: A simple cosmetic update (paint, new fixtures) will be much quicker than a full gut renovation that involves moving plumbing or electrical.
- Demolition: Removing old fixtures and finishes is the first step.
- Installation: This includes new plumbing, electrical, flooring, wall finishes, and the installation of new fixtures like vanities, toilets, and showers.
- Finishing: Painting, caulking, and adding accessories complete the look.
Even if all materials are readily available, the careful process of demolition, prep work, installation, and finishing each element takes time to ensure high-quality craftsmanship, which is our hallmark at Tranni Home Remodeling.
What upgrades add the most value to a small bathroom?
Beyond addressing any underlying issues like leaks or poor ventilation, certain upgrades offer the greatest return on investment (ROI) when renovating small bathrooms:
- Floors and countertops: Updating these surfaces can instantly modernize the space and provide a fresh look.
- Shower or tub upgrades: Replacing an outdated tub with a sleek walk-in shower or refreshing an existing tub can significantly improve appeal.
- Improved lighting: Good lighting not only makes the space more functional but also creates a more inviting and luxurious atmosphere.
- Added storage: Maximizing storage is always a value-add, as it helps keep the small space tidy and organized.
- High-quality fixtures: Investing in durable, attractive faucets, showerheads, and hardware can lift the entire bathroom’s aesthetic without breaking the bank due to the smaller quantities needed.
Should I choose a bathtub or a shower for my small bathroom?
This is a common dilemma, and the best choice depends on several factors:
- Lifestyle needs: Do you or your family members regularly take baths? If not, a shower might be more practical. If you have young children, a tub is often essential.
- Resale value: In many areas, having at least one bathtub in the home is important for resale, especially for families. However, a well-designed, spacious walk-in shower can also be a strong selling point.
- Space considerations: Showers, particularly walk-in showers with frameless glass doors, generally take up less visual space and can make a small bathroom feel much larger and more open.
- Shower-tub combos: These offer the best of both worlds if space is limited, though they can sometimes feel cramped.
- Walk-in shower benefits: They offer easier accessibility, a modern aesthetic, and can be customized with features like built-in benches or niches. If you rarely use a tub, ditching it for a stand-up shower can greatly improve flow and functionality.
We help you weigh these considerations to make the best decision for your home and lifestyle in places like Chelmsford, Concord, or Dracut, MA.
Conclusion: Start Your Woburn Bathroom Change
Renovating small bathrooms is an investment that pays dividends in both comfort and home value. The key takeaways are clear: meticulous planning is crucial, smart design choices can transform perception, and maximizing every inch is paramount. From clever storage solutions and strategic lighting to choosing the right fixtures and embracing bold design trends, your small bathroom has immense potential.
At Tranni Home Remodeling, we specialize in bringing these visions to life. With over a decade of experience serving homeowners in Woburn, MA, and surrounding areas including Tewksbury, Stoneham, and North Reading, we pride ourselves on high-quality craftsmanship and outstanding service. We understand the unique challenges and opportunities that come with compact spaces, and our team is ready to help you create a bathroom that is both functional and a joy to use.
Ready to open up the full potential of your small bathroom? Get a quote for your bathroom remodeling project in Woburn, MA today, and let us help you transform your space.