





Why Custom Built-In Pantries are a Kitchen Game Changer
If you want to end kitchen clutter for good, investing in built in pantries is the single best decision you can make for your home. These integrated storage systems are built directly into your kitchen’s structure, allowing you to utilize every inch of vertical wall space.
Quick Guide: Designing Your Custom Built-In Pantry
- Best Depth: 12 to 14 inches for shallow pull-out pantries; 16 to 20 inches for deep cabinet pantry units.
- Sizing: Standard heights range from 60 inches to full floor-to-ceiling (96 inches) to match surrounding cabinets.
- Top Features: Soft-close pull-out shelves, built-in LED lighting, adjustable shelving, and heavy-duty wire baskets.
- Aesthetic Fit: Match cabinet doors, paint finishes, and hardware to your main kitchen cabinetry for a seamless look.
A chaotic kitchen makes daily meal prep feel like a chore. When dry goods, cereal boxes, and small appliances spill onto your countertops, the room feels cramped and stressful. Custom cabinetry solves this by hiding the mess behind beautiful, flush-mount doors.
I’m Tyler Tranni, owner and operator of Tranni Home Remodeling in Billerica, MA. Over the years, I have helped local homeowners design and build custom built in pantries that turn disorganized kitchens into highly efficient, elegant spaces. Let’s look at how these smart storage solutions can transform your daily routine.
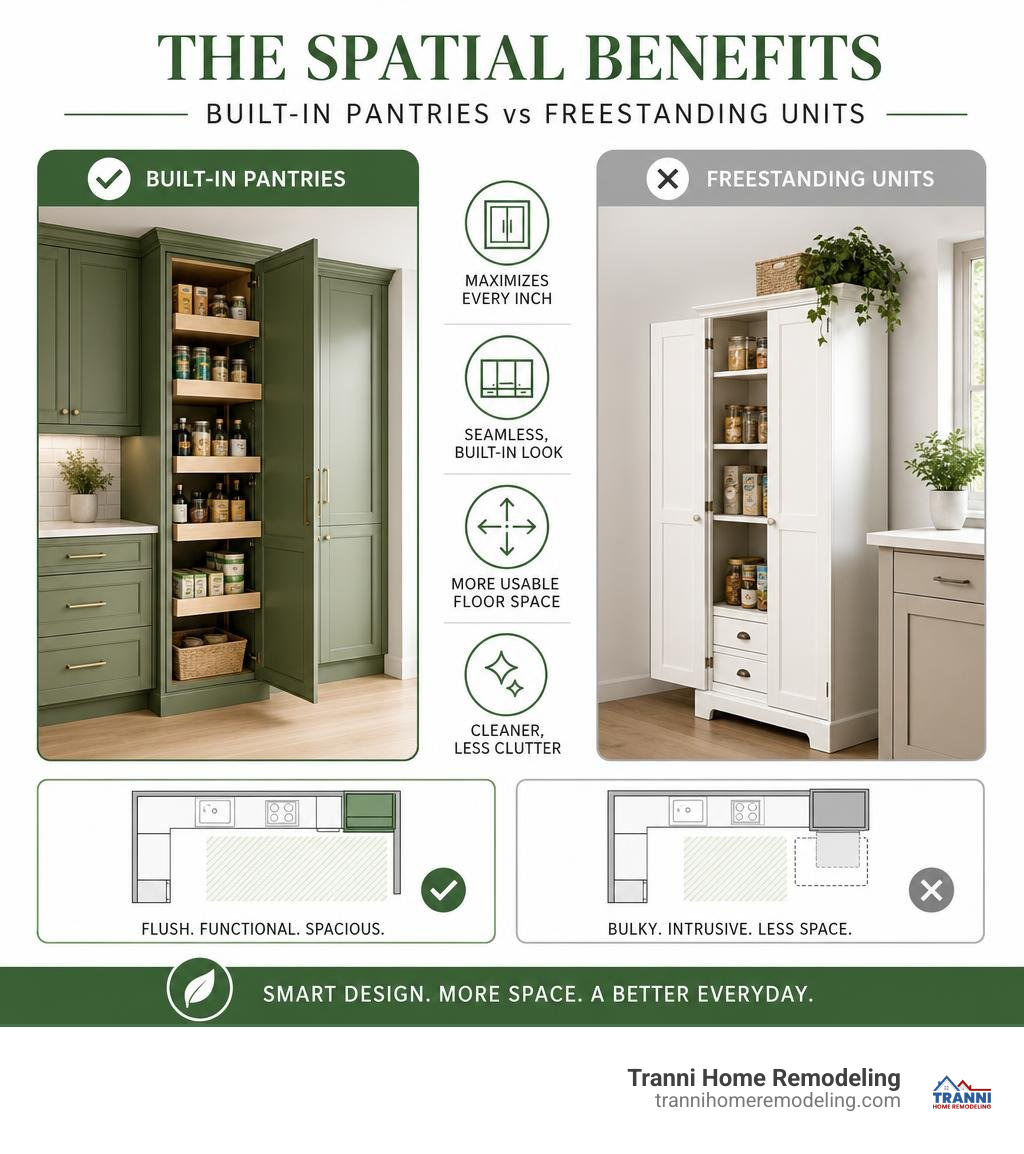
Simple built in pantries word guide:
Why Choose Built-In Pantries Over Freestanding Options?

When planning a kitchen remodel, homeowners often debate whether to buy a freestanding piece of furniture or build a dedicated pantry directly into their cabinetry layout. While freestanding cabinets have their place, they simply cannot match the seamless integration, space efficiency, and custom aesthetics of a built-in unit.
Freestanding furniture often leaves awkward gaps between the top of the cabinet and the ceiling, or between the sides and your walls. These gaps become dust-magnets and represent wasted space. A built-in pantry is designed flush with your kitchen walls or surrounding cabinetry, maximizing every square inch of your floor plan.
Furthermore, custom built-in solutions significantly increase your home’s resale value. Homebuyers in Billerica, Chelmsford, and Bedford look for high-end, integrated storage solutions that make the home feel premium and well-thought-out. If you are exploring various storage styles, check out our Pantry Cabinet Ideas to see how different configurations can work in your space.
To help you visualize the differences, here is a quick comparison of your main kitchen storage options:
| Feature | Built-In Pantries | Freestanding Cabinets | Walk-In Pantries |
|---|---|---|---|
| Space Efficiency | Outstanding (uses full height & flush gaps) | Moderate (leaves gaps, uses floor space) | High (requires a dedicated room footprint) |
| Aesthetic Fit | 100% seamless with kitchen cabinets | Hard to match wood grains & paint finishes | Hidden, but takes up adjacent floor plan |
| Customization | Unlimited (LEDs, pull-outs, custom depths) | Limited to pre-built manufacturer shelves | High, but requires walking out of the kitchen |
| Resale Value Impact | High premium value | Low to moderate | High, if space allows |
Maximizing Space with Custom Built-In Pantries
One of the greatest strengths of a built-in pantry is its ability to utilize vertical storage. Rather than taking up valuable floor space, a built-in unit can extend all the way to your ceiling. By tailoring the depth of your cabinetry to your exact needs, you can optimize your floor plan.
For instance, many homeowners assume a pantry must be incredibly deep to be useful. However, deep shelves often lead to items getting lost and buried in the back. If you are working with tight quarters, learning How to Maximize Space with a 12-Inch Deep Pantry Cabinet can be an absolute eye-opener. A shallower depth ensures that every single spice jar, can, and box remains visible and within arm’s reach.
Enhancing Kitchen Workflow and Accessibility
A well-designed kitchen relies on the “work triangle”—the path between your refrigerator, sink, and stove. Placing your pantry close to this zone streamlines your daily meal prep.
Built-in storage allows us to design ergonomic reach zones. We can install heavy pull-out drawers at waist height for frequently used items like flour, sugar, and oils, while placing lighter, infrequently used items on the upper shelves. This thoughtful layout minimizes bending and stretching, making your kitchen a joy to cook in. For more layout inspiration, explore our guide on Kitchen Layout Ideas.
Popular Layouts and Configurations for Different Kitchen Sizes
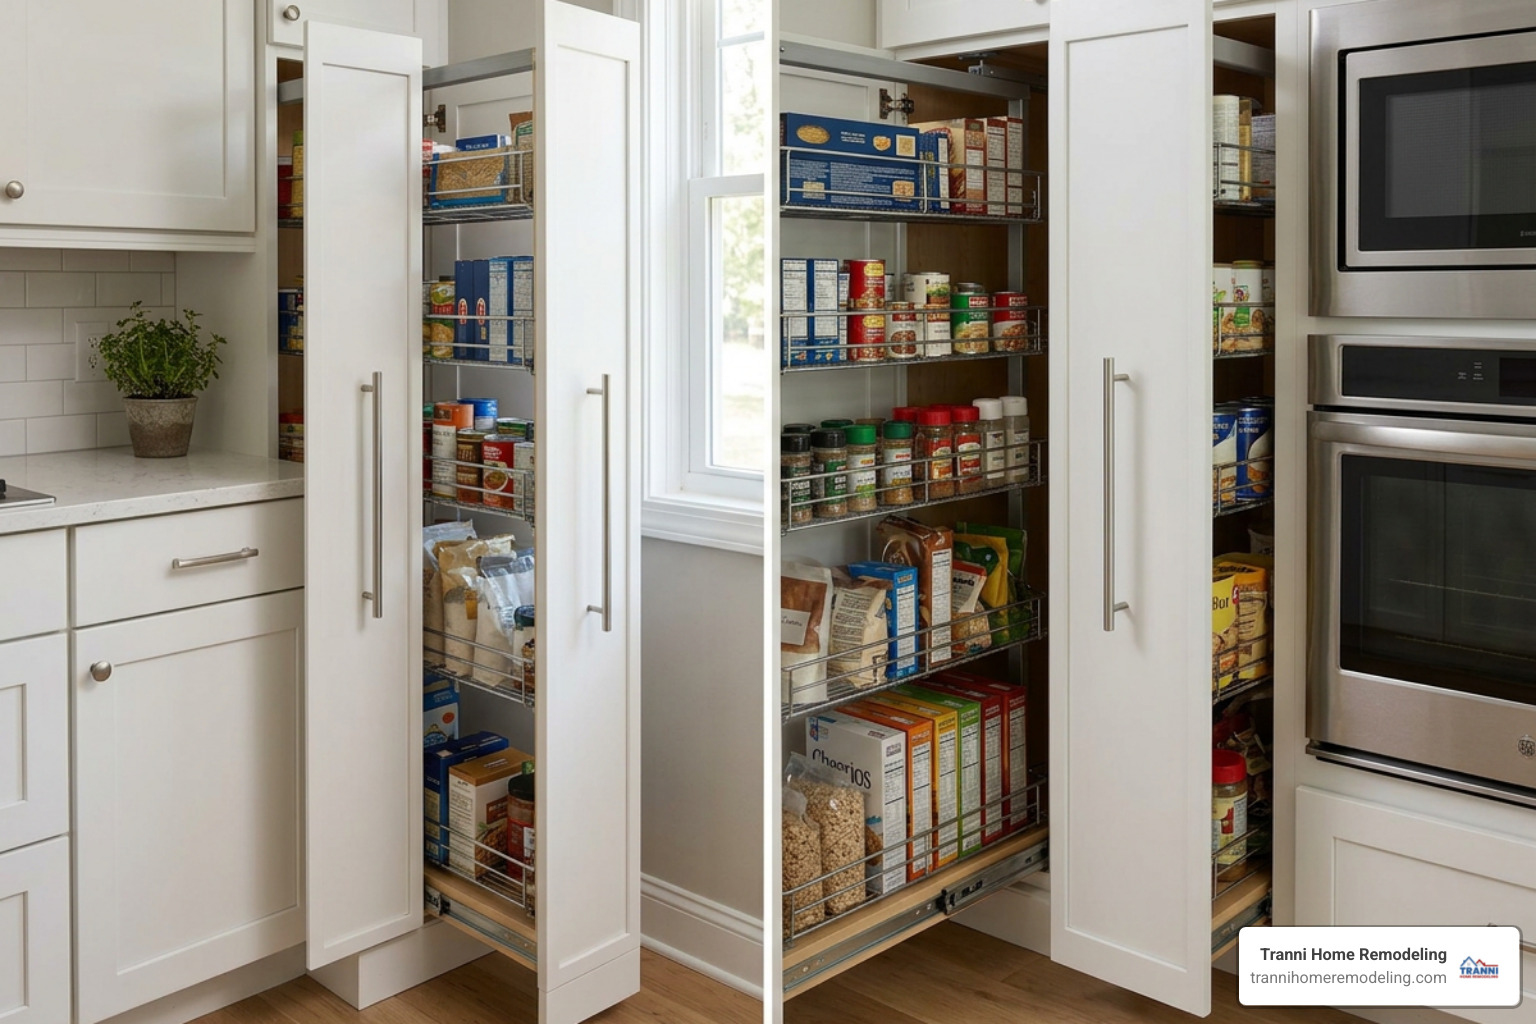
No two kitchens are identical, which is why built-in storage is so valuable. Whether you have a cozy galley kitchen in Wilmington or a sprawling open-concept space in Tewksbury, we can adapt the cabinetry layout to match your kitchen footprint. Understanding your Kitchen Cabinet Layout options is the first step toward finding the perfect configuration.
Tall Cabinet Pull-Outs for Small Kitchens
If you are working with narrow spaces or a tight corner, a tall cabinet pull-out is a lifesaver. These units act like vertical drawers, pulling forward to reveal multiple tiers of storage accessible from both sides.
For premium, smooth-gliding performance, we often recommend advanced hardware systems. For example, the Vitafurni GS05-01XZ·A 8-Axis Rotating Tall Pantry Pull-Out with Silicone LED offers an incredibly innovative solution. Its 8-axis rotation mechanism allows you to rotate the entire shelving rack once pulled out, giving you effortless access to items from any angle. Combined with integrated silicone LED lighting, you will never have to search in the dark for a lost spice jar again. These tall, narrow solutions are perfect when implementing Kitchen Design Ideas for Small Spaces.
Double-Door Larder Units for Spacious Kitchens
For larger kitchens, a double-door larder unit serves as a beautiful, commanding focal point. These wide storage cabinets feature double doors that open to reveal a massive, organized storage center.
To maximize the storage potential of a wide cabinet, you can use door-linked systems that pull the internal shelves forward as you open the doors. The Vitafurni GS05-02D 6-Tier Door-Linked Tandem Pantry Larder for 450/600mm Cabinet is a perfect example of this. It splits your storage between shelves mounted on the doors themselves and deep interior baskets that glide forward automatically, utilizing every single cubic inch of space.
Designing Built-In Pantries for Cohesive Kitchen Aesthetics
A built-in pantry should never look like an afterthought. It should blend seamlessly with your main cabinet doors, hardware finishes, and architectural details like crown molding. When done correctly, it elevates your entire kitchen design. To see how different styles come together, check out our favorite Kitchen Cabinet Designs.
Integrating Hidden and Flush-Mount Doors
For a truly high-end, minimalist aesthetic, we can design your pantry to blend directly into the wall or cabinetry run. Hidden flush-mount doors use specialized pivot hinges to eliminate visible frames and seams.
If you want to add a touch of fun or maximize storage even further, a hidden door is an amazing option. The Pantry Door with Hidden Storage | Murphy Door transforms a standard doorway into a fully functional set of shelves on the front, while concealing your main pantry behind it. Similarly, a beautiful option like the Hidden Flush Mount Knotty Alder Pantry Door offers a rustic, sophisticated look that completely conceals your storage room behind what looks like a solid wood feature wall.
Materials, Finishes, and Hardware Selection
To ensure your pantry withstands the test of time, choosing high-quality materials is essential. While engineered woods like MDF are great for painted finishes, solid wood offers unmatched durability and a classic feel.
For those who love the warmth and strength of natural lumber, a premium choice is a Solid Wood Kitchen Pantry Cabinet Tall Freestanding 48W – Palace Imports design concept, which uses 100% solid Brazilian pine. While this specific model is freestanding, we often use similar high-quality solid woods to construct our custom built-in units.
Pairing your wood or painted cabinets with soft-close hinges, heavy-duty drawer glides, and beautiful hardware finishes—like satin brass, matte black, or polished nickel—creates a cohesive, luxurious look that ties the entire kitchen together.
Smart Internal Storage Solutions and Custom Features
The true magic of a built-in pantry lies behind closed doors. By customizing your internal storage, we can create a home for everything from small spice jars to heavy stand mixers. Some of our favorite internal features include:
- Adjustable Shelving: Allows you to change shelf heights as your storage needs evolve over the years.
- Pull-Out Wire Baskets: Perfect for storing onions, potatoes, and garlic, keeping them fresh with plenty of airflow.
- Appliance Garages: Hide bulky appliances like your toaster, blender, and coffee maker behind roll-up or pocket doors, complete with internal electrical outlets.
- Wine Cubbies: Store wine bottles horizontally to keep the corks moist and prevent oxidation.
Customizing for Appliances and Specialized Storage
Modern pantries are no longer just for dry food storage; they are highly functional work zones. We love designing built-in coffee stations and baking centers. By running electrical lines inside the cabinet, you can use your coffee maker or heavy stand mixer right on a pull-out shelf without ever lifting it onto your main countertops.
To make these workspaces highly functional, lighting is key. Heavy-duty hardware like the Vitafurni GS05-01E Tall Cabinet Pull-Out Pantry Unit with Built-in LED Lighting and 6-Tier Storage features integrated LED strip lights that turn on automatically when you open or pull out the unit. This ensures your custom prep stations are beautifully illuminated and easy to use.
Cost, Installation, and Remodeling Considerations
Adding a built-in pantry is a fantastic investment, but it requires careful planning and budgeting. If you are ready to explore your options, looking into Kitchen Remodeling Near Me and reviewing professional Kitchen Remodeling Services will help you understand the scope of a kitchen renovation.
Budgeting for Your Custom Pantry Project
When budgeting for a built-in pantry, keep in mind that costs vary wildly depending on the size, materials, and internal hardware you choose. Based on national internet data, basic modular built-in pantries can start around $1,900 to $3,500 for simpler configurations.
However, high-end custom designs utilizing solid hardwoods, integrated LED lighting, and premium European pull-out hardware can range from $6,000 to over $11,500. Please note that these are average costs based on general internet data and do not represent actual project pricing for Tranni Home Remodeling. Every home is unique, and we provide custom, exact estimates based on your specific kitchen footprint and material selections.
Why Professional Installation Matters
A built-in pantry holds an incredible amount of weight. Dozens of cans, glass jars, and heavy appliances add up quickly. Professional installation is critical to ensure your cabinetry is securely anchored to your wall studs and perfectly leveled.
Improperly installed pantries can sag, warp, or even pull away from the wall over time, posing a safety hazard. Working with experienced Kitchen Renovation Contractors ensures your project is built to last, complies with local Massachusetts building codes, and functions flawlessly for decades.
Frequently Asked Questions About Built-In Pantries
What is the standard depth for built-in pantries?
For standard cabinet-style built-in pantries, the typical depth is 16 to 24 inches to match your base cabinets. However, if you are using pull-out shelving or have a narrow space, a depth of 12 to 14 inches is highly recommended to keep items from getting lost in the back.
Can you convert an existing closet into a built-in pantry?
Yes, absolutely! Converting an underutilized hallway closet, utility closet, or mudroom nook into a built-in pantry is one of our favorite ways to maximize space. We can strip out wire shelving and install custom floor-to-ceiling cabinets with pull-out drawers that match your kitchen’s style perfectly.
How do built-in pantries affect home resale value?
Custom built-in storage is one of the most highly sought-after features for modern homebuyers. A beautiful, organized built-in pantry makes your kitchen look larger, cleaner, and more functional, which can significantly boost your home’s resale value and attract buyers quickly when you decide to sell.
Conclusion
A kitchen is the heart of your home, and keeping it organized shouldn’t feel like an uphill battle. By investing in custom built in pantries, you can finally clear your countertops, streamline your cooking workflow, and add incredible value to your property.
At Tranni Home Remodeling, we pride ourselves on delivering outstanding craftsmanship and personalized service to homeowners throughout Billerica, MA, and surrounding towns like Bedford, Burlington, Wilmington, and Tewksbury. Whether you want to install a sleek, modern pull-out pantry or completely remodel your kitchen, we are here to bring your vision to life.
Ready to design your dream kitchen? Explore our Kitchen Remodeling Services and connect with the best Kitchen Contractors in My Area today. Let’s build something beautiful together!
