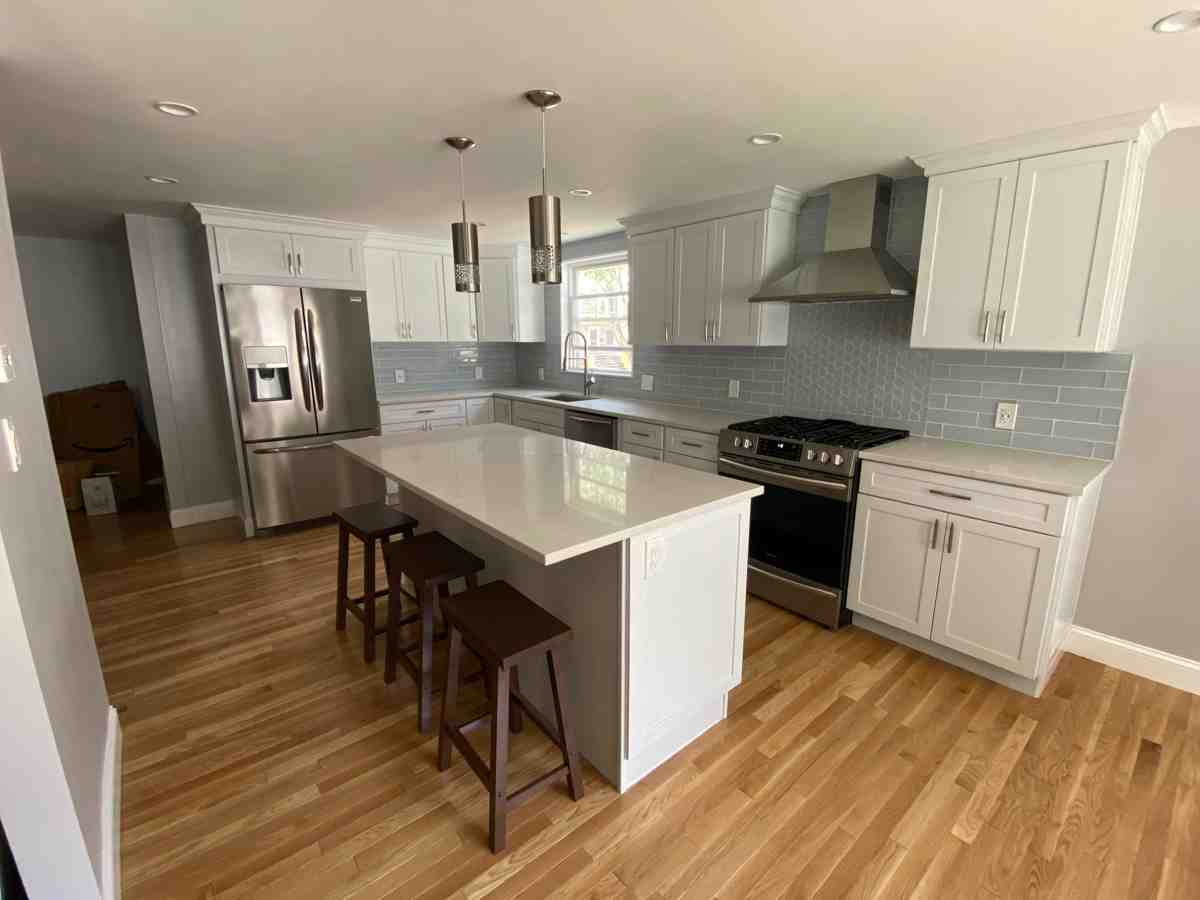
Why Your Kitchen Design Deserves Careful Planning
Design a kitchen that truly works for your life, and you’ll transform the heart of your home into a space that inspires daily moments and lasting memories. Here’s what you need to know:
Quick Guide to Kitchen Design:
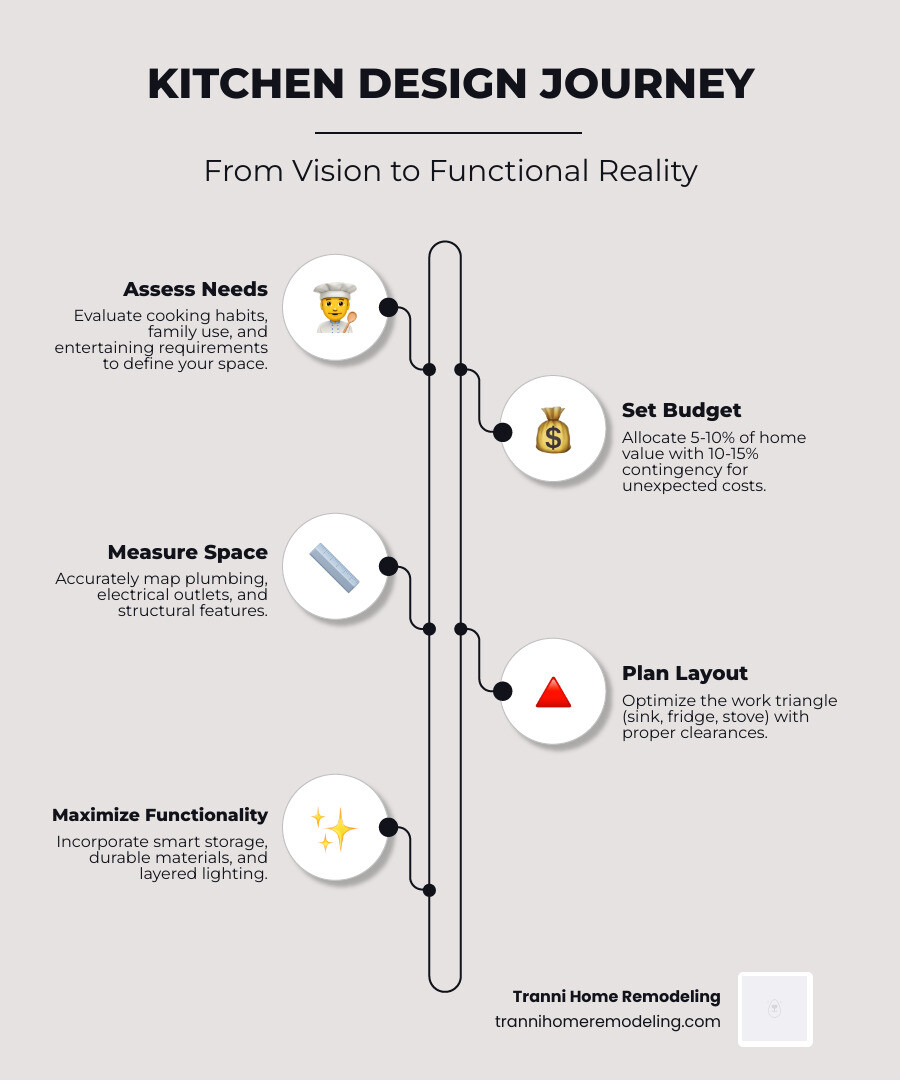
- Assess Your Needs – Define how you’ll use the space (cooking, entertaining, family hub)
- Set Your Budget – Plan for 5-10% of your home’s value, plus 10-15% contingency
- Measure Accurately – Map your space, noting plumbing, electrical, and structural features
- Plan Your Layout – Optimize the work triangle (sink, fridge, stove) with proper clearances
- Choose Materials – Select durable finishes for cabinets, countertops, and flooring
- Maximize Storage – Use vertical space, deep drawers, and smart organizers
- Design Lighting – Layer task, ambient, and accent lighting for function and mood
- Consult Professionals – Work with experts for accurate measurements and installation
Your kitchen is more than just a place to prepare meals. It’s where families gather, where morning coffee rituals happen, and where dinner parties come to life. Poor planning leads to common regrets – oversized islands that block traffic flow, insufficient counter space near appliances, or storage that doesn’t match how you actually cook.
The difference between a kitchen that frustrates you daily and one that improves your life comes down to thoughtful design. When you prioritize workflow over aesthetics alone, consider your actual cooking habits, and plan for both storage and style, you create a space that truly serves your household.
As Tyler Tranni, owner of Tranni Home Remodeling in Billerica, MA, I’ve helped countless homeowners design a kitchen that perfectly balances beauty with functionality, changing their daily routines into enjoyable experiences. My hands-on approach ensures your vision becomes reality through expert craftsmanship and attention to every detail.
Design a kitchen further reading:
Essential Steps to Design a Kitchen That Works
Starting a renovation project can feel like trying to solve a jigsaw puzzle where the pieces keep changing shape. To design a kitchen that stands the test of time, we must move beyond just picking out pretty tiles. It begins with a deep dive into your daily life.

Lifestyle Assessment and Wishlist
Before you look at a single cabinet door, ask yourself: Who is using this kitchen? If you have three kids doing homework at the island while you’re trying to sauté vegetables, your needs are vastly different from a couple who primarily uses the space for hosting wine-and-cheese nights.
We recommend creating a “Must-Have” vs. “Nice-to-Have” list.
- Must-Haves: Adequate prep space, a pantry that actually fits your groceries, or energy-efficient appliances.
- Nice-to-Haves: A built-in wine cooler, a pot filler over the stove, or that specific designer backsplash you saw on Instagram.
More info about kitchen remodeling can help you narrow down these priorities based on what we see working in homes across Middlesex County.
The Financial Reality: Budgeting Your Vision
Budgeting isn’t just about the total number; it’s about where that money goes. A common industry rule of thumb is that a kitchen renovation should cost roughly 5-10% of your home’s total value. For a $600,000 home in Lexington or Concord, that puts a professional remodel in the $30,000 to $60,000 range, though high-end custom projects can easily exceed $150,000.
| Project Scope | Average Cost Range (Internet Data) | What’s Included |
|---|---|---|
| Minor Refresh | $15,000 – $45,000 | Painting cabinets, new hardware, mid-range appliances, laminate or basic stone counters. |
| Mid-Range Remodel | $45,000 – $120,000 | New semi-custom cabinets, quartz counters, updated flooring, mid-to-high appliances. |
| Major Upscale/Custom | $120,000 – $350,000+ | Structural changes, custom cabinetry, professional-grade appliances, luxury stone, smart home tech. |
Note: These are average costs based on internet data and not actual costs for Tranni Home Remodeling. Every home in towns like Reading or Winchester has unique structural needs that impact pricing.
The 15% Rule: Always set aside a 10-15% contingency fund. If we open up a wall in an older Billerica home and find outdated wiring or plumbing, you’ll be glad you have that safety net.
Measuring for Your Design a Kitchen Project
Accuracy is the difference between a dishwasher that fits and one that prevents your cabinet doors from opening. When we measure, we don’t just look at wall length. We map out:
- Structural Fixtures: Radiators, chimney breasts, or load-bearing pillars.
- Plumbing Points: Where does the main stack live? Moving a sink across the room adds significant cost.
- Electrical Outlets: Do you have enough juice for that new double oven?
- Clearances: You need at least 40cm (about 16 inches) of clearance between an open cabinet door and the nearest obstacle.
For more on how measurements dictate your flow, check out our guide on Kitchen Layout Ideas.
Defining Your Personal Style and Needs
Your kitchen should reflect your soul (and maybe your favorite coffee mug). This is where moodboards come in. Whether you use Pinterest or physical clippings from magazines, look for patterns in what you save. Do you keep pinning Kitchen Design Inspiration featuring white Shaker cabinets, or are you drawn to dark, moody “Nordic Noir” slabs?
Think about “The Heart of the Home” factor. If you entertain often, you might prioritize a large island with seating. If you’re a serious baker, you might need a lower counter height for rolling out dough.
Planning Your Layout and Workflow Efficiency
The most beautiful kitchen in the world is a failure if you have to walk a marathon just to make a sandwich. This is where the “Golden Triangle” comes into play.
The Work Triangle and Traffic Patterns
The “Golden Triangle” connects your three most-used areas: the sink, the refrigerator, and the stove.
- The Rule: Each side of the triangle should be between 4 and 9 feet (1.2m to 2.7m). Total the three sides, and they should stay under 23 feet.
- The Workflow: Think about the path of a vegetable. It comes out of the fridge, goes to the sink to be washed, moves to the counter to be chopped, and finally hits the stove. If these aren’t in a logical sequence, you’re working too hard.
In modern open-plan homes in towns like Chelmsford or Bedford, we also look at “zones.” You might have a “Snack Zone” near the fridge for kids, away from the “Action Zone” where the chef is working with hot pans.
Clearance Rules
To keep things safe and comfortable, aim for:
- Walkways: At least 36 inches wide.
- Work Aisles: 42 inches for a single cook, or 48 inches if you often have two people in the kitchen.
- Countertop Space: Aim for at least 15 inches of landing space on both sides of a sink and stove.
Proper Kitchen Cabinet Layout ensures that when the oven door is open, someone can still squeeze past to get to the fridge. Also, if you’re planning an extension, be sure to check Planning Permission Guidelines for local regulations, though most internal remodels in Massachusetts fall under standard building permits.
Choosing Finishes to Design a Kitchen That Lasts
Materials are where your budget meets daily reality.
- Countertops: Engineered Stone Durability has made quartz the king of the kitchen. It’s non-porous, stain-resistant, and doesn’t require the sealing that granite or marble does.
- Cabinet Styles: Shaker Style Cabinets remain the top choice in our area because they bridge the gap between traditional and modern. For a more minimalist look, “Slab” doors offer a sleek, easy-to-clean surface.
- Color Palettes: While white is timeless, we’re seeing a rise in “nature-inspired” tones—think sage greens, navy blues, and warm wood textures that hide fingerprints better than high-gloss finishes.
Selecting the Right Layout Type
The shape of your room usually dictates the layout, but you have options:
- L-Shaped: Great for corners and open-plan living.
- U-Shaped: Provides maximum counter space; perfect for the “solo chef.”
- Galley: The choice of professional chefs for efficiency, though it can feel cramped if too narrow.
- Island: The ultimate social layout. See our Kitchen Island Designs for ways to turn an island into a breakfast bar or a secondary prep station.
- Single-Wall: Ideal for small apartments or open lofts where space is at a premium.
Maximizing Storage and Ergonomic Solutions
If we had a nickel for every homeowner who said, “I have too much storage,” we’d have exactly zero nickels. The secret isn’t just more space; it’s smarter space.
Vertical and Hidden Storage
Stop bending over to find a pot at the back of a dark cabinet.
- Deep Pan Drawers: These have largely replaced lower cabinets. They pull out completely, putting everything in plain sight.
- Floor-to-Ceiling Cabinetry: Use that dead space above your cabinets! Even if you need a step stool to reach the top, it’s the perfect place for the Thanksgiving turkey platter or the extra-large crockpot.
- Pull-Out Larders: These slim, vertical drawers can hold a surprising amount of dry goods and spices, fitting into gaps as small as 6 inches.
Check out our Pantry Cabinet Ideas for inspiration on how to hide the clutter.
Ergonomic Details
When you design a kitchen, think about your back.
- Corner Solutions: Use “LeMans” pull-outs or “Lazy Susans” so you aren’t crawling into the corner to find a lid.
- Internal Organizers: Drawer dividers for cutlery, peg systems for plates, and integrated trash/recycling bins make a world of difference.
- Appliance Placement: Wall ovens at eye level prevent constant bending, making the kitchen safer and more accessible for everyone.
For a deeper dive, read our guide on How to Design Kitchen Cabinets.
The Importance of Lighting and Professional Expertise
Lighting is often the last thing homeowners think about, but it’s the first thing they notice when it’s wrong. You can’t design a kitchen properly without a three-layered lighting plan:
- Task Lighting: Bright, focused light over work areas. Under-cabinet LED strips are essential so you aren’t chopping veggies in your own shadow.
- Ambient Lighting: The general light for the room (think recessed ceiling cans).
- Accent Lighting: This is the “jewelry” of the kitchen. Pendant lights over an island or “toe-kick” lighting under cabinets for a soft glow at night.
Don’t forget the power of natural light. If we can add a window or a skylight during your remodel, it will make even a small space feel expansive.
Why Involve the Pros?
While online planners are fun for experimenting, they can’t feel the “bones” of your house. Kitchen Remodeling Designers understand the technical side—like ensuring your vent hood actually moves enough air for your high-BTU range, or checking that your floor can handle the weight of a heavy quartz island.
At Tranni Home Remodeling, we use 3D visualization to show you exactly how your Modern Kitchen Design will look before a single hammer is swung. This reduces errors and ensures you’re 100% happy with the flow.
Frequently Asked Questions about Kitchen Design
How do I start the kitchen design process?
The best way to start is with an assessment of your current space. What drives you crazy? Is it the lack of light, the cramped walkway, or the 1980s cabinets? Once you have a wishlist and a rough budget, search for Kitchen Designers Near Me to schedule a consultation. A pro can help you see possibilities you might have missed.
What are the most important rules for kitchen layouts?
The “Kitchen Work Triangle” is still the gold standard. Beyond that, prioritize “clearance zones.” Ensure that when the dishwasher, oven, and fridge doors are all open, you aren’t trapped in a corner. Also, ensure you have at least 12 inches of counter space next to the handle side of the fridge for setting down groceries.
What are the benefits of using a 3D kitchen planner?
A 3D planner removes the guesswork. It allows you to test different color palettes and cabinet styles in real-time. More importantly, it helps you visualize the scale of things—like whether that massive island you want will actually leave enough room for people to walk by comfortably.
Conclusion
Designing a kitchen is a journey from a vague vision to a tangible, beautiful reality. Whether you’re in Billerica, Lexington, or Wilmington, your home deserves a space that functions as hard as you do while looking spectacular.
At Tranni Home Remodeling, we take pride in our high-quality craftsmanship and outstanding service. We’ve spent over a decade helping our neighbors across Middlesex County steer the complexities of home renovation. We don’t just build kitchens; we build the backdrop for your family’s life.
Ready to turn those Pinterest pins into a real-life masterpiece? Start your kitchen transformation today and let’s design a space you’ll love for decades to come.