




Insert vs. Full-Frame Window Replacement: What Changes in the Scope?
The main difference between insert and full-frame window replacement is what stays in the opening. An insert replacement fits a new window within the existing window frame. Full-frame replacement removes the existing window frame as well as the sash, allowing the replacement to be fitted at the wall’s framed opening.
That difference affects more than the window itself. Before approving either approach, ask which existing materials will remain, what the installer will assess, and what surrounding trim or finish work is included. Request a description of the actual removal and restoration work—not just an installation label.
What insert replacement retains
Insert replacement, also called pocket replacement, retains the existing window frame and fits the replacement window inside it. Ask the installer to identify the sash—the part that holds the glass—and any other components that the proposed work will remove.
If preserving surrounding trim matters to you, confirm that expectation rather than assuming it is included. Ask which interior stops, casing, sill components and exterior coverings will remain, which may be disturbed, and what repairs are included if retained finishes are damaged during the work.
What full-frame replacement removes
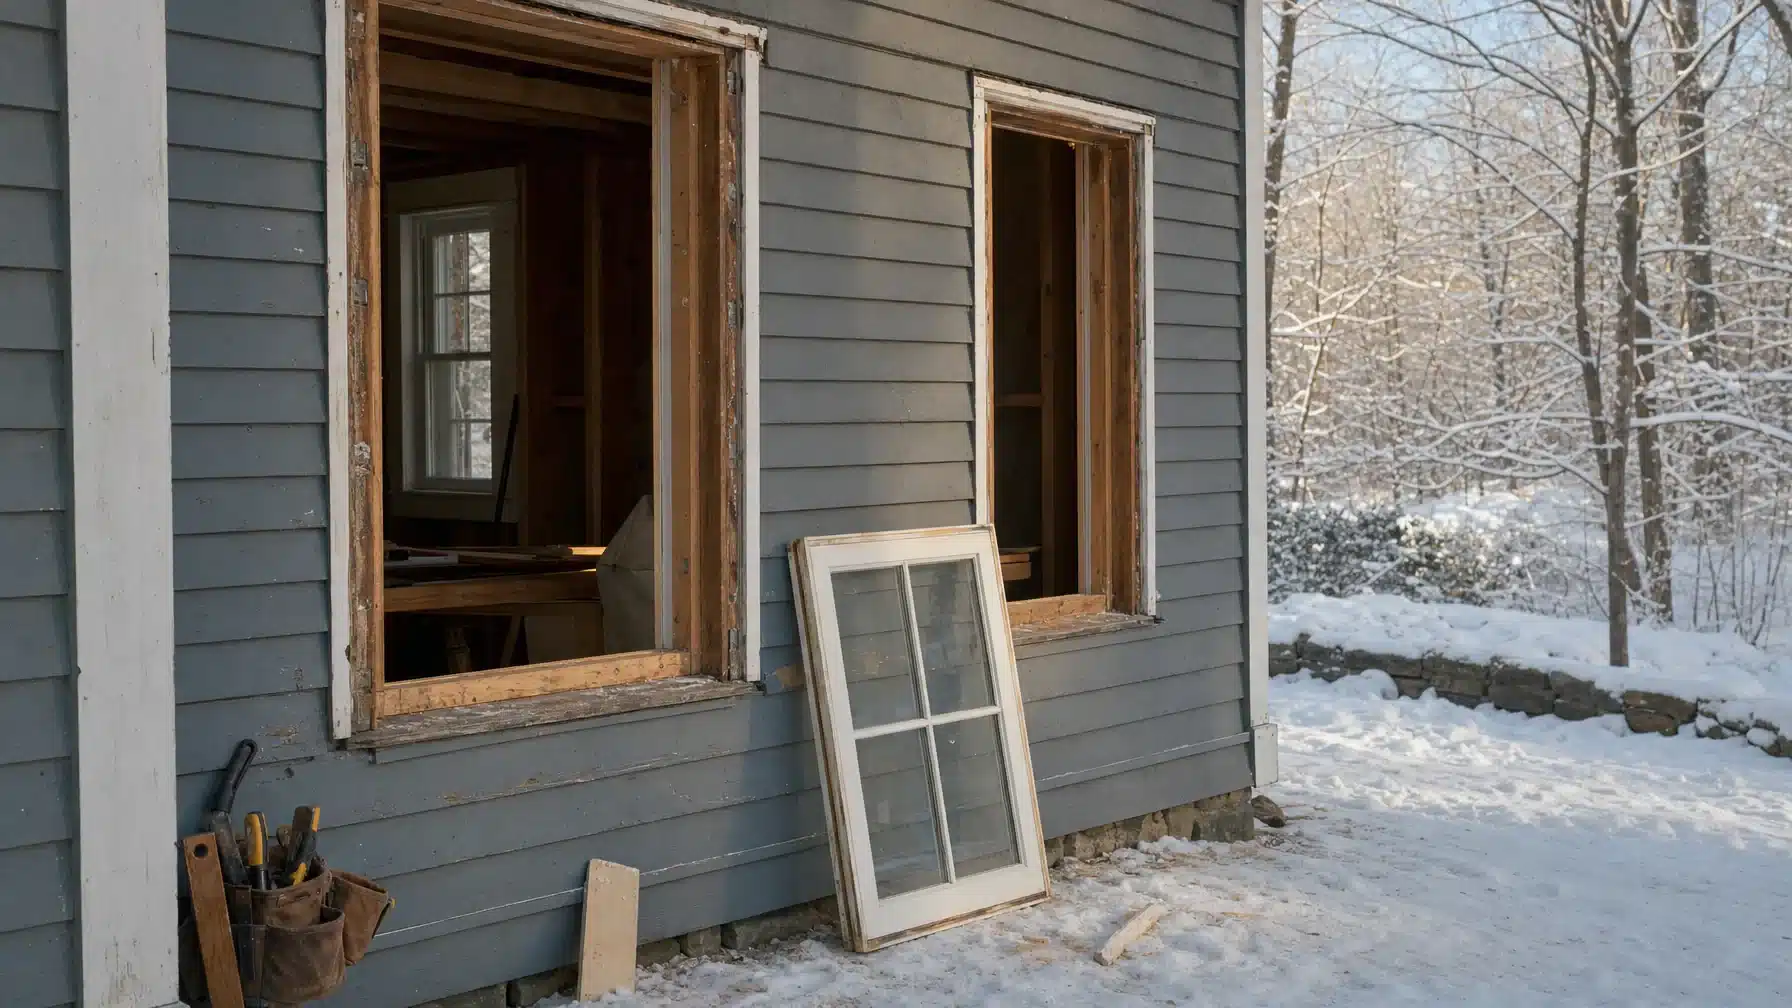
Full-frame replacement removes the existing window assembly, including its frame, back to the surrounding framed opening. Ask the installer to explain the proposed work at the connection between the replacement window and the surrounding wall, including what will be assessed after removal.
The term “full-frame” does not tell you exactly which finishes the proposal includes. Ask whether interior casing, exterior trim, siding edges or nearby wall finishes will be affected and who will restore them. Also confirm whether the opening’s dimensions will stay the same; any proposed size change needs its own scope description and professional evaluation.
Note Confirm terminology in the proposal. Ask the installer to identify the existing window frame, the surrounding wall framing and the trim, then state which components will remain. A label alone is not a complete scope.
Frame condition comes before appearance preferences
Before agreeing to retain an existing frame, ask the installer: Is it suitable for the proposed replacement unit? How have its condition, shape and alignment been assessed? Are there moisture concerns that need further investigation? Request an explanation of the recommendation for each opening rather than treating your preference for preserved trim as the deciding factor.
Tell the installer about staining, recurring dampness, deteriorated finishes, drafts or operating problems. Ask what those observations mean for the assessment and whether further investigation is needed before selecting the approach. Do not remove trim or probe suspected damage yourself to make that decision.
If there is a history of water entry, ask what has been established about its source and what remains unresolved. What will the proposed replacement work address, and is any separate repair needed? If an insert is proposed despite visible deterioration or a history of leaks, request a written explanation of why retaining the frame is appropriate. For either approach, clarify what cannot be assessed until removal and how unexpected findings will be handled.
Compare glass area, trim and finished appearance
Ask how each proposed replacement would affect the visible glass area at your opening. Request the proposed visible-glass dimensions and frame profiles alongside the existing dimensions, rather than relying only on the nominal window size. Would the result meet your expectations for daylight, views and appearance?
For either approach, review the proposed finished appearance from inside and outside. Ask how the selected window and trim details will relate to adjacent windows that are staying. Treat glass area and trim preservation as preferences to discuss alongside the professional assessment, not as reasons to choose a method before that assessment.
- If preserving existing casing matters, identify it explicitly and ask whether the proposed approach can retain it.
- If daylight and views matter, request the proposed visible-glass dimensions before ordering.
- If matching the exterior matters, clarify trim profiles, colors and any exposed coverings around the replacement.
Questions the written proposal should answer
Neither approach is automatically the right choice for every opening. Compare proposals by their actual inclusions and exclusions, especially where removal, repairs and finishing meet.
- Removal: Which sash, frames, stops, trim and exterior coverings will be removed? Is removal and disposal of those materials included?
- Repairs: What known frame or surrounding-material repairs are included? What work is excluded or dependent on findings after removal?
- Insulation and sealing: Which gaps and joints will be addressed? How will the proposed work address air leakage and water management at the window-to-wall connection?
- Trim and adjacent surfaces: Which pieces will be reused or replaced? Who is responsible for affected siding, drywall, plaster or other nearby finishes?
- Final finishing: Does the scope stop at installed trim, or does it include surface preparation, painting or staining? Who supplies and approves the finish?
- Concealed conditions: How will unexpected damage be documented, explained and priced? Who must approve additional work before it proceeds?
For insulation, sealing and flashing, request a scope explanation appropriate to the selected product and existing wall conditions—not a homeowner installation recipe. The proposal should make the installer’s responsibilities understandable without requiring you to design the installation.
A homeowner scope-review worksheet
Use these prompts for each opening, or for clearly identified groups of matching openings. Keep your preferences separate from the installer’s assessment so an appearance goal is not mistaken for approval to retain unsuitable materials.
Homeowner preferences and observations
- Opening identification: Room and location within the room: ____.
- Appearance priorities: Trim to preserve, desired glass area, frame appearance and matching concerns: ____.
- Observed history: Staining, leaks, drafts, difficult operation or previous repairs to discuss: ____.
- Finish expectations: Desired paint or stain result and whether nearby surfaces should match: ____.
Professional assessment and written scope
- Recommended approach and reason: ____.
- Existing components suitable to retain, and conditions still requiring investigation: ____.
- Included removal, repairs, insulation, sealing and water-management work: ____.
- Trim, adjacent-surface restoration and finishing responsibilities: ____.
- Concealed-condition approval process and unresolved decisions before ordering: ____.
Before authorizing an order, resolve any unanswered question that could affect product sizing, the replacement approach or your acceptance of the finished appearance. Ask the installer to confirm what cannot be known until removal and how those uncertainties will be handled in writing.
Tranni Home Remodeling offers window and door replacement services exclusively in Middlesex County, Massachusetts, and Southern NH.
Once the replacement scope is settled, use the window replacement day preparation checklist to plan household readiness separately from these scope decisions.