





12 Kitchen Remodel Ideas to Transform Your Space
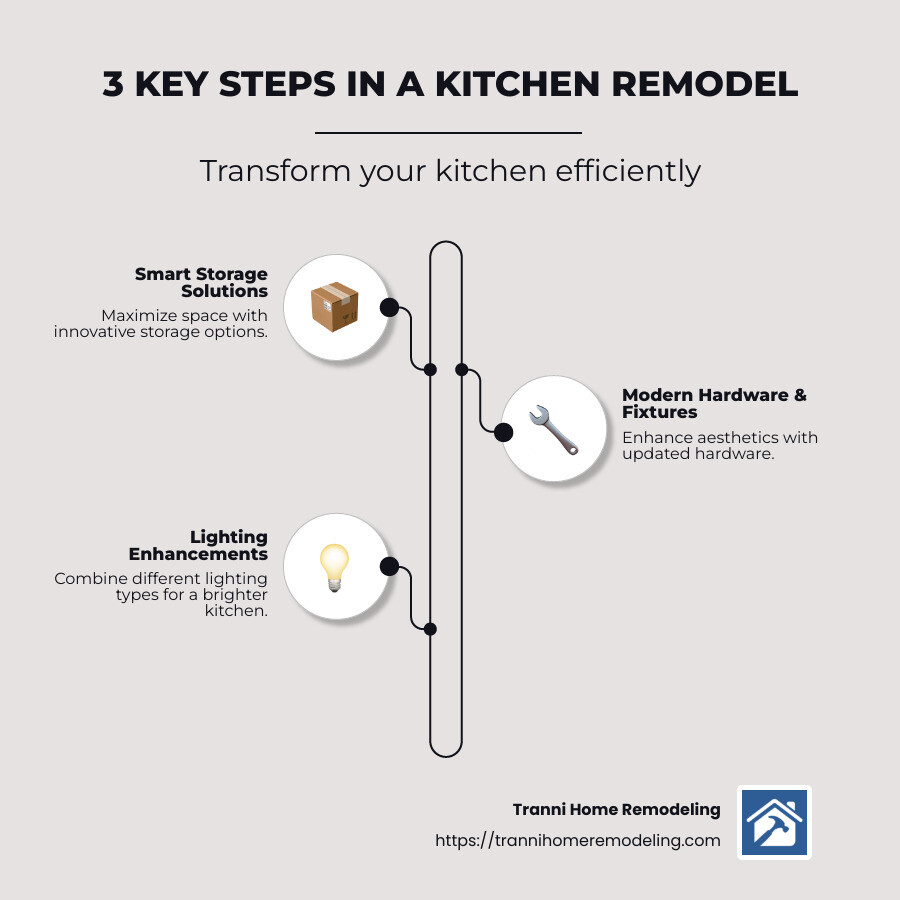
Kitchen remodel ideas can transform your home’s heart into a more functional and aesthetically pleasing space. A galley kitchen remodel offers numerous benefits, enhancing both efficiency and styling. Key strategies include:
- Smart Storage Solutions: Add clever storage options to declutter and use every inch.
- Modern Hardware and Fixtures: Lift the look with brass or matte black hardware.
- Lighting Improvements: Mix pendants, flush mounts, and recessed lighting to brighten your space.
- Unique Materials: Consider butcherblock countertops or a vibrant backsplash for added flair.
These changes not only update the look but also improve functionality, energy efficiency, and overall satisfaction in your kitchen.
My name is Tyler Tranni, and I’ve dedicated my career to changing kitchens through innovative design and keen attention to detail. With experience in kitchen remodel ideas, I help clients turn their visions into reality quickly and efficiently.
Kitchen remodel ideas terms to remember:
– how to design a kitchen renovation
– kitchen layout ideas
– modern kitchen design
Budgeting for Your Galley Kitchen Remodel
Remodeling a galley kitchen can be an exciting project, but it’s important to understand the financial aspects before diving in. Budgeting wisely ensures you get the most out of your investment.
Realistic Budget
A realistic budget for a galley kitchen remodel depends on the scope of the project, the materials chosen, and your location. In Middlesex County, MA, a mid-range renovation typically costs between $25,000 and $45,000. This budget can cover updates like new cabinet fronts, countertops, and appliances.
For an upscale project, expect to spend between $75,000 and $100,000. This includes high-end finishes, custom work, and possibly altering the kitchen layout.
Cost Factors
Several factors influence the cost of a kitchen remodel:
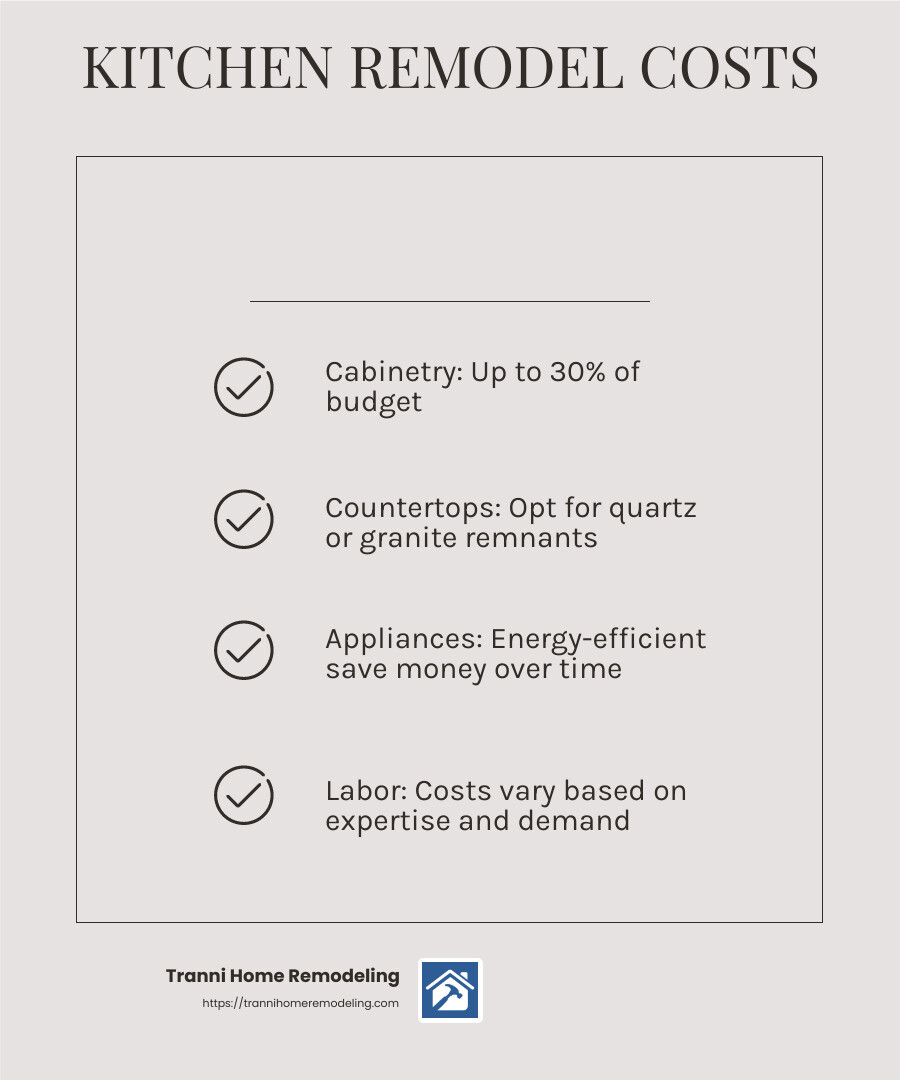
- Cabinetry: Cabinets can consume up to 30% of your remodeling budget. Consider repainting or refacing existing cabinets to save money.
- Countertops: Materials like quartz or granite remnants offer durability and style without the high price tag.
- Appliances: Energy-efficient appliances may have a higher upfront cost but save money over time.
- Labor: Hiring skilled professionals is essential, and costs can vary based on expertise and demand.
Mid-Range Renovation
A mid-range renovation focuses on updating the kitchen’s look and functionality without breaking the bank. Consider these strategies:
- Keep the Existing Layout: Avoid moving plumbing and electrical fixtures to save on labor costs.
- DIY Small Projects: Painting walls or installing a backsplash are tasks you can tackle yourself.
- Choose Stock Materials: Opt for stock cabinets and materials instead of custom options to reduce expenses.
Upscale Project
If you’re aiming for a more luxurious remodel, consider these improvements:
- Custom Cabinetry: Custom cabinets provide a personalized touch and maximize storage.
- High-End Countertops: Materials like marble or high-grade quartz offer elegance and durability.
- Advanced Appliances: Invest in ENERGY STAR® certified appliances for efficiency and performance.
By understanding these cost factors and planning accordingly, you can achieve a stunning galley kitchen remodel that fits your budget. Next, let’s explore the key elements that will transform your kitchen into a functional and stylish space.
Key Elements of a Galley Kitchen Remodel
When it comes to creating a functional and stylish galley kitchen, understanding the key elements can make all the difference. Let’s explore some of the most impactful features you might consider.
Painted Cabinets
Gone are the days of plain wood tones dominating kitchen spaces. Painted cabinets are a simple yet effective way to breathe new life into your kitchen. Consider vibrant hues like blue or green for a pop of color, or stick with neutral tones for a classic look. Repainting existing cabinets is a great DIY project that can save you money while drastically changing your kitchen’s appearance.
Smart Appliances
Incorporating smart appliances into your galley kitchen can improve both convenience and efficiency. Imagine controlling your oven or refrigerator right from your smartphone. Not only do these appliances offer modern features, but they also often come with energy-efficient benefits. Look for ENERGY STAR® certified options to ensure you’re saving on energy costs while enjoying the latest technology.
Double Islands
While traditional galley kitchens may not have space for double islands, larger renovations might allow for this luxurious addition. Double islands provide extra counter space for food prep and can also serve as a casual dining area. They add functionality and style, making your kitchen a more inviting place to gather.
Butcherblock Countertops
For those seeking a warm and inviting atmosphere, butcherblock countertops are a fantastic choice. Unlike the cool, hard surfaces of granite or quartz, butcherblock offers a softer, more rustic feel. It’s perfect for those who love a cozy, country-style kitchen. Plus, it’s a versatile surface that’s great for chopping and food prep.
Classic Materials
Incorporating classic materials can give your galley kitchen a timeless appeal. Think vintage stools, reclaimed wood shelves, or an antique teapot on display. These elements can add character and uniqueness to your space, ensuring it stands out while remaining functional.
By focusing on these key elements, you can transform your galley kitchen into a space that is both stylish and practical. Whether you’re painting cabinets or adding smart appliances, each choice contributes to a cohesive and welcoming kitchen environment.
12 Galley Kitchen Remodel Ideas
Changing your galley kitchen doesn’t have to be a daunting task. With a few strategic changes, you can create a space that’s both functional and beautiful. Here are 12 galley kitchen remodel ideas to inspire your next project.
1. Add a Backsplash
A tile backsplash can be a game-changer for your galley kitchen. Not only does it protect your walls, but it also adds a splash of color and texture. Consider classic subway tile for a timeless look, or design your own pattern to make the space uniquely yours.
2. Paint Dated Kitchen Cabinets
Revitalize your kitchen by painting your old cabinets. Opt for neutral tones or a bright white to create an airy, open feel. If you’re feeling bold, vibrant colors can also add personality. This is a cost-effective way to refresh your kitchen without a full renovation.
3. Add a Kitchen Island
While traditional galley kitchens are narrow, adding a small kitchen island can provide extra workspace and storage. Use it for dining, dish storage, or even include a sink if space allows.
4. Open Up and Update
Consider incorporating open shelves in place of some upper cabinets. This not only makes the kitchen feel larger but also provides a space to display your favorite dishes or collectibles.
5. Countertop Flair
Upgrade your countertops to create a new focal point in your kitchen. A solid surface countertop can offer a sleek and modern finish, enhancing the overall look of the space.
6. Upgrade Your Appliances
Switch to energy-efficient appliances to save on utility bills and reduce your environmental footprint. Look for ENERGY STAR® certified options that offer modern features and reliability.
7. Make a Cozy Nook
Use a corner of your kitchen to create a cozy nook. This can serve as a multipurpose space for dining or additional storage. A corner bench project can add charm and functionality.
8. Focus on Flooring
Give your kitchen a fresh look with new flooring. Consider vinyl or glazed ceramic tile for a durable and stylish option that fits your budget.
9. Add Area Rugs
Introduce runner rugs or an anti-fatigue kitchen mat to add warmth and comfort. These can also help define different areas within your kitchen space.
10. Add Some Character
Personalize your kitchen with open shelves displaying glassware, dishes, or artwork. Adding plants or small decor items can also infuse character and warmth.
11. Declutter Your Cabinets
Organize and simplify your space by creating a built-in garage for small appliances or a dedicated coffee station. This helps keep your countertops clear and improves functionality.
12. Create a Workspace
Maximize your surface area by ensuring there’s ample space for chopping, kneading, and mixing. A well-designed kitchen island can serve as a versatile workspace.
By implementing these kitchen remodel ideas, you can transform your galley kitchen into a space that’s both stylish and efficient. Next, we’ll explore some popular galley kitchen layouts to help you optimize your space.
1. Add a Backsplash
A tile backsplash can completely transform the look and feel of your galley kitchen. Not only does it protect your walls from splashes and spills, but it also adds a pop of color and texture, turning a functional necessity into a design feature.
Subway tile is a classic choice that fits well in any kitchen style. Its simple, clean lines create a timeless look that never goes out of fashion. Plus, subway tiles are versatile; you can arrange them in various patterns like herringbone or stacked for added interest.
If you’re looking to make a statement, consider using tiles with unique design patterns. Bold geometric shapes or colorful mosaics can add a touch of personality and make your kitchen stand out. Patterned tiles can be used as an accent above the stove or sink to draw the eye and create a focal point.
Incorporating a backsplash is not just about aesthetics. It’s also a practical solution for easy cleaning and maintenance. Tiles are durable and can withstand the daily wear and tear of a busy kitchen. Choose materials like ceramic or porcelain for their durability and ease of cleaning.
When planning your backsplash, consider the color scheme and overall style of your kitchen. A cohesive design will improve the space and make it feel more inviting. Whether you opt for classic subway tiles or bold patterns, a backsplash is a simple yet effective way to refresh your galley kitchen.
By adding a backsplash, you can easily lift the look of your kitchen without a major renovation. Next, let’s dive into how painting dated kitchen cabinets can further improve your kitchen’s appeal.
2. Paint Dated Kitchen Cabinets
Painting dated kitchen cabinets is a great way to refresh your galley kitchen. You don’t need to be a professional to do this; even basic DIY skills can make a big impact.
Start by choosing the right color. Neutral tones like soft grays, beiges, and taupes are popular because they create a calm and sophisticated look. Neutrals also make your kitchen feel more spacious and bright, which is perfect for smaller galley kitchens.
If you want a clean and timeless look, consider a bright white. White cabinets can make your kitchen feel open and airy. They also reflect light, which can help brighten up a narrow space. Plus, white pairs well with any other color you might choose for your walls, backsplash, or countertops.
Preparation is key for a successful paint job. Make sure to clean and sand your cabinets thoroughly. This helps the paint stick better and last longer. Don’t forget to remove all hardware like handles and knobs before you start painting.
Use a primer before applying your chosen paint color. This ensures a smooth finish and helps hide any imperfections in the wood. When painting, use a brush for detailed areas and a roller for larger surfaces to achieve an even coat.
After painting, consider updating your cabinet hardware. New handles or knobs can further improve the updated look of your cabinets. Choose styles that complement your kitchen’s overall design for a cohesive feel.
Painting your cabinets is an affordable way to give your kitchen a fresh, modern look. With a little effort and creativity, you can transform your kitchen into a space you love.
Next, let’s explore how adding a kitchen island can improve functionality and style in your galley kitchen.
3. Add a Kitchen Island
Adding a kitchen island to your galley kitchen can be a game-changer. It improves functionality and style while offering multiple benefits, from dining to storage.
Dining Space
A kitchen island can serve as a casual dining spot. Imagine having breakfast with your family or a quick coffee break with friends. Even in a compact galley kitchen, a small island with a couple of stools can create a cozy dining area. This setup allows you to keep the social vibe alive as you cook.
Dish Storage
Storage is always a top priority in any kitchen remodel. A well-designed island can provide additional storage for dishes and other kitchen essentials. Consider adding cabinets or open shelves beneath the island to keep everything organized. This extra storage helps declutter your countertops and keeps your kitchen looking neat.
Seating Options
An island can also offer extra seating. Whether you’re hosting guests or simply need a place for kids to do homework, an island with seating provides a versatile solution. Choose comfortable stools that match your kitchen’s style for a cohesive look.
Sink Integration
For even more functionality, consider incorporating a sink into your island. This can make meal prep and cleanup more efficient by keeping everything centralized. Having a sink in your island also allows for a better workflow, especially if your main sink is located at the far end of your galley kitchen.
Adding a kitchen island doesn’t just make your space more practical; it also adds a focal point that can transform the overall look of your kitchen. Next, let’s see how opening up your space with open shelves can further improve your galley kitchen.
4. Open Up and Update
Open shelves can be a fantastic addition to your galley kitchen. They create a sense of openness and offer a stylish way to display your favorite dishes and decorative items. Plus, they are a practical choice for small spaces.
Open Shelves
Replacing upper cabinets with open shelves can make your kitchen feel larger and more inviting. Shelves allow you to showcase beautiful dishes, glassware, or even cookbooks, adding personality to your kitchen. For a chic look, consider using floating shelves with sleek brackets.
Display Space
Open shelving provides ample space to display items that reflect your style. You can mix and match colorful plates, unique mugs, or even small potted plants to add a splash of color. Want a more cohesive look? Stick to a specific color palette or theme that complements the rest of your kitchen.
Built-In Kitchen Wall Shelf
For a custom touch, consider installing a built-in kitchen wall shelf. This feature can be both functional and decorative. It integrates seamlessly with your kitchen’s design, offering a dedicated spot for your most-used items. A built-in shelf can be placed above the sink or along an empty wall, maximizing your space without cluttering it.
Open shelving and built-in shelves not only improve the aesthetic appeal of your kitchen but also make it more functional. They allow you to keep essentials within easy reach while maintaining a tidy and organized space. Next, let’s explore how updating your countertops can add flair and become a focal point in your galley kitchen.
5. Countertop Flair
Updating your countertops can dramatically transform your galley kitchen. It’s an opportunity to create a focal point that draws attention and adds style.
Consider investing in new countertops to breathe fresh life into your kitchen. They can set the tone for the entire space. Whether you choose a classic or modern style, the right countertop can improve the overall design.
Focal Point
A countertop can serve as the centerpiece of your kitchen. For example, a stunning white and gray solid surface countertop can become a beautiful focal point. It’s not just about looks; the right countertop can also improve functionality, offering a durable and easy-to-clean surface.
Solid Surface Countertop
Solid surface countertops are a popular choice for their seamless appearance and versatility. They offer a sleek look that can complement any kitchen style. These countertops are also non-porous, making them resistant to stains and easy to maintain.
When selecting a countertop, consider both aesthetics and practicality. The right choice can lift your kitchen’s design while providing a functional workspace. Next, let’s dive into how upgrading your appliances can further improve your galley kitchen.
6. Upgrade Your Appliances
Energy-Efficient Appliances
Upgrading your kitchen appliances is more than just a style choice. It’s a smart move for energy savings and efficiency. Modern energy-efficient appliances are designed to consume less power, which lowers your utility bills. You’ll also be contributing to a greener environment by reducing your carbon footprint.
ENERGY STAR® Certified
When shopping for new appliances, look for the ENERGY STAR® certified label. This certification ensures that the appliance meets strict energy efficiency guidelines set by the U.S. Environmental Protection Agency. Whether it’s a refrigerator, oven, or microwave, ENERGY STAR® appliances use significantly less energy than standard models.
Water-Saving Dishwasher
A new water-saving dishwasher is another excellent investment for your galley kitchen. These dishwashers are designed to use less water per cycle while still providing excellent cleaning performance. Not only do they save water, but they also help reduce your water bill. Plus, many models come with advanced features like quick wash cycles and noise reduction, making them a convenient and quiet addition to your kitchen.
Investing in upgraded appliances can significantly improve the functionality and efficiency of your galley kitchen. Not only will you enjoy the benefits of modern technology, but you’ll also be making an eco-friendly choice that can lead to long-term savings. Next, let’s explore how to create a cozy nook in your kitchen for added comfort and utility.
7. Make a Cozy Nook
Creating a cozy nook in your galley kitchen can transform an underused corner into a functional and welcoming space. It’s a great way to add extra storage and create a multipurpose nook for various activities like working, dining, or simply enjoying a quiet moment.
Extra Storage
A cozy nook isn’t just about comfort; it’s also about practicality. Adding built-in benches or shelves can provide valuable storage options. You can tuck away kitchen items, cookbooks, or even seasonal decor, keeping your countertops clutter-free. This approach not only maximizes your kitchen’s efficiency but also keeps everything you need within easy reach.
Multipurpose Nook
Think of your nook as a versatile space. It can serve as a breakfast area in the morning, a homework station in the afternoon, and a cozy spot for evening relaxation. By incorporating a small table and comfortable seating, you create a flexible area that adapts to your daily needs. This versatility makes the nook a valuable addition to any kitchen remodel.
A corner bench project is an excellent way to make the most of your nook. Consider building a custom bench with a lift-up seat for hidden storage. Add soft cushions and pillows for comfort and style. This setup not only improves the aesthetic appeal of your kitchen but also offers a cozy spot for family and friends to gather.
By making a cozy nook, you’re not only enhancing your kitchen’s functionality but also creating a warm and inviting atmosphere. Next, we’ll focus on how to revamp your kitchen flooring to lift your space.
8. Focus on Flooring
Revamping your kitchen flooring can dramatically change the look and feel of your galley kitchen. It’s an essential part of any kitchen remodel, and there are several options to consider.
Redo Flooring
When redoing your flooring, think about durability, style, and maintenance. Your kitchen floor needs to withstand heavy foot traffic and potential spills, all while looking great.
Wood-Look Alternative
If you love the look of hardwood but need something more practical for the kitchen, consider a wood-look alternative. Luxury vinyl flooring offers the appearance of wood with added durability and ease of maintenance. It’s a fantastic choice for busy households, providing the warmth and elegance of wood without the worry of water damage.
Vinyl Flooring
Vinyl is another excellent option for kitchen floors. It’s affordable, easy to clean, and comes in a variety of styles and colors. Luxury vinyl tiles can mimic the look of stone or wood, giving your kitchen a high-end look without the high-end price tag. Plus, vinyl is soft underfoot, making it more comfortable for long cooking sessions.
Glazed Ceramic Tile
For those who prefer a more traditional look, glazed ceramic tiles are a great choice. They’re available in a wide range of colors and patterns, allowing you to create a unique design that complements your kitchen. Ceramic tiles are also moisture-resistant, making them perfect for the kitchen environment. Consider adding underfloor heating to keep tiles warm during colder months, enhancing your kitchen’s comfort and appeal.
Choosing the right flooring can lift your kitchen’s style and functionality. Next, we’ll explore how to incorporate area rugs to add warmth and character to your space.
9. Add Area Rugs
Adding area rugs to your galley kitchen is a simple yet effective way to improve its warmth and charm. Rugs can transform the atmosphere, making your kitchen feel more inviting and comfortable.
Runner Rugs
Runner rugs are perfect for narrow spaces like galley kitchens. They add a pop of color and texture while protecting your floors from spills and stains. Choose a runner with a stain-resistant material to ensure easy cleaning. This is especially important in high-traffic areas where spills are more likely.
Area Rug
If your galley kitchen has a dining nook or an open layout, consider placing an area rug under the table. This not only defines the eating area but also adds a cozy touch. Make sure the rug is large enough to accommodate chairs, even when they are pulled out. A well-chosen area rug can tie together the kitchen’s design elements, creating a cohesive look.
Outdoor Rug
For kitchens that endure heavy use, an outdoor rug is a practical choice. These rugs are designed to withstand the elements, making them highly durable and easy to clean. Simply hose them off or toss them in the washing machine as needed. Outdoor rugs come in a variety of designs and colors, allowing you to choose one that complements your kitchen decor.
Anti-Fatigue Kitchen Mat
If you spend a lot of time standing while cooking, an anti-fatigue kitchen mat is a must-have. These mats provide a cushioned surface that reduces strain on your feet and legs. Place one in front of the sink or stove to make meal prep more comfortable. They come in various styles, so you can select one that matches your kitchen’s aesthetic.
Incorporating rugs into your galley kitchen not only improves its visual appeal but also adds comfort and functionality. Next, we’ll look at how to add character to your kitchen space.
10. Add Some Character
Adding character to your galley kitchen can make it feel more personalized and inviting. One effective way to do this is by incorporating open shelves. These shelves provide a perfect opportunity to showcase your favorite glassware, dishes, and even some artwork or plants.
Open Shelves
Open shelves are not just practical; they add a modern touch to your kitchen. They make the space feel larger and more open, which is especially beneficial in a narrow galley kitchen. Use them to display beautiful glassware or colorful dishes. This not only makes your kitchen more functional but also adds a splash of personality.
Glassware and Dishes
Displaying glassware and dishes on open shelves can serve as both storage and decoration. Choose items that complement your kitchen’s color scheme. For instance, clear glassware can add a touch of elegance, while colorful dishes can inject a playful vibe.
Artwork
Artwork can transform a kitchen from plain to stunning. Consider hanging a small painting or a framed print on the wall above your open shelves. This adds a personal touch and can become a conversation starter. Choose pieces that reflect your style or theme of the kitchen.
Plants
Plants are a simple yet effective way to breathe life into your kitchen. Small potted plants or herbs can be placed on open shelves to add greenery and freshness. Not only do they look great, but they also improve air quality. Consider low-maintenance plants like succulents or basil to keep things easy.
By incorporating these elements, you can add character and warmth to your galley kitchen, making it a space you love to spend time in. Next, we’ll explore how to declutter your cabinets for a cleaner, more organized kitchen.
11. Declutter Your Cabinets
A clutter-free kitchen not only looks better but also functions more efficiently. One way to achieve this is by incorporating a built-in garage for your appliances. This clever solution keeps your countertops clear, storing frequently used appliances like toasters and blenders out of sight when not in use.
Built-In Garage
A built-in garage is a hidden compartment within your cabinetry. It provides an easy-access storage spot for small appliances, making your kitchen look tidy and organized. This feature is especially useful in a galley kitchen where space is limited. By keeping appliances tucked away, you free up valuable counter space for meal prep and other activities.
Coffee Station
Transform a section of your kitchen into a dedicated coffee station. This can be a small countertop area or a nook within your cabinetry. Stock it with your coffee maker, mugs, and favorite blends. Not only does a coffee station keep your kitchen organized, but it also adds a cozy, personal touch to your space.
Baking Center
For those who love to bake, a baking center is a dream come true. Designate a specific area in your kitchen for baking supplies like mixing bowls, measuring cups, and baking sheets. Consider installing pull-out shelves or drawers to keep everything accessible yet out of sight. A well-organized baking center makes baking more enjoyable and efficient.
By decluttering your cabinets and creating dedicated spaces for your appliances and activities, you can transform your galley kitchen into an organized and welcoming environment. This approach not only improves functionality but also adds to the overall aesthetic appeal of your kitchen. Next, we’ll dive into popular galley kitchen layouts to maximize your space and style.
12. Create a Workspace
A well-planned workspace is key to a functional kitchen. In a galley kitchen, every inch counts, so maximizing your surface area is crucial. This is where you chop, knead, and mix your culinary creations.
Kitchen Island
If space allows, adding a kitchen island can be a game-changer. It provides extra counter space for meal prep and can serve multiple purposes—think chopping vegetables, kneading dough, or mixing ingredients. An island also offers additional storage and seating, making it a versatile addition to your kitchen.
In smaller galley kitchens, where an island may not fit, consider a rolling cart. It can be moved as needed and provides a temporary workspace that can be tucked away when not in use.
Efficient Layout
For an efficient workspace, aim to create a clear path between your main work areas: the sink, stove, and refrigerator. This “work triangle” is essential for smooth kitchen operations and minimizes unnecessary movement.
Butcher Block Countertops
Consider installing butcher block countertops for a warm, classic look. They are perfect for food prep, as they provide a sturdy surface for chopping and kneading. Plus, they can be easily sanded and resealed to maintain their appearance over time.
Pull-Out Cutting Boards
To further optimize space, incorporate pull-out cutting boards. These can be neatly tucked away when not in use and pulled out for extra prep space when needed. They are especially useful in tight quarters where counter space is limited.
By focusing on these workspace improvements, you can transform your galley kitchen into a more efficient and enjoyable environment for cooking. Next, we’ll explore popular galley kitchen layouts that optimize your space and style.
Popular Galley Kitchen Layouts
When it comes to kitchen remodel ideas, choosing the right layout is crucial. Let’s explore some popular layouts that can transform your galley kitchen into a functional and stylish space.
Galley Layout
The galley layout is named after ship kitchens and is known for its efficiency. It features two parallel rows of cabinets with a narrow walkway in between. This setup is perfect for maximizing space in small kitchens, allowing easy access to everything you need while cooking. The compact design keeps everything within reach, making it ideal for those who love to cook.
L-Shaped Layout
An L-shaped layout offers flexibility and can fit into both small and medium-sized kitchens. It consists of two perpendicular walls of cabinets, creating an efficient work triangle between the stove, sink, and refrigerator. This layout opens up the kitchen, providing more space for movement and potentially accommodating a small dining area or an island.
One-Wall Layout
The one-wall layout is often found in smaller homes or apartments. All the cabinets, appliances, and countertops are placed along a single wall. This design leaves the rest of the kitchen open, making it feel larger and more connected to the adjoining living spaces. It’s an efficient use of space and is perfect for minimalist designs.
U-Shaped Layout
A U-shaped layout is great for larger kitchens and offers plenty of counter space and storage. Cabinets and appliances are arranged on three walls, forming a U shape. This layout is ideal for those who need extra storage and workspace, making it a favorite for avid home chefs who require ample room for meal prep.
Island Layout
If you have a bit more space, consider an island layout. This layout includes a central island that can serve multiple functions—additional counter space, storage, and seating. It’s perfect for socializing while cooking and can even include a sink or stove for added convenience. An island layout is best suited for open-concept homes with a generous kitchen area.
Peninsula Layout
The peninsula layout is similar to an island layout but connects to a wall, creating a “peninsula” effect. This design is a great alternative for kitchens that don’t have space for a full island. It offers extra counter space and can serve as a breakfast bar or additional prep area. The peninsula layout is versatile and works well in both small and large kitchens.
Each of these layouts has its own advantages and can be adapted to suit your specific needs and preferences. By selecting the right layout, you can improve the functionality and style of your galley kitchen. Next, we’ll answer some frequently asked questions about galley kitchen remodels to help guide your renovation journey.
Frequently Asked Questions about Galley Kitchen Remodels
What is a realistic budget for a kitchen remodel?
When planning a kitchen remodel, it’s important to set a realistic budget. For a mid-range renovation, expect to spend between $65,000 and $75,000. This range typically includes updating cabinets, countertops, and appliances. If you’re aiming for a more upscale project with high-end materials, your budget might increase to $130,000 to $145,000. Remodels in areas like the West Coast can cost up to 10% more than the national average.
A good rule of thumb is to allocate around 10% to 15% of your home’s value to your kitchen remodel. This ensures you don’t over-invest, while still enhancing your home’s appeal and functionality.
What is the most expensive part of a kitchen remodel?
Cabinets take the crown as the most expensive component of a kitchen remodel, often consuming about 25% to 29% of the total project cost. This is due to the cost of materials and the craftsmanship required for installation. Following cabinets, countertops and appliances are also significant expenses. For instance, quartz countertops are popular for their durability and style, but they can be pricey.
What should I replace first in a kitchen remodel?
When starting a kitchen remodel, prioritize tasks that lay the groundwork for the rest of the project. Begin with tear-down and demolition to clear out old fixtures and make way for new installations. Next, address electric and plumbing updates to ensure your kitchen meets modern standards and functions efficiently.
After the foundational work, focus on cabinetry installation, as this will set the layout and storage capabilities. Following cabinets, install countertops to define your work surfaces. Next, tackle flooring, which can include options like vinyl or glazed ceramic tile for durability and style. Finally, update appliances and finish with a fresh coat of paint to tie everything together and add a splash of color to your newly remodeled space.
Conclusion
Changing a galley kitchen can be a rewarding journey, and with the right approach, it can significantly improve your home’s value and functionality. From budget-friendly updates like painting cabinets and adding a backsplash to more extensive changes such as installing new countertops and energy-efficient appliances, there are plenty of kitchen remodel ideas to consider.
At Tranni Home Remodeling, based in Billerica, MA, we pride ourselves on delivering high-quality craftsmanship and outstanding service. Our team has over a decade of experience in kitchen remodeling, ensuring every project is completed with precision and care. We understand the unique needs of homeowners in Massachusetts and are dedicated to creating spaces that are both beautiful and functional.
Whether you’re planning a minor facelift or a full-scale renovation, our expertise can help bring your vision to life. We work closely with our clients to ensure every detail aligns with their goals and budget.
Ready to start your kitchen remodel journey? Contact Tranni Home Remodeling to learn more about how we can help you design the kitchen of your dreams. Let us transform your space into a place you’ll love spending time in.
