kitchen renovations: 10 Stunning Ideas for 2025 Success
Changing Your Kitchen: The Ultimate Guide
Kitchen renovations are one of the most impactful home improvement projects you can undertake. Whether you’re looking to update your space or planning a complete overhaul, here’s what you need to know:
Quick Guide to Kitchen Renovations
- Average Cost (2024): $27,492 for minor renovations, $79,982 for major mid-range renovations, $158,530 for upscale remodels
- Budget Breakdown: ⅓ for plumbing/electrical/framing, ⅓ for finishes, ⅓ for installation
- Most Popular Upgrades: Quartz countertops, large lower drawers, panel-ready appliances
- Best ROI Features: Quality cabinetry (20-40% of budget), energy-efficient appliances (10-20% of budget)
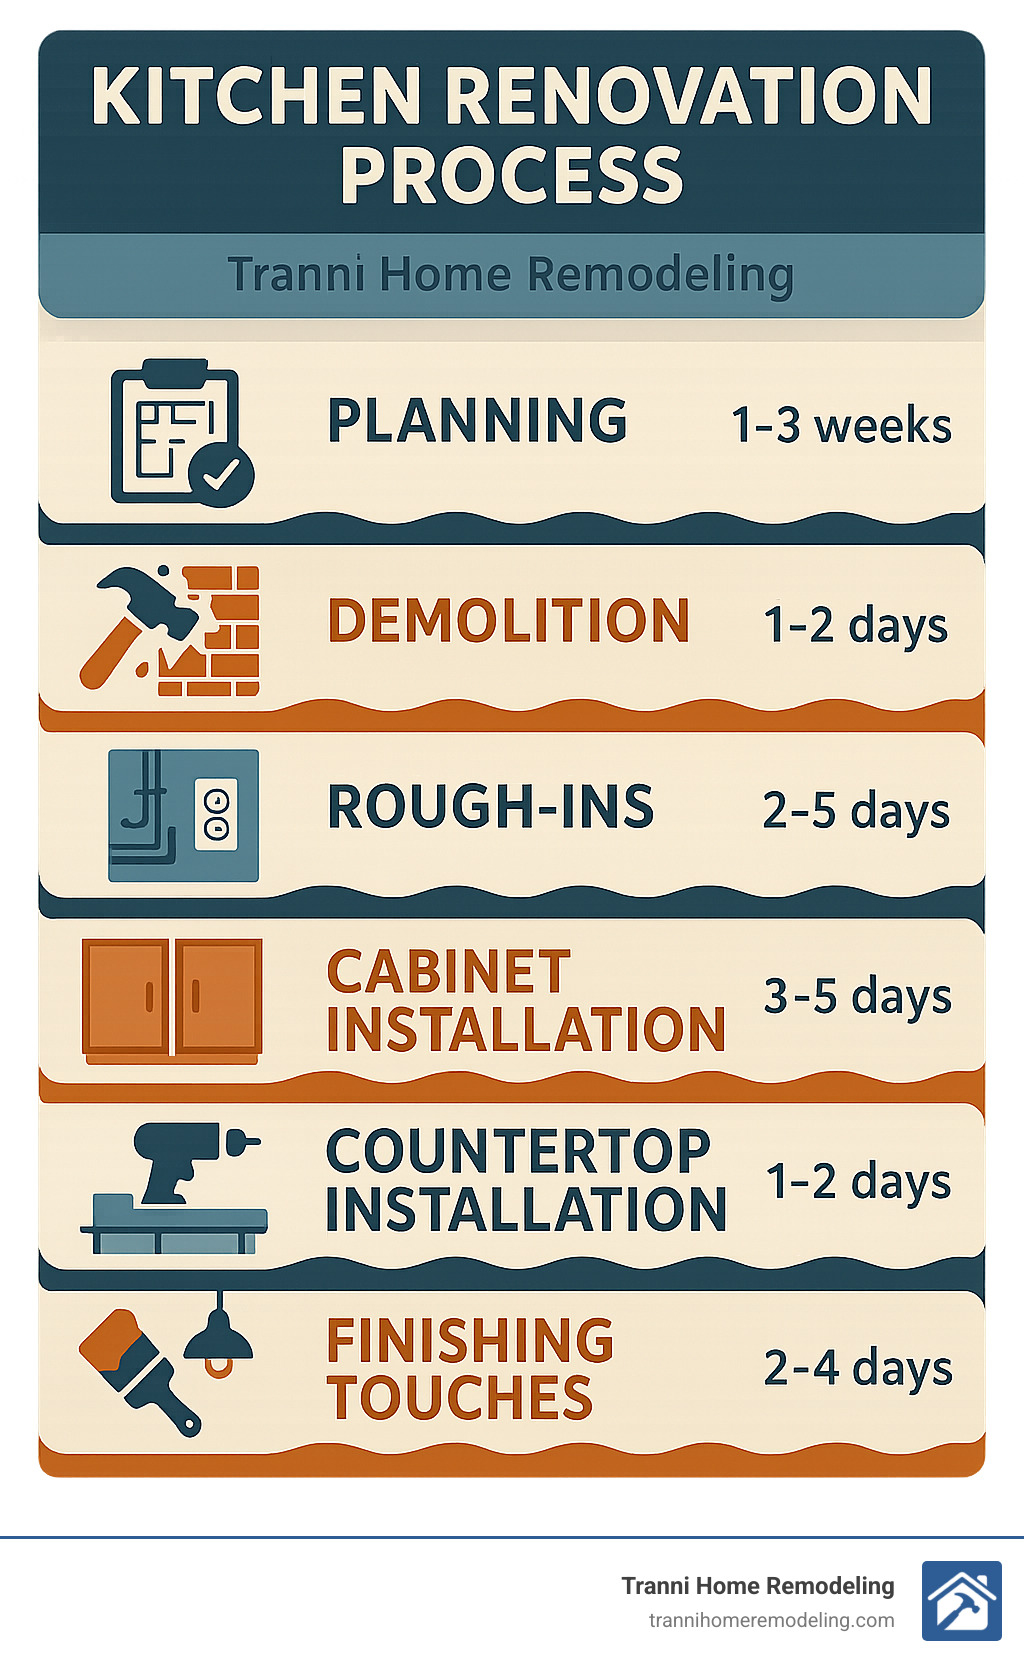
- Timeline: Typically 4-12 weeks depending on scope
The heart of your home deserves special attention. A well-designed kitchen isn’t just about aesthetics – it’s about creating a functional space that works for your lifestyle. Whether you’re dreaming of a gourmet cooking station, a family-friendly gathering spot, or a sleek entertainment area, the right renovation can transform your dated kitchen into a stunning, practical space.
Many homeowners find themselves overwhelmed when planning a kitchen remodel. With countless design options, materials, and budget considerations, it’s easy to feel lost. That’s why we’ve created this comprehensive guide to kitchen renovations – to help you steer the process with confidence and clarity.
I’m Tyler Tranni, owner of Tranni Home Remodeling, and I’ve overseen hundreds of successful kitchen renovations throughout Billerica and surrounding areas, changing outdated spaces into beautiful, functional kitchens that homeowners love.
Simple kitchen renovations word guide:
– kitchen cabinet refurbishing cost
– kitchen remodeling designers
– kitchen remodel services
Kitchen Renovations Cost & Budget Breakdown
Let’s talk money – the part of kitchen renovations that makes most homeowners take a deep breath. In 2024, you’re looking at about $27,492 for a minor refresh, $79,982 if you want a solid mid-range renovation, or upwards of $158,530 for that dream kitchen you’ve been pinning on Pinterest.
I like to share what I call the “rule of thirds” with my clients to help them understand where their dollars go:
- One-third disappears into the “invisible” work – plumbing, electrical, framing, and mechanical updates
- One-third transforms into the beautiful finishes you’ll see every day – cabinets, countertops, and backsplashes
- One-third pays for the skilled hands that bring it all together – installation labor
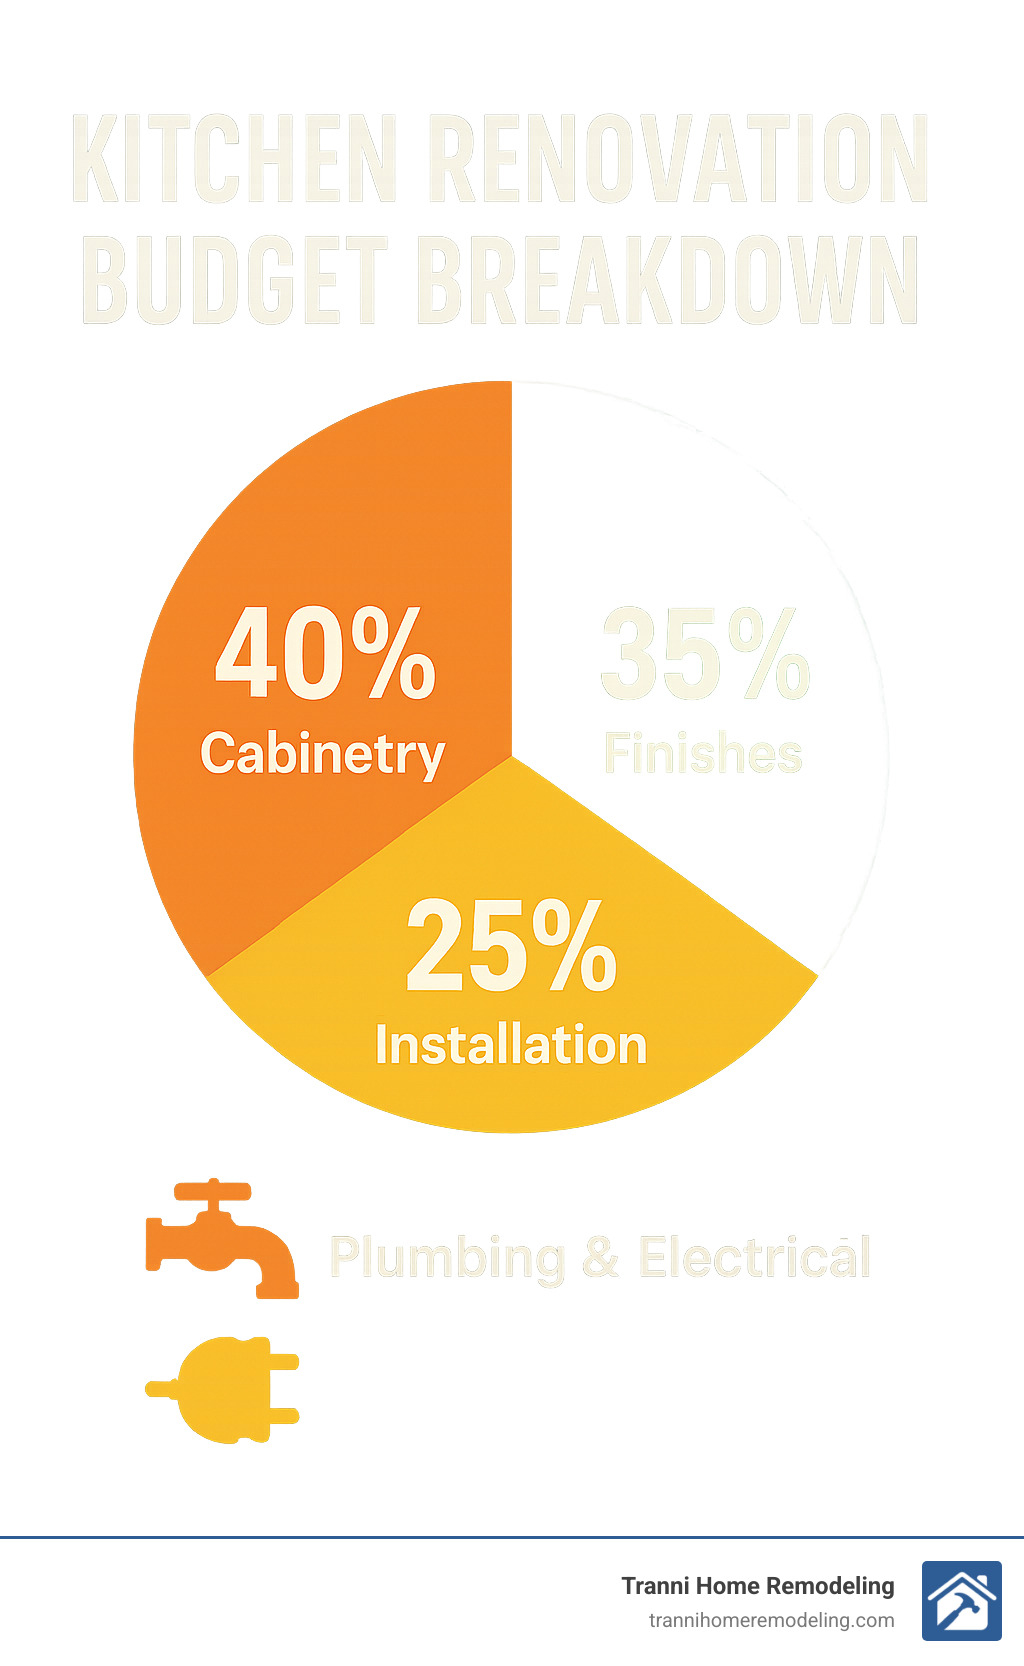
When we break it down further, your kitchen renovations budget typically allocates 20-40% to cabinets alone – they’re the workhorses of your kitchen, after all. Appliances will claim about 10-20%, while HVAC work hovers around 5%, plumbing fixtures another 5%, and electrical work about 10%.
That these figures can swing quite a bit depending on where you live. Homeowners in Middlesex County might see different numbers than folks in other parts of the country due to our local labor rates and material costs. According to the latest data on remodel ROI, kitchen projects consistently deliver some of the best returns on investment compared to other home improvements.
Prioritize Your Dollars
When clients ask me where to focus their budget, I always suggest a strategic approach:
Cabinets first – they’re the foundation of your kitchen and typically the biggest investment. Quality cabinets will outlast trends and stand up to daily use. One Billerica homeowner told me, “I wish I’d spent less on fancy appliances and more on better cabinet construction.”
Countertops deserve your attention next. They’re your primary work surface and take a beating from hot pans, knife marks, and spills. Many of my clients are choosing engineered quartz these days for its incredible durability and low maintenance.
Labor is not where you want to cut corners. I’ve seen too many beautiful materials ruined by poor installation. Good craftsmanship might cost more upfront but saves heartache (and money) down the road.
Finishes like hardware, backsplash, and lighting are the personality pieces that can transform even basic cabinets into something special. These smaller investments often deliver outsized visual impact.
Always set aside a contingency fund of 10-15% for surprises. In Middlesex County’s older homes, we frequently find issues once walls are opened that simply couldn’t be anticipated.
Average Pricing Disclaimer
The figures I’ve shared reflect internet averages based on national data. High-end kitchen renovations can easily run three times the mid-range numbers mentioned. A truly luxury kitchen with custom everything might start at $200,000 and climb well beyond.
These numbers should not be considered quotes from Tranni Home Remodeling. Every kitchen is unique, and so is every renovation budget. For an accurate estimate custom to your specific Middlesex County home, we’d be happy to schedule a personalized consultation to discuss your vision and needs in detail.
Layout & Workflow Magic
The functionality of your kitchen depends greatly on its layout. When planning your kitchen renovation, consider how you actually use the space rather than just how it looks.
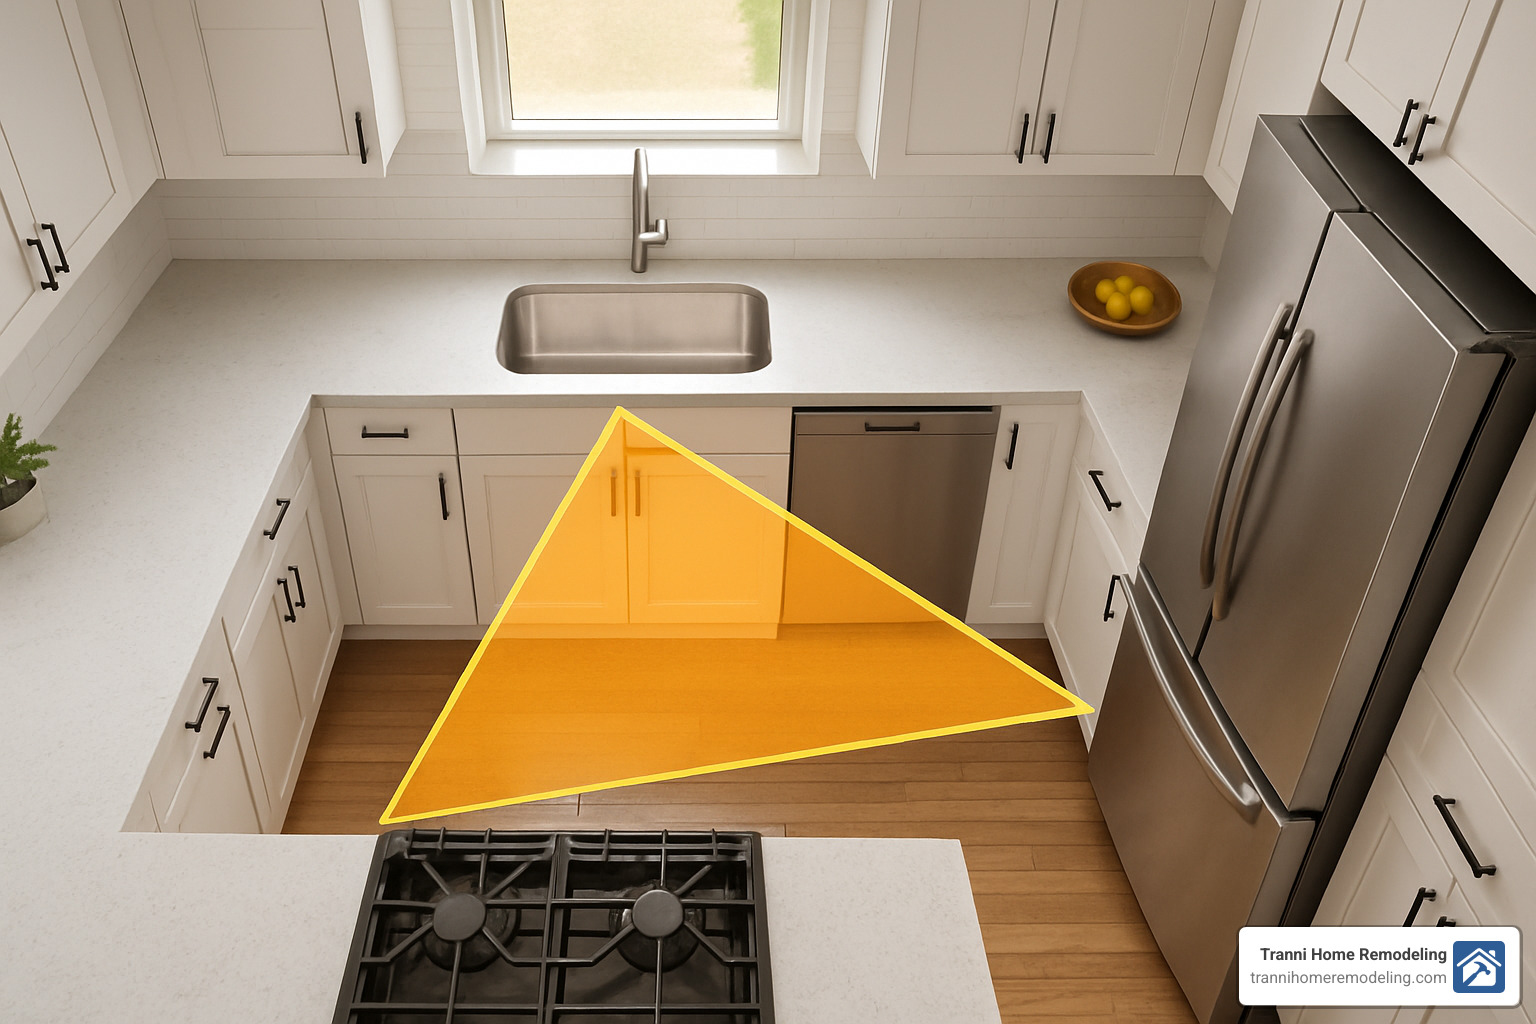
Remember the classic “work triangle” concept? It’s that imaginary line connecting your sink, stove, and refrigerator. For the most comfortable cooking experience, each leg should measure between 4 and 9 feet, with the total perimeter between 13 and 26 feet. But modern kitchen design has evolved beyond just triangles.
Today’s thoughtful kitchen renovations consider dedicated work zones that make cooking and entertaining a breeze. Think about creating distinct areas: a cooking zone with your range and microwave, a prep zone with ample countertops near the sink, a storage zone for your refrigerator and pantry, and a cleanup zone where your sink and dishwasher live harmoniously.
When it comes to layout options, you’ve got several tried-and-true configurations to consider. The space-efficient galley layout works wonders in narrow kitchens, while the versatile L-shape makes excellent use of corner spaces. For maximum storage and counter space, the U-shape is hard to beat. And don’t forget about islands and peninsulas – they’re not just trendy, they’re functional workhorses that create additional prep space and casual seating opportunities.
As one Middlesex County homeowner shared with us, “When redesigning our kitchen layout, we removed a peninsula to add an island and it completely transformed how our family interacts in the space. Now the kids can do homework while I prepare dinner.” These seemingly small layout changes can dramatically improve your daily kitchen experience.
More info about Kitchen Remodel Ideas
Kitchen Renovations for Small Spaces
Small kitchens can still pack a mighty punch with the right design approach. The secret is making every square inch work harder for you.
Consider installing a pull-out pantry in those narrow spaces between appliances or in tight corners. These slim storage solutions create organized homes for canned goods and spices without wasting valuable space.
Replace traditional lower cabinets with drawer base cabinets for dramatically improved accessibility. No more kneeling down and reaching into dark cabinet depths! As one homeowner wisely noted, “Drawers should replace all lower and upper cabinets for easier access.” With drawers, everything is visible and reachable with a simple pull.
Don’t forget to look up! Vertical storage extends your cabinetry to the ceiling, making use of often-wasted space. Reserve these upper reaches for holiday dishes, special occasion serving pieces, or other items you don’t need daily access to.
One particularly clever small-space solution we’ve seen is creating hidden storage in unexpected places. Imagine having “a hidden under-cabinet ‘garage’ for a robot vacuum that charges itself out of sight.” Similar concepts work beautifully for small appliances, keeping precious countertops clear and clutter-free.
Planning Steps Checklist
A successful kitchen renovation follows a logical sequence that helps avoid costly mistakes and delays. Here’s how to steer the process smoothly:
Start with careful measurements and design work. Every inch matters, so take detailed measurements of your existing space before working with a designer to create your dream layout.
Next comes the paperwork – obtaining necessary permits from your local municipality. Requirements vary across Middlesex County towns, so check with your local building department early in the process.
When it’s time for demo, be prepared for some dust and disruption as existing cabinets, countertops, flooring, and sometimes walls come down. This typically takes 2-3 days, though it can feel much longer when you’re living through it!
The rough-ins stage is where the behind-the-scenes magic happens. This is your opportunity to update plumbing, electrical, and HVAC systems. Want to relocate a sink or add more outlets? Now’s the time.
Don’t skip the inspections. Schedule required checks before closing up walls to avoid costly reopening later. Once approved, it’s time for drywall and paint to create a fresh canvas for your new kitchen.
If you’re using a floating floor system, install your new flooring before cabinets. Next come the cabinets themselves, typically a 2-3 day process that transforms the space before your eyes.
The countertops follow a template-fabricate-install sequence, with the backsplash installation coming next. Finally, the exciting part – installing fixtures and appliances like your sink, faucet, lighting, and major appliances.
Complete your kitchen renovation with the final touches – adding hardware, trim, and those last paint touchups that make everything look polished and complete.
More info about Kitchen Remodeling Contractors
Trendy Yet Timeless Design Elements
The magic of successful kitchen renovations lies in finding that sweet spot between what’s trending now and what will still look fresh years down the road. After all, nobody wants their beautiful new kitchen to feel dated before they’ve even paid off the renovation!
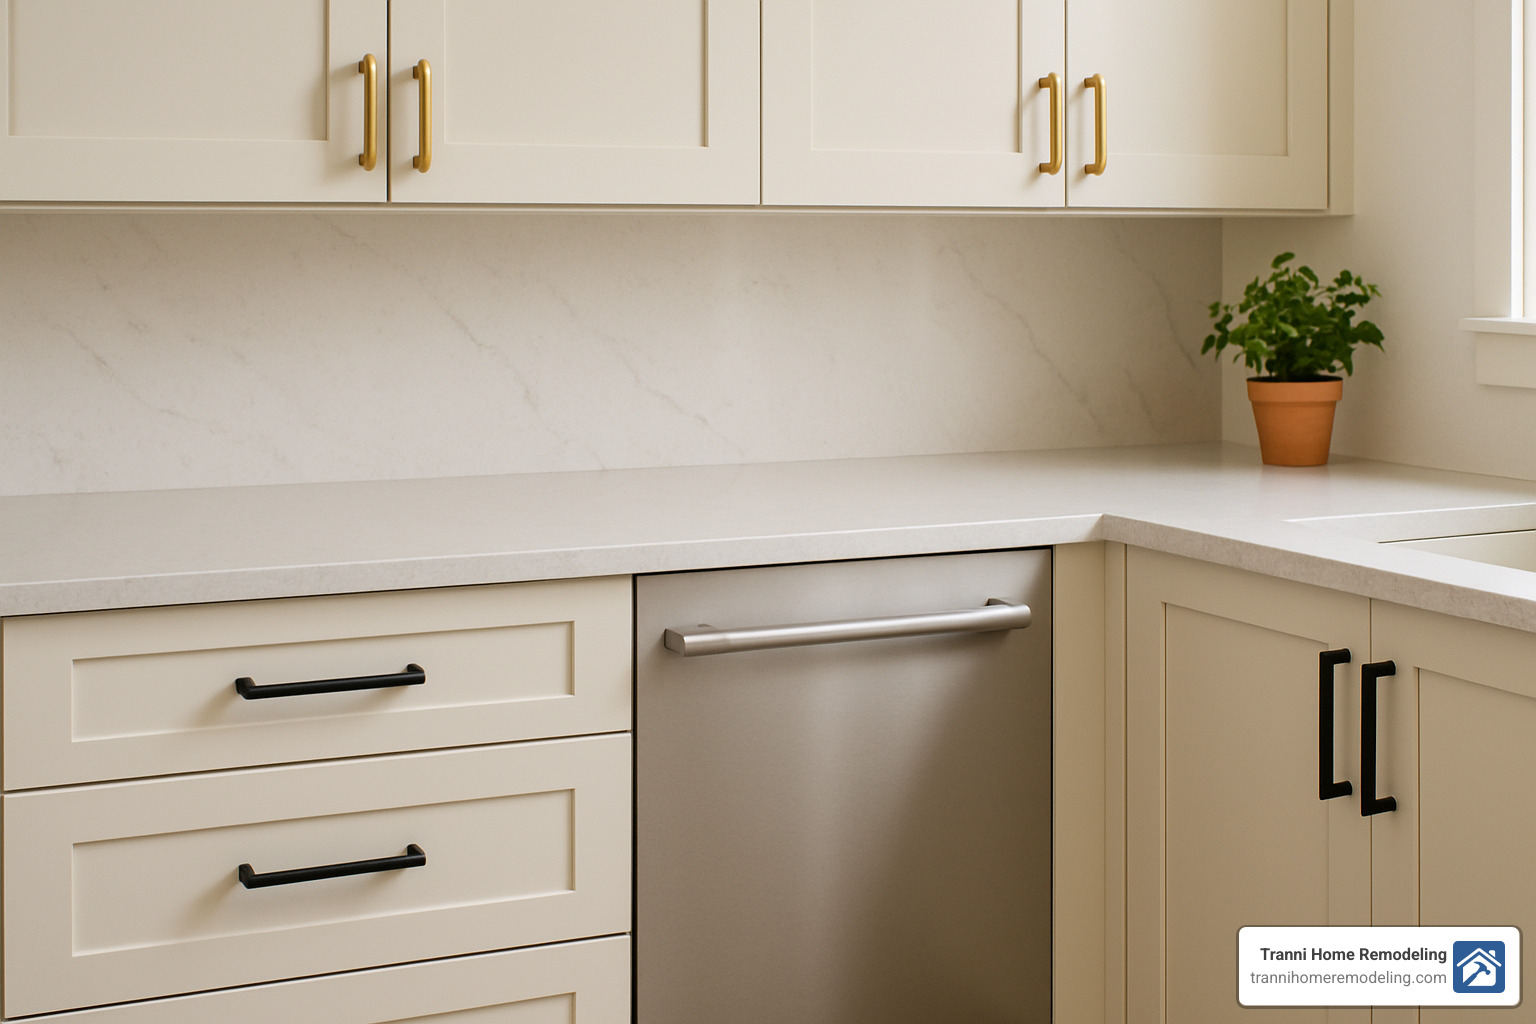
Today’s homeowners are gravitating toward quartz countertops as the material of choice, overtaking granite in popularity. It’s easy to see why – quartz can withstand high heat without flinching, resists scratches and stains, and requires virtually no maintenance. For busy families, this durability is worth its weight in gold.
Another design element making waves is panel-ready appliances. These clever innovations wear custom cabinet panels that help them blend seamlessly into your kitchen’s overall look. What was once a luxury reserved for high-end kitchens is now offered by most major appliance brands, making this sleek, cohesive look more accessible to everyday homeowners.
Hardware might seem like a small detail, but it makes a huge impact. Warm metal finishes like brass and champagne bronze add a touch of sophistication that lifts the entire space. As one designer perfectly put it, hardware is “the jewelry of the kitchen” – relatively inexpensive but transformative.
Don’t overlook the potential of a statement hood above your range. Whether custom-built or decoratively designed, the right hood serves double duty as both a practical ventilation system and an eye-catching focal point that anchors your cooking zone.
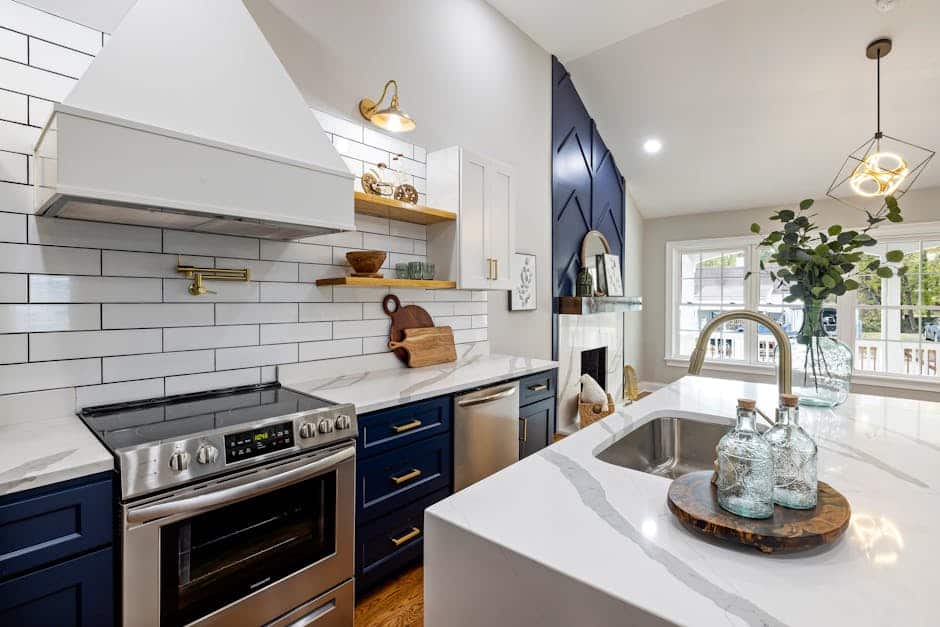
While all-white kitchens remain a classic choice, more homeowners are introducing thoughtful color into their spaces. Maybe it’s a navy blue island that contrasts with white perimeter cabinets, a bold backsplash, or an accent wall in a warm terracotta – these touches of color add personality without overwhelming the space.
Look up! The ceiling is an often-forgotten design canvas. Adding beams, planks, coffers, or even just a contrasting paint color can transform what would be a blank surface into an architectural feature that completes the room.
Finally, smart technology has found its rightful place in today’s kitchens. From touchless faucets that reduce germ spread to refrigerators that can tell you when you’re running low on milk, these conveniences make everyday life just a little bit easier.
Lighting Layers That Wow
If there’s one element that can make or break a kitchen renovation, it’s lighting. The best kitchens feature a thoughtful mix of lighting types that work together to create both function and atmosphere.
Start with task lighting – typically LED strips mounted under cabinets – that eliminates shadows on countertop work areas. This targeted illumination makes chopping, measuring, and reading recipes safer and easier.
For ambient lighting, recessed ceiling fixtures provide that overall glow that fills the room. Make them dimmable, and you’ve instantly got the ability to transition from bright morning coffee mode to intimate dinner party ambiance with the touch of a button.
Accent lighting adds both style and focused illumination where you need it most. Pendant lights suspended over an island or dining area bring the light source down to where the action happens, while adding a decorative element that can showcase your personal style.
Don’t forget decorative lighting that highlights special features – perhaps sconces flanking a window or subtle lights inside glass cabinets to showcase your grandmother’s china. As one homeowner wisely noted, “Layer multiple lighting types. The combination of island pendants, recessed dimmable cans, surface-mounted fixtures, and under-cabinet LEDs creates a kitchen that feels good at any time of day.”
Appliance Integration Tricks
Modern kitchen renovations often aim to create a seamless look where appliances complement rather than dominate the space.
Flush installations are a game-changer, with built-in appliances perfectly aligned with surrounding cabinetry for a streamlined, custom appearance. This approach eliminates awkward gaps and protruding surfaces that can make a kitchen feel choppy.
The rise of smart controls means your refrigerator, oven, and dishwasher can now be monitored and operated remotely. Imagine preheating your oven while driving home from work or getting a notification when your dishwasher cycle finishes – small conveniences that add up to a more efficient kitchen experience.
Many homeowners are embracing ADA-inspired options like drawer-style dishwashers and refrigerators, even if they don’t specifically need accessible design. As one enthusiastic convert explained, “Our drawer refrigerator has been a game-changer for ergonomics and load-flexibility. No more bending down to see what’s hiding in the back!”
Appliance garages with pocket doors keep countertops clear while keeping frequently used items like toasters and coffee makers easily accessible. Simply open the door when you need them, then close it to restore your kitchen’s clean lines.
Finally, dedicated beverage centers are becoming a must-have feature. Whether it’s a coffee station with built-in storage for beans, mugs, and syrups, or a wine refrigerator with adjacent glass storage, these specialized zones keep the main cooking area free from traffic jams when entertaining.
Clever Storage & Organization Upgrades
When it comes to kitchen renovations, smart storage solutions can truly transform your daily experience. I’ve seen countless homeowners light up when they find how the right organizational systems can eliminate those little daily frustrations we all face in the kitchen.
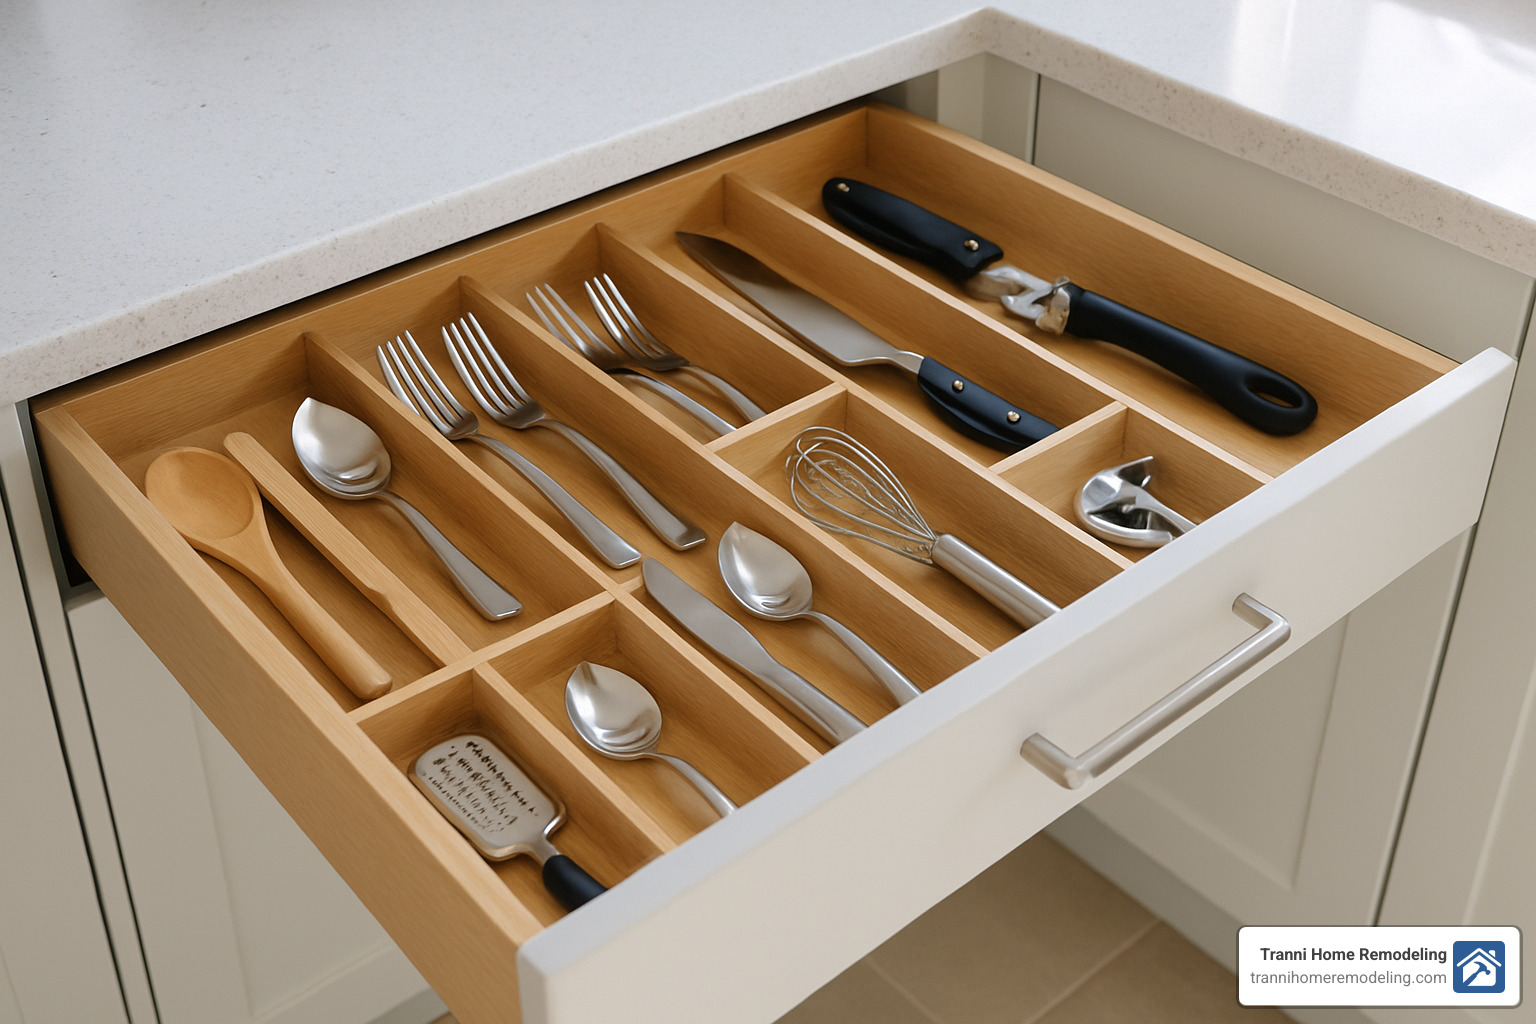
Those deep, wide drawers that replace traditional lower cabinets? They’re game-changers for storing pots and pans. As one homeowner told me, “I can actually see everything I own now!” Instead of kneeling down and digging through dark cabinet corners, everything slides right out to meet you.
Pull-out trash and recycling cabinets keep unsightly bins hidden while making waste disposal convenient. I love the newer models with toe-kick mechanisms that let you open them with a gentle foot tap when your hands are messy from food prep.
The appliance garage concept has become increasingly popular in our Middlesex County renovations. These dedicated spaces with retractable doors keep your coffee maker, toaster, and mixer easily accessible but neatly concealed when not in use, giving your countertops that clean, clutter-free look we all crave.
Those awkward corner cabinets that once seemed like black holes for kitchen equipment? They’re now prime real estate with corner solutions like modern Lazy Susans or specialized corner drawers that pull out at angles to maximize every inch.
Pantry towers with adjustable shelving or pull-out drawers take advantage of vertical space, while custom drawer dividers create perfect homes for everything from silverware to measuring spoons. One client recently told me, “Having a place for everything makes cooking so much more enjoyable – I’m not constantly hunting for things anymore.”
More info about Kitchen Cabinet Designs
Kitchen Renovations That Maximize Space
Even in larger kitchens, thoughtful space planning makes a world of difference in your kitchen renovation.
Open shelving creates breathing room in a kitchen that feels closed in by too many upper cabinets. I typically recommend placing the lower shelf about 18 inches above the countertop – this provides enough workspace below while keeping items within comfortable reach.
That unused 4-inch space beneath your base cabinets? It’s perfect for slim toe-kick drawers that can store baking sheets, serving platters, or other flat items that otherwise take up valuable cabinet space. It’s amazing how much storage these seemingly tiny additions can provide!
Wall-mounted racks like magnetic knife strips or pot rails free up drawer and counter space while keeping frequently used items within easy reach. They can also add visual interest to your kitchen, especially when you have beautiful cookware worth displaying.
I’ve helped many homeowners design multi-functional islands that do far more than provide extra counter space. From built-in seating to specialized features like mixer lifts, these workhorses earn their keep in the kitchen. One client recently incorporated a stand mixer lift inside her island, keeping this bulky appliance accessible but tucked away when not needed.
Hidden charging stations have become must-haves in modern kitchens. A dedicated drawer with built-in outlets keeps devices and their messy cords out of sight while providing a convenient place for family members to charge phones and tablets.
DIY vs Custom Inserts
When planning your kitchen renovation, you’ll face the choice between off-the-shelf organizers and custom-built inserts for your cabinetry.
From a cost perspective, the difference is significant. DIY solutions from home improvement stores might save you hundreds or even thousands compared to custom options. However, they rarely make use of every available inch, and you might find yourself with wasted space or solutions that don’t quite fit your needs.
Custom inserts, while adding roughly 10-15% to your cabinet budget, offer precision custom to your specific storage needs. I’ve had clients who cook extensively request specialized dividers for their extensive collection of spices, or custom knife blocks built right into drawers.
The ergonomic benefits of custom solutions shouldn’t be overlooked. As one homeowner shared, “Having drawer dividers custom-built for my cooking tools has made everyday meal prep so much more efficient.” When storage solutions are designed around your specific needs and habits, cooking becomes more intuitive and enjoyable.
When it comes to resale value, well-organized storage consistently tops homebuyer wish lists. Potential buyers opening cabinets to find thoughtfully designed organizational systems can be the detail that sets your home apart in a competitive market.
The choice ultimately depends on your budget, timeline, and how long you plan to stay in your home. Either way, prioritizing smart storage in your kitchen renovation will pay dividends in daily satisfaction and functionality.
More info about Kitchen Cabinet Designs
Eco-Friendly & Money-Saving Moves
Today’s homeowners aren’t just looking for beautiful kitchen renovations – they want spaces that respect both their wallet and the planet. Making environmentally conscious choices can actually reduce your long-term costs while creating a healthier home.
When I meet with clients in Middlesex County, I often recommend starting with ENERGY STAR® appliances. These certified models significantly reduce electricity and water usage, making them worth the 10-20% of your minor renovation budget they typically require. One homeowner told me her energy bills dropped nearly $200 annually after upgrading to efficient appliances – that adds up over time!
Wood sourcing matters too. FSC-certified wood cabinets come from responsibly managed forests, ensuring your beautiful new kitchen doesn’t contribute to deforestation. Pair this with low-VOC paints and finishes to improve your home’s indoor air quality – especially important if you have family members with allergies or respiratory concerns.
Material selection plays a huge role in both sustainability and durability. Quartz countertops have become my go-to recommendation because, as one designer perfectly put it, they “resist heat, scratching, and staining better than natural marble.” For a warm, natural touch, consider adding butcher block accents on islands or as cutting surfaces, which brings organic warmth while using renewable materials.
In the fixtures department, water-saving faucets and efficient dishwashers can dramatically reduce water consumption without any noticeable difference in performance. One client was amazed to learn her new kitchen used nearly 30% less water than her previous one, despite her family’s cooking habits remaining unchanged.
Perhaps the most overlooked eco-friendly move is actually the simplest: maintain your existing layout whenever possible. As one contractor noted, “Sticking with the existing kitchen layout limits plumbing and electrical reconfigurations,” which saves both materials and money. And when you do remove old elements, consider donating gently used cabinets to organizations like Habitat for Humanity’s ReStore, keeping functional materials out of landfills while supporting affordable housing initiatives.
More info about Modern Kitchen Design
Stretch Your Budget
Smart planning can help your kitchen renovation dollars work harder without sacrificing quality. Timing matters – appliance manufacturers typically release new models in spring and fall, making these transition periods perfect for finding deals on perfectly good previous models.
If budget is tight, consider a phased approach to your renovation. Replace countertops and backsplash now, then update cabinets later when finances allow. This strategic staging lets you spread costs while still enjoying improvements immediately.
When examining your cabinets, ask yourself if they need complete replacement or just a refresh. If the cabinet boxes remain structurally sound, refinishing or repainting can save 30-50% compared to full replacement while achieving a transformed look. One Billerica homeowner was thrilled when we saved her nearly $8,000 by carefully refacing her 1990s oak cabinets rather than replacing them entirely.
Another budget-stretching strategy is to mix high and low elements. Splurge on statement pieces like a professional range or custom hood, then balance with standard options for less visible elements. This targeted approach gives you the feeling of luxury where it counts most.
Finally, consider which tasks you might DIY selectively. Many homeowners successfully handle simple jobs like demolition, painting, or hardware installation, while leaving specialized work to professionals. Just be honest about your skill level – DIY mistakes can ultimately cost more to fix than hiring a pro from the start.
Green Certifications to Look For
The world of eco-friendly building materials can be confusing, but certain certifications help identify truly sustainable options for your kitchen renovation:
Greenguard certification ensures products have low chemical emissions, significantly improving your indoor air quality. This is particularly important in kitchens, where we spend so much time preparing food and gathering with family.
For cabinets and wood products, look for CARB2 compliance, which verifies that composite wood products meet strict formaldehyde emission standards – protecting your family from potentially harmful off-gassing.
Many beautiful modern materials contain recycled content, particularly in countertops and backsplash tiles. Some gorgeous quartz options now incorporate recycled glass or mirrors, creating unique aesthetic appeal with environmental benefits.
When selecting fixtures, the EPA’s WaterSense label identifies options that use at least 20% less water without sacrificing performance – a win-win for your utility bills and conservation efforts.
For the most comprehensive assessment, Cradle to Cradle certification evaluates products across multiple sustainability categories, from material health to social fairness. While these products sometimes cost more initially, they often deliver better long-term value through durability and reduced environmental impact.
By making thoughtful choices during your kitchen renovation, you’re creating not just a beautiful space for today, but a healthier, more sustainable home for tomorrow.
Common Pitfalls & Pro Tips
Even the most carefully planned kitchen renovations can hit unexpected snags along the way. Being aware of these common challenges before you start can save you time, money, and a whole lot of headaches.
Let’s talk about those permit delays first. Building departments throughout Middlesex County have their own unique requirements and processing timelines. One homeowner I worked with in Billerica applied for permits just two weeks before their planned start date, only to find the review would take a full month! The lesson? Apply early and build that buffer into your timeline.
Under-budgeting is perhaps the most common mistake I see in kitchen renovations. That beautiful Pinterest kitchen might look achievable for $30,000, but reality often tells a different story. Always include a 10-15% contingency fund for those “surprise” moments. As one of our clients wisely put it, “When we opened up the wall behind our 1970s cabinets, we found plumbing issues that added $3,200 to our budget overnight.”
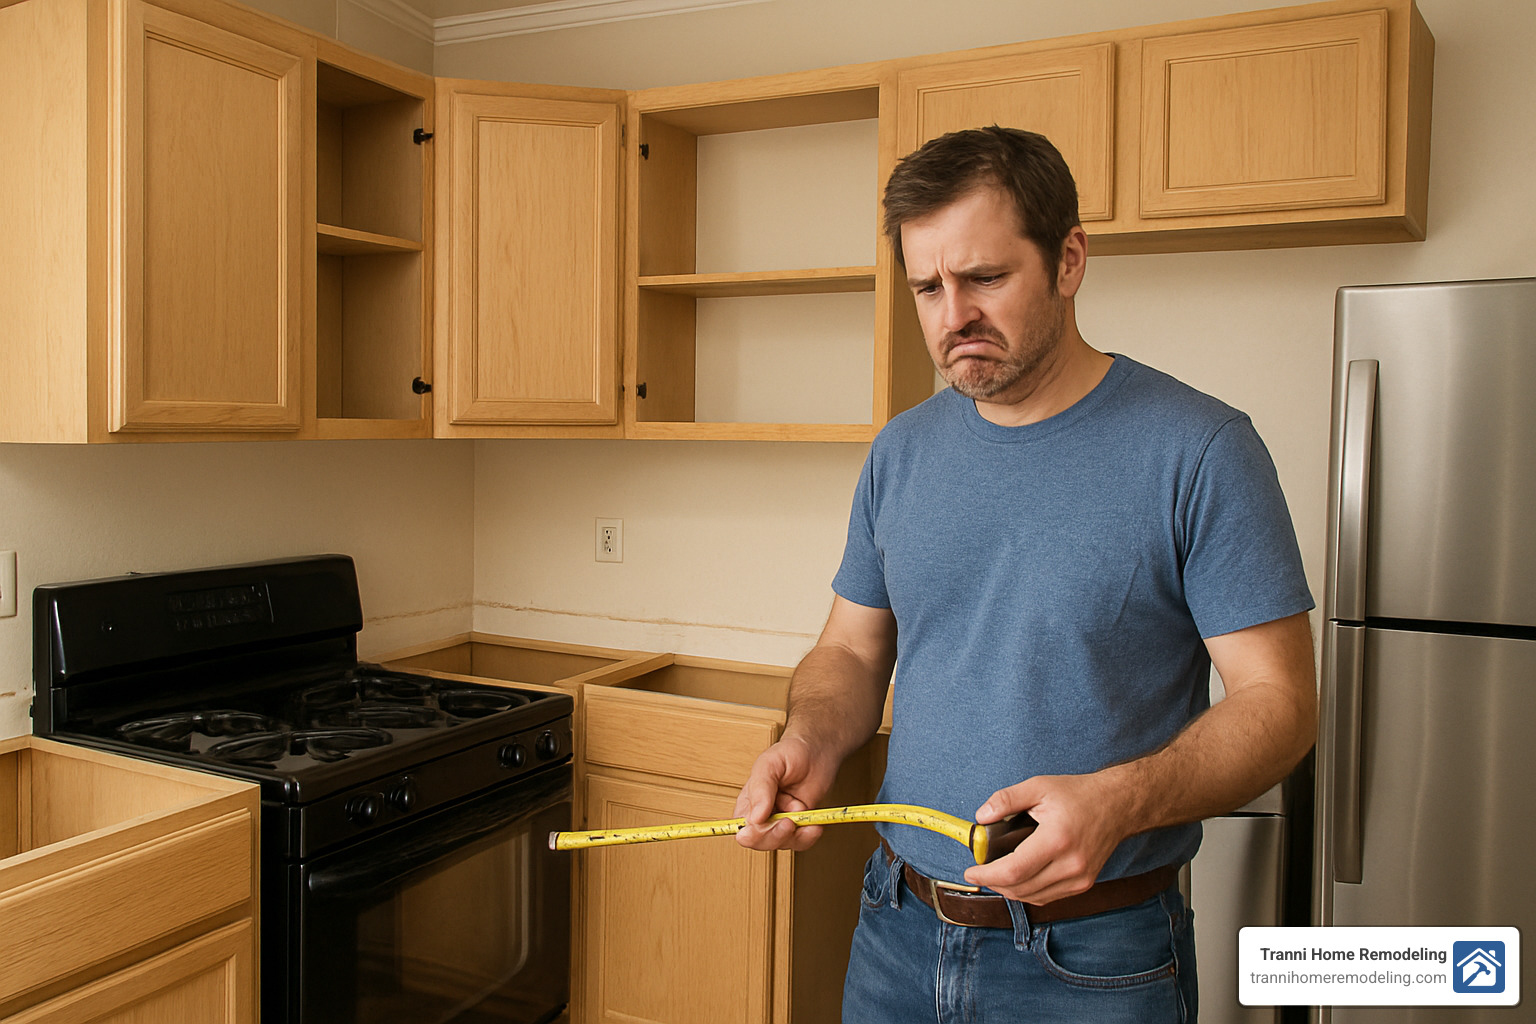
Those measurement mishaps can be costly too. Even being off by half an inch can create cascading problems with cabinet and appliance installations. I always tell homeowners to measure twice (or three times!), and then have your contractor verify those dimensions before ordering any custom elements. Those few extra minutes with the tape measure can prevent weeks of delays and expensive reorders.
Ventilation is another area where many renovations fall short. That sleek, minimalist look might be appealing, but inadequate range hoods lead to moisture buildup, lingering cooking odors, and greasy film on your beautiful new cabinets. Kitchen renovations should always include proper ducted ventilation that vents outside, not just recirculating systems that filter and return air to the room.
Lighting oversights are incredibly common. Many homeowners focus on those gorgeous pendant lights but forget about functional task lighting. Working in your own shadow while chopping vegetables quickly becomes frustrating. Hardwired under-cabinet lighting transforms how usable your kitchen feels, especially during evening meal prep.
Material lead times can catch even experienced renovators off guard. Those specialty cabinets might take 12 weeks to arrive, while that particular quartz countertop could be backordered for months. Order your materials early, and when possible, have everything on-site before demolition begins.
More info about Best Kitchen Remodel Contractors
Designer vs DIY
When planning your kitchen renovation, deciding whether to hire a professional designer or manage the project yourself is a significant choice that affects both your budget and final results.
Professional designers bring valuable expertise to the table. They understand space planning, have access to trade-only resources, and can help you avoid expensive mistakes. One Chelmsford homeowner told me, “Our designer suggested moving the refrigerator location, which completely changed how our kitchen flows—something we never would have thought of ourselves.”
That expertise does come at a cost, typically between 8-15% of your total project budget. For some homeowners, that additional expense feels hard to justify. There’s also the concern that designers might push higher-end materials to increase their commission or create a portfolio showpiece rather than a kitchen that suits your family’s needs.
Many of my clients in Middlesex County have found success with a hybrid approach. They hire a designer for the initial layout and big decisions, then manage some aspects themselves. This strategy often provides the best of both worlds—professional guidance on critical elements while maintaining budget control.
What about the bottom line? My research shows that projects using a designer typically run about $3,000 more than fully DIY-managed renovations. However, designers often save homeowners from costly mistakes. As one client put it, “The $2,500 I spent on design services saved me at least $5,000 in errors I would have made on my own.”
Working Smoothly with Contractors
The relationship between homeowner and contractor can make or break your kitchen renovation experience. Clear communication and realistic expectations form the foundation of a successful project.
Start with a detailed written scope that leaves nothing to assumption. Your contract should specify not just the big items like cabinets and countertops, but details down to the brand of hinges and drawer slides. This comprehensive documentation prevents misunderstandings and provides a reference point if questions arise.
Structure your payments around completed milestones rather than calendar dates. This approach incentivizes steady progress and protects you from paying for work that hasn’t been completed. A typical schedule might include payments after demolition, rough-ins, cabinet installation, countertop installation, and final completion.
Today’s technology offers excellent tools for project management. Apps like Houzz, BuilderTrend, or even a shared Google Drive folder can keep all communications, decisions, and photo documentation organized in one place. One Billerica homeowner shared, “Our weekly photo updates through the contractor’s app helped us feel connected to the project even though we were living with family during construction.”
Regular check-ins with your project manager prevent small issues from becoming major problems. Schedule brief weekly meetings, either in person or virtually, to review progress and address any concerns. These consistent touchpoints help maintain momentum and ensure everyone stays aligned with the project goals.
Finally, while it’s absolutely your kitchen, there’s tremendous value in respecting your contractor’s professional expertise. I’ve seen homeowners insist on design elements that contractors cautioned against, only to regret those decisions later. As one experienced contractor noted to me, “Sometimes what looks amazing on Pinterest isn’t practical in real-world kitchens where people actually cook every day.”
More info about Best Kitchen Remodel Contractors
Frequently Asked Questions about Kitchen Renovations in Middlesex County
What is the typical timeline for a full kitchen renovation?
A complete kitchen renovation in Middlesex County typically takes 4-12 weeks from start to finish, though this can vary significantly depending on your project’s scope and complexity.
Most homeowners are surprised by how the timeline breaks down. The visible construction work might only take 3-4 weeks, but the planning phase often requires 2-4 weeks, while permitting can add another 1-3 weeks (with notable variations between different towns in our area). Once demolition begins (usually a quick 2-3 days), you’ll see rapid progress during rough-in work as plumbers, electricians, and framers work their magic over 1-2 weeks.
The middle stage—drywall, flooring, and painting—typically spans 1-2 weeks, followed by cabinet installation (2-3 days) and then a bit of a wait for countertops. The templating and installation process for stone countertops often takes 1-2 weeks, as precise measurements must be taken after cabinets are installed. The final week brings all the finishing touches: backsplash installation, fixture mounting, and those last little details that make the space yours.
As one Middlesex County homeowner wisely advised, “Plan for at least one extra week beyond the contractor’s estimate to account for unexpected delays.” This buffer has saved many a family’s sanity during their renovation journey!
Which upgrades add the highest resale value?
When investing in a kitchen renovation with future resale in mind, not all upgrades deliver equal returns. Focus your budget on improvements that consistently appeal to buyers in our local market.
Quality cabinetry tops the list for good reason—these workhorses of the kitchen need to be both beautiful and functional. Well-constructed cabinets with soft-close features and thoughtful organization systems make a powerful impression on potential buyers.
Stone or quartz countertops continue to be non-negotiable for most buyers. The durability and low maintenance of engineered quartz has made it particularly desirable, though natural stone still carries prestige and beauty that many buyers covet.
Don’t underestimate the appeal of energy-efficient appliances. Beyond their sleek appearance, ENERGY STAR® rated models signal lower utility costs—a selling point that resonates with today’s environmentally conscious and budget-minded buyers.
Updated lighting transforms a kitchen more dramatically than almost any other single element. A thoughtfully designed lighting plan with multiple sources—recessed cans for overall illumination, pendants for style and task lighting, and under-cabinet LEDs for workspace clarity—creates both ambiance and functionality.
While you might love bold colors, a neutral color palette offers broader appeal when selling. This doesn’t mean your kitchen must be boring—texture, contrast, and small pops of color can create interest without limiting your buyer pool.
Local real estate professionals consistently report that “Kitchens and bathrooms sell homes. A modernized kitchen can return 70-80% of its cost at resale in our current market.” That’s significant return on investment compared to many other home improvement projects!
How can I keep cooking while my kitchen is torn up?
Living through a kitchen renovation requires creativity and patience, but you don’t have to survive on takeout for weeks on end!
Setting up a temporary kitchen elsewhere in your home can maintain some cooking normalcy. Many Middlesex County families repurpose a dining room, basement corner, or even part of the garage. The essentials for this makeshift kitchen include a microwave, toaster oven, electric skillet, coffee maker, and a mini-refrigerator if possible. One local family shared, “We set up our garage as a temporary kitchen with a folding table, mini-fridge, microwave, and coffee maker. It wasn’t ideal, but it worked for the six weeks our kitchen was under construction.”
Meal planning becomes crucial during a renovation. Before demolition day, consider preparing and freezing several family favorites that can be easily reheated. Slow cookers and Instant Pots become invaluable during this time—these versatile appliances can create complete meals with minimal space and cleanup requirements.
Dishwashing presents a particular challenge without a kitchen sink. If possible, establish a utility sink station for washing essential cooking tools. Otherwise, bathroom sinks can work in a pinch, though they’re not ideal. Many homeowners find that temporarily switching to disposable plates and compostable utensils significantly reduces cleanup stress.
The temporary inconvenience leads to a beautiful, functional space that will serve your family for years to come. As one client told me after their renovation, “Those six weeks of microwave meals were absolutely worth it once we could cook in our dream kitchen!”
Conclusion
Starting on a kitchen renovation journey transforms far more than just a physical space—it reimagines how you live, cook, entertain, and gather with loved ones. Throughout this guide, we’ve walked through the essential ingredients that combine to create a truly successful kitchen change.
Your renovation recipe starts with thoughtful budgeting—allocating appropriate funds to quality cabinetry that will stand the test of time, selecting durable countertops that balance beauty with function, and investing in skilled installation that ensures everything works as beautifully as it looks.
The heart of your project lies in layout planning that truly reflects your unique lifestyle. Whether you’re an enthusiastic home chef who needs expansive prep space, a busy parent needing efficiency for weeknight meals, or someone who loves hosting dinner parties, your kitchen’s flow should support how you actually use the space.
Kitchen renovations that stand the test of time strike that perfect balance between current trends and timeless appeal. As one Middlesex County homeowner shared with us, “I wanted my kitchen to feel current but not so trendy that I’d hate it in five years. Working with a designer helped me identify which modern elements would have staying power.”
The magic often happens in the details—those clever storage solutions that transform frustrating cabinets into organized havens, the perfectly placed lighting that illuminates both your tasks and your mood, and the thoughtful touches that make your kitchen uniquely yours.
Today’s homeowners increasingly value sustainable choices, not just for environmental benefits but for the practical advantages they bring. Energy-efficient appliances, durable materials, and water-saving fixtures create a kitchen that’s gentler on both the planet and your monthly utility bills.
Perhaps most importantly, successful renovations avoid the common pitfalls that can derail even the most exciting projects. With careful planning, realistic timelines, and professional guidance, your renovation can progress smoothly from dream to reality.
At Tranni Home Remodeling, we’ve spent over a decade helping homeowners throughout Billerica, Burlington, Chelmsford, and surrounding Middlesex County communities create kitchens they love coming home to. Our experienced team understands the unique characteristics of homes in our area and approaches each project with care, craftsmanship, and attention to detail.
Whether you’re planning a modest refresh or a complete change, we welcome the opportunity to discuss your vision and help bring it to life. Our commitment to quality work and exceptional service ensures your kitchen renovation will be handled with the expertise it deserves.
More info about kitchen remodeling services
Ready to transform your kitchen into a space that truly works for your family? Contact Tranni Home Remodeling today, and let’s start cooking up your perfect kitchen together.