





Why Custom Kitchen Bedford MA Projects Are Worth Every Penny
Custom kitchen Bedford MA homeowners are investing in is one of the smartest upgrades you can make to your home — boosting daily comfort, lifestyle quality, and long-term property value all at once.
Here’s a quick snapshot of what a custom kitchen project in Bedford typically involves:
| Factor | What to Expect |
|---|---|
| Cost range | $30,000 – $250,000+ (based on internet averages, not Tranni pricing) |
| Timeline | 6–12 weeks for a full remodel |
| Key benefits | Personalized layout, premium materials, maximized storage |
| Best for | Unique floor plans, older New England homes, open-concept living |
| Starting point | Free consultation with a local design-build expert |
Bedford, MA is a town with a mix of historic colonials, split-levels, and modern builds (see the Town of Bedford official website for local community info) — and no two kitchens are alike. That’s exactly why custom design beats a one-size-fits-all approach from a big-box store. A truly custom kitchen is built around how you actually live, not how a catalog thinks you should.
I’m Tyler Tranni, owner of Tranni Home Remodeling in Billerica, MA, and I’ve spent years helping homeowners across the area — including those searching for a custom kitchen Bedford MA solution — transform outdated kitchens into functional, beautiful spaces. In this guide, I’ll walk you through everything you need to know to make a confident investment.
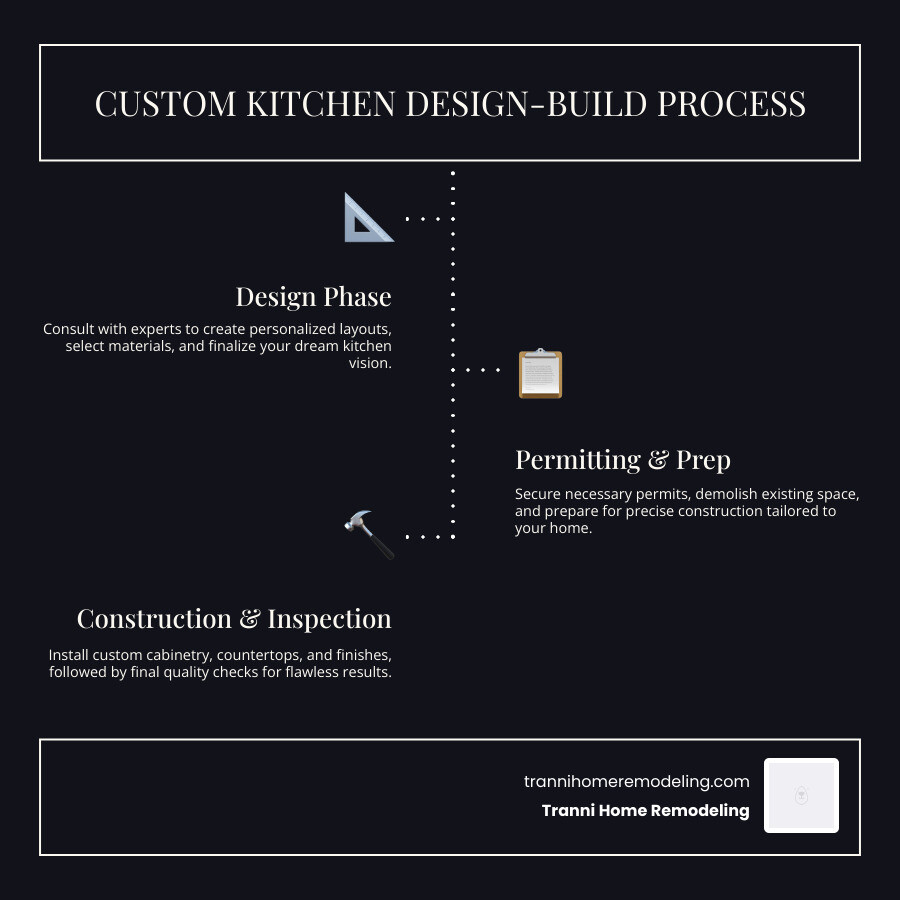
Simple Custom kitchen Bedford MA word guide:
The Benefits of a Custom kitchen Bedford MA Project
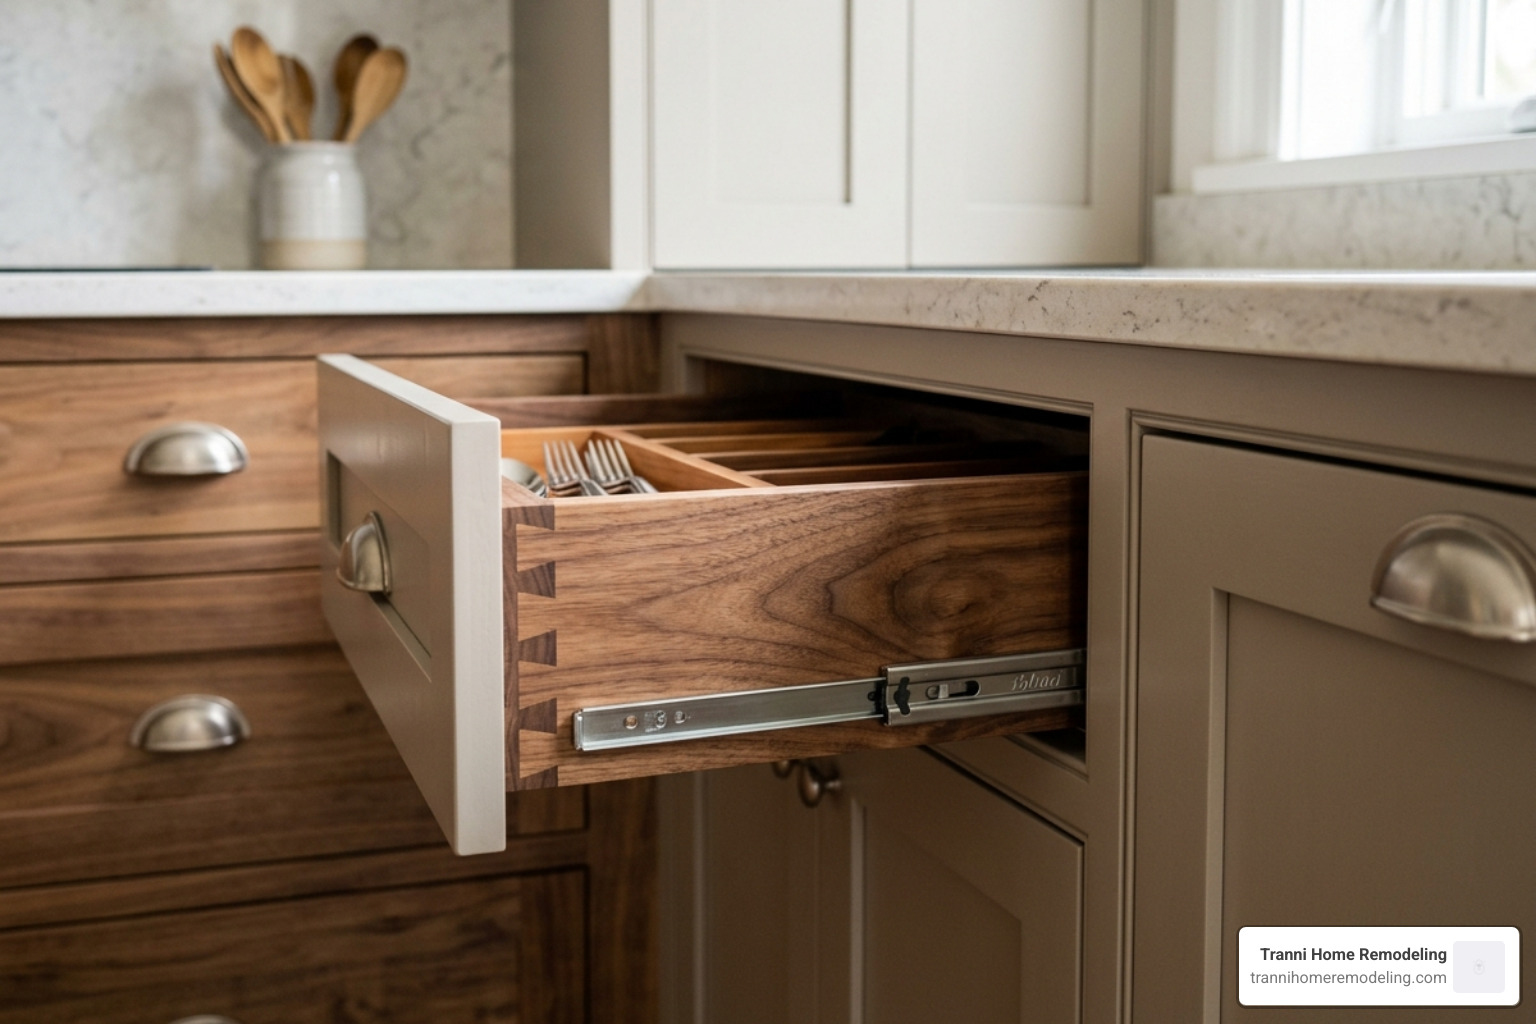
When we talk about a Custom kitchen Bedford MA project, we aren’t just talking about new paint and shiny appliances. We’re talking about a complete reimagining of the most important room in your house. In Bedford, where many homes have stood for decades (or centuries!), a custom approach is often the only way to get the results you actually want.
One of the biggest perks is personalization. Every family has a different “kitchen personality.” Some are weekend bakers who need massive islands for rolling dough; others are busy parents who need a “drop-off zone” for mail and school permission slips right next to the fridge. Custom design allows us to build for your specific habits. You can find plenty of Kitchen Design Inspiration to see how others have tailored their spaces.
Space optimization is another huge win. Stock cabinets from big-box stores come in standard 3-inch increments. If your wall is 100 inches long, you’re going to end up with “filler strips”—basically just chunks of dead wood used to plug gaps. In a custom kitchen, we build the cabinets to fit your walls exactly. No gaps, no wasted inches, just more storage for your oversized crockpots and holiday platters.
Finally, there is the matter of quality. Most off-the-shelf cabinets use particle board or medium-density fiberboard (MDF) for the box construction. Over time, especially in a humid New England summer or near a leaky sink, that material can swell and crumble. Our custom projects prioritize all-plywood construction and furniture-grade finishes. This ensures long-term durability, making Kitchen and Bathroom Remodeling a “once-in-a-lifetime” investment rather than a temporary fix.
Maximizing Functionality with Custom kitchen Bedford MA Layouts
A pretty kitchen is nice, but a kitchen that works with you is a game-changer. The goal of any custom layout is to improve “workflow.” We look at the “work triangle”—the distance between your sink, stove, and refrigerator—and make sure you aren’t doing an awkward shuffle every time you try to boil pasta.
When you Design Your Dream Kitchen, we can include features that stock kitchens simply can’t handle. For example:
- Corner Ranges: Placing the stove in a corner can free up massive amounts of continuous countertop space on either side.
- Appliance Lifts: If you’re a baking enthusiast, an electric mixer lift can hide that heavy KitchenAid inside a cabinet and pop it up to counter height only when you need it.
- Specialized Storage: We can design drawers specifically for spices, oils, or even deep vertical slots for cookie sheets and cutting boards.
Proper Kitchen Cabinet Installation ensures these features operate smoothly for decades, turning every morning coffee routine or weeknight dinner chaos into a more organized experience.
Addressing Unique New England Home Quirks
Bedford is famous for its beautiful, historic structures, but those homes come with “personality”—which is contractor-speak for “nothing is straight.” If you live in a 1965 split-level or a classic colonial, you probably have non-plumb walls (walls that aren’t perfectly vertical) and floors that have settled over time.
Big-box cabinets expect a perfect 90-degree corner. When they don’t find one, they leave ugly gaps. Our Custom Cabinet Services are designed to handle these quirks. We can:
- Scribe cabinets to fit snugly against uneven walls.
- Work around radiator alcoves or “weird” nooks where a radiator used to be.
- Adjust for ceiling height variations, ensuring your crown molding looks level even if the ceiling is two inches off from one side of the room to the other.
By addressing these structural realities, we maintain the structural integrity of your home while making the new kitchen look like it was always meant to be there.
Popular Cabinetry Styles and Material Trends in Bedford
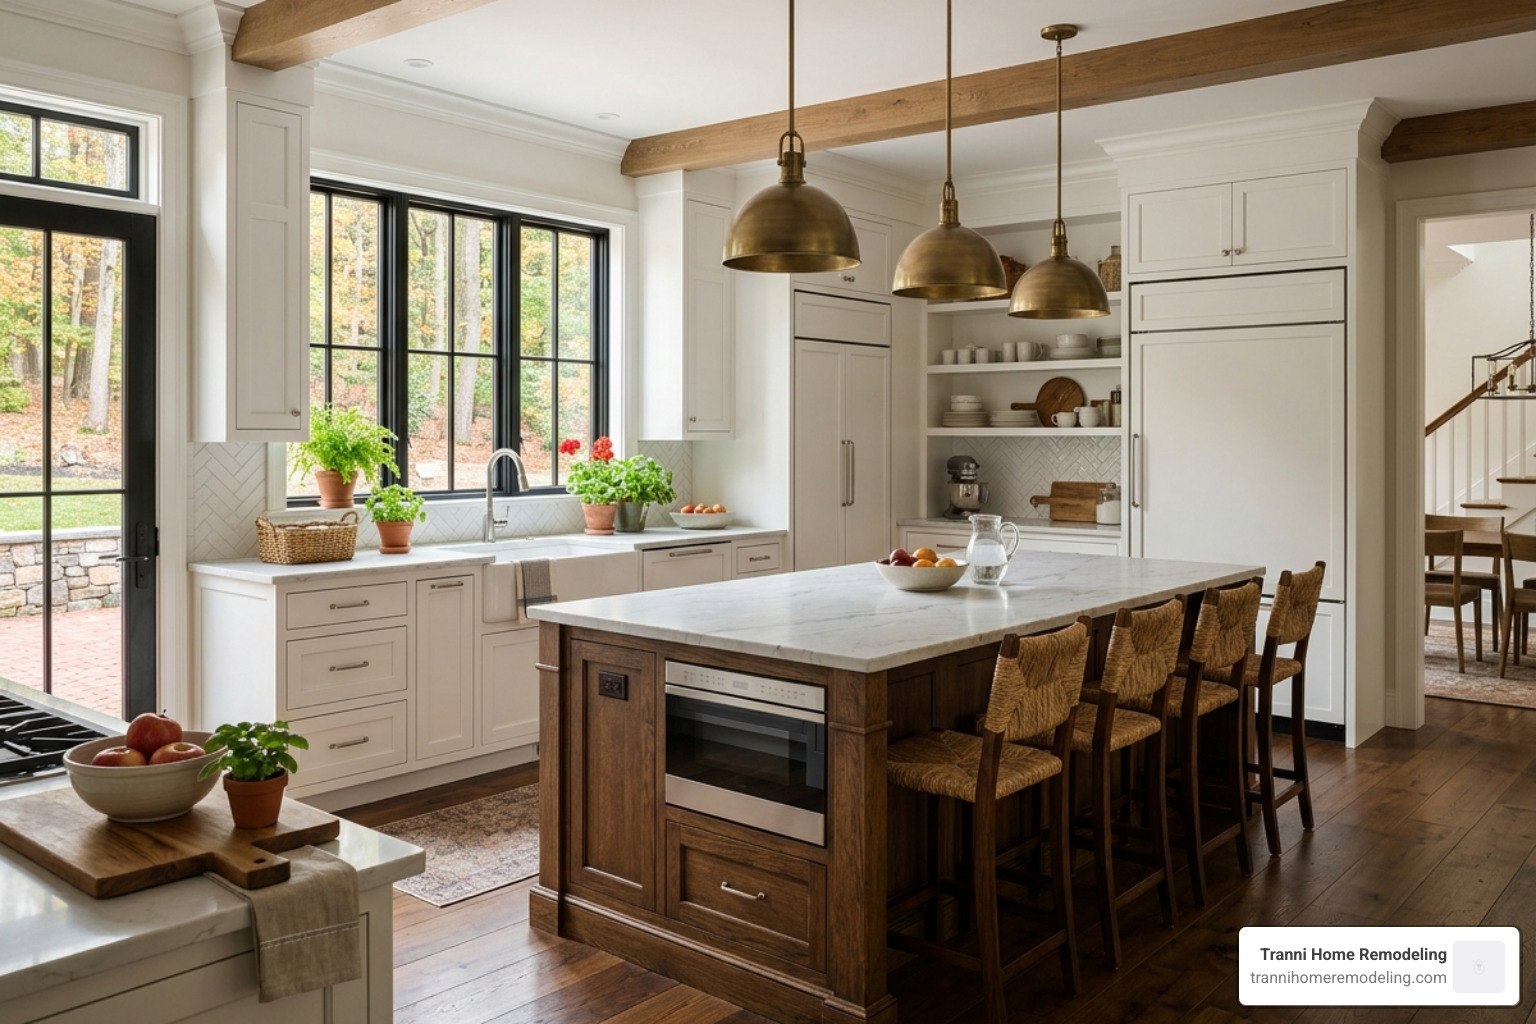
As of April 2026, we are seeing a beautiful shift in Bedford kitchen trends. While all-white kitchens will always be a classic choice, many homeowners are now looking for ways to add warmth and depth to their spaces.
Transitional design is currently the king of the neighborhood. It’s the perfect middle ground between “too traditional” and “too modern.” Think clean lines, Shaker-style doors, but with updated hardware and colors. We’re seeing a lot of natural wood tones—specifically dark oak—being used for kitchen islands to contrast with lighter perimeter cabinets. This adds a “furniture feel” to the room.
Contemporary Kitchen Cabinets are also trending toward minimalist aesthetics. This doesn’t mean the kitchen has to feel cold. By using high-quality wood grains and soft-touch finishes, you can achieve a chic, balanced look that feels cozy and professional at the same time. When you’re learning How to Design Kitchen Cabinets, consider how these textures will play off your light sources.
Selecting Premium Countertops and Hardware
Your countertops are the workhorses of the kitchen. In Bedford, quartz innovation has made it the top choice for busy families, a trend often highlighted by the National Kitchen & Bath Association. Brands like Silestone and Caesarstone offer surfaces that look like natural marble but are virtually indestructible and never need sealing.
| Material | Durability | Maintenance | Aesthetic |
|---|---|---|---|
| Quartz | High (Heat/Scratch resistant) | Low (No sealing) | Mimics marble/concrete |
| Granite | High (Heat resistant) | Medium (Needs sealing) | Natural, unique patterns |
| Porcelain | Very High (Stain resistant) | Low | Chic, uniform, thin profile |
For hardware, brushed nickel and polished nickel are the go-to finishes. They provide a timeless look that unifies professional-grade appliances with your cabinetry. To add even more visual balance, many residents are opting for stone accent walls or backsplashes that extend all the way to the ceiling. This is where a skilled Kitchen Designer really earns their keep—helping you coordinate these textures so the room feels cohesive, not cluttered.
Open-Concept Integration and Lighting
The days of the kitchen being a closed-off “workroom” are over. Most modern Kitchen Remodeling projects in our area involve opening up the floor plan to the dining or living area. This creates a seamless transition that makes the whole house feel larger.
Lighting is the secret ingredient in these open designs. We typically recommend a three-layer approach:
- Task Lighting: LED strips under the cabinets so you can actually see what you’re chopping.
- Decorative Pendants: Large, statement lights over the island to act as the “jewelry” of the room.
- Natural Light Maximization: If we can add a window or widen an existing one, we will. Nothing beats the New England sun for making a kitchen feel inviting.
Understanding the Investment: Costs and Timelines
Let’s talk numbers. Budgeting for a Custom kitchen Bedford MA project requires an understanding of the local market. Because Bedford is a high-value area with unique architectural requirements, costs can vary significantly based on the level of customization.
Note: All pricing listed below is based on internet data averages and does not reflect actual costs for Tranni Home Remodeling.
For a full custom kitchen remodel in Massachusetts, you might see price ranges from $30,000 for a modest refresh to $250,000+ for a high-end, structural renovation with premium imported materials and professional-grade appliances. Most homeowners find their “sweet spot” somewhere in the middle. You can check out our Average Kitchen Remodel Cost page for a deeper dive into these numbers.
When planning, don’t forget to consult a Your Kitchen Remodel Budget Guide to account for things like permitting, which is a mandatory part of any major Bedford project. The ROI (Return on Investment) for a custom kitchen is typically very high—often recouping a significant portion of the cost in home equity.
Typical Timeline for a Custom kitchen Bedford MA Remodel
A common question we get is, “How long will I be without a stove?” While every project is different, a typical timeline for a Custom kitchen Bedford MA remodel generally spans 6 to 12 weeks once construction begins.
Here is how those project phases usually break down:
- Design Phase (2–4 weeks): Collaborating with Kitchen Remodeling Contractors to finalize layouts, choose materials, and see 3D renderings.
- Permitting (2–4 weeks): Waiting for the town of Bedford to approve the plans.
- Construction Duration (6–12 weeks): This includes demolition, structural changes, plumbing/electrical rough-ins, cabinet installation, and countertop templating.
- Final Inspection: The last step to ensure everything is up to code.
Knowing How to Hire a Contractor for Kitchen Remodel is key to keeping this timeline on track. A team that handles both design and construction (design-build) usually offers the most predictable schedule.
Why Custom Beats Big-Box Store Solutions
It can be tempting to just grab a few boxes off the shelf at a warehouse store, but there are several reasons why custom is the superior choice for Bedford residents:
- Precision Fit: As mentioned, custom cabinets are built to the 1/8th of an inch. No filler strips.
- Superior Finishes: Custom shops use conversion varnishes that are much tougher than the paint used on mass-produced cabinets.
- Local Accountability: When you work with a local firm, you have a single point of contact. If a door hinge squeaks six months later, you know exactly who to call.
- Longevity: Quality custom cabinetry is built to look great after 20 years of daily family use. Particle board cabinets often start showing their age (and falling apart) in less than five.
Frequently Asked Questions about Bedford Kitchens
How do I start the custom kitchen design process?
The best way to start is by gathering photos of what you like and making a list of what you hate about your current kitchen. Then, schedule a consultation with a design-build professional. We usually start by measuring your space and discussing your budget to see what’s possible.
What are the most durable countertop materials for Massachusetts homes?
Quartz is the current champion for durability. It’s non-porous, meaning it won’t stain from red wine or coffee, and it’s incredibly hard to scratch. Porcelain is also a fantastic, emerging option for those who want a very thin, modern look with maximum heat resistance.
Can custom cabinetry fit into an unusual or small kitchen layout?
Absolutely! In fact, that’s where custom cabinetry shines the brightest. Whether you have a tiny galley kitchen or a “weird” alcove where a radiator used to be, we can design storage solutions that utilize every single square inch. Custom design turns “awkward” into “functional.”
Conclusion
At Tranni Home Remodeling, we believe that a Custom kitchen Bedford MA project is more than just a home improvement—it’s an investment in your family’s daily happiness. Based in Billerica, we bring over a decade of high-quality craftsmanship and outstanding service to every renovation we touch.
Whether you are looking for a sleek contemporary update or a timeless transitional design that respects your home’s history, our team is here to guide you through every step of the process. If you’re ready to stop apologizing for your outdated layout and start loving your home again, we’d love to help.
Ready to take the next step? Explore our options for Kitchen Remodeling Near Bedford MA and let’s start building your dream space in Bedford MA today.
