





The Kitchen: The Most Valuable Room You Can Remodel
Kitchen remodels are one of the most rewarding home improvement projects you can invest in — and one of the most complex to plan.
Here’s a quick overview of what to know before diving in:
| Factor | Key Details |
|---|---|
| Average cost | $14,589 – $41,538 (national average: $26,974) |
| Cost per sq ft | $75 – $250 |
| Small remodel | $10,000 – $20,000 |
| Mid-range remodel | $20,000 – $65,000 |
| Large remodel | $65,000 – $130,000+ |
| ROI | 70% – 80% of project cost recouped in home value |
| Biggest cost driver | Cabinetry and hardware (~40% of budget) |
| Labor share | ~25% of total project cost |
No room in the home works as hard as the kitchen. It’s where you prep meals, gather with family, and entertain guests — all at the same time. When it stops working for you, everything feels harder.
Whether your kitchen is short on storage, stuck in another decade, or simply ready for a fresh start, this guide walks you through every key decision — from layout and style to budget and materials.
I’m Tyler Tranni, owner of Tranni Home Remodeling in Billerica, MA, with years of hands-on experience leading kitchen remodels across Middlesex County and the surrounding communities. I’ll help you cut through the noise so you can plan your project with confidence.
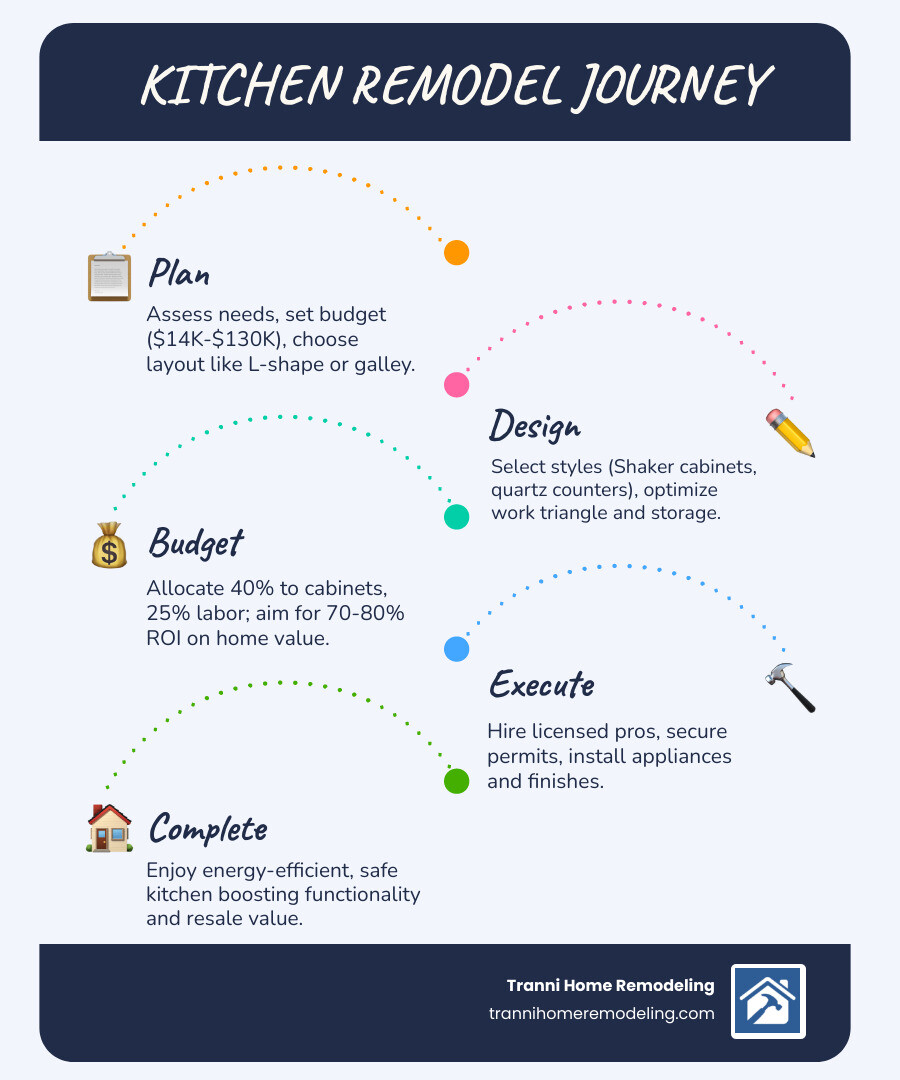
Related content about kitchen remodels:
Understanding the Scope: Kitchen Remodel vs. Renovation vs. Expansion
Before you start picking out backsplash tile, it is vital to understand exactly what kind of project you are undertaking. In the industry, we use three specific terms that homeowners often use interchangeably, but they mean very different things for your timeline and wallet.
Kitchen Renovation
Think of a renovation as a “refresh.” You are restoring the kitchen to a new condition without changing the basic soul of the room. This usually involves painting cabinets, replacing outdated countertops, or installing new flooring. The plumbing stays where it is, and the walls don’t move. It’s a great way to modernize a space that already functions well.
Kitchen Remodel
A remodel is a deeper transformation. This is where we change the actual use and “flow” of the space. It often involves moving the sink to a new island, rerouting electrical for a double oven, or removing a non-load-bearing wall to create an open concept. If you find yourself constantly bumping into family members while cooking, you likely need a remodel. Check out these 15 Spectacular Before and After Kitchen Makeovers to see how layout changes can breathe new life into a home.
Kitchen Expansion
This is the “big one.” An expansion involves increasing the physical footprint of the room. We might borrow square footage from an underused formal dining room or build a small addition onto the back of the house. This is common in older Massachusetts homes where the original kitchens were tucked away and cramped. If you’re looking for Kitchen Renovation Services Near Me, we can help you determine if your current footprint is enough or if an expansion is the best path forward.
When is it Time for Professional Kitchen Remodels?
How do you know when you’ve moved past “I’d like a new color” and into “I need a total overhaul”? Here are the common signs we see in homes from Billerica to Reading:
- Insufficient Storage: If your countertops are a permanent parking lot for appliances and groceries because the cabinets are overflowing, your layout isn’t working for you.
- Outdated or Broken Appliances: When the dishwasher sounds like a jet engine and the oven heats unevenly, it’s often more cost-effective to integrate new, energy-efficient units into a fresh design.
- Visible Damage: Cracked floor tiles, peeling cabinet finishes, or shifting countertops aren’t just eyesores; they can be safety hazards or signs of underlying water damage.
- The “One-Cook” Bottleneck: Many older homes were designed for one person to work in the kitchen. Modern families often have two or three people prepping, cleaning, and snacking simultaneously. If you’re constantly doing the “kitchen dance” to avoid collisions, it’s time for a change.
If these sound familiar, exploring Kitchen Remodeling Near Billerica is your first step toward a more functional home.
Benefits of High-Quality Kitchen Renovations
Investing in your kitchen isn’t just about making things look pretty; it’s a strategic move for your biggest asset — your home.
- Increased ROI and Home Value: A well-executed kitchen remodel is widely considered one of the highest-return investments a homeowner can make. In our local Massachusetts markets, homeowners often recoup between 65% and 85% of the project cost in immediate property value increases.
- Improved Energy Efficiency: Modern appliances, LED lighting, and better insulation can significantly lower your monthly utility bills. According to Houzz data, 90% of homeowners now choose sustainable options, with energy-efficient appliances being a top priority.
- Enhanced Safety: Old kitchens often have outdated wiring or slippery flooring. A remodel allows us to bring everything up to current safety codes, adding features like GFCI outlets and slip-resistant surfaces.
- Modernized Appearance: Let’s be honest — walking into a bright, beautiful kitchen just feels good. It changes the mood of the entire house. For inspiration in the North Reading area, look at Kitchen Remodeling Near North Reading to see how local neighbors are transforming their spaces.
Popular Layouts and Design Trends for 2025
The layout is the foundation of every successful kitchen. It dictates how you move and how much you enjoy cooking.

Choosing Your Layout
- The Work Triangle: This classic design principle keeps the distance between your sink, stove, and refrigerator between 4 and 9 feet. The goal is efficiency — you shouldn’t have to take a hike to get from the fridge to the frying pan.
- L-Shaped: Perfect for medium-sized kitchens, this layout uses two adjacent walls and often incorporates a central island for extra prep space and seating.
- U-Shaped: This layout surrounds the cook on three sides with countertops and cabinets. It’s excellent for maximizing storage and keeping traffic out of the primary cooking zone.
- Galley: Common in smaller homes or apartments, the galley uses two parallel walls. While it can feel tight, it is incredibly efficient for a single cook and maximizes vertical storage.
- Open Concept: By removing walls, the kitchen becomes part of the living or dining area. This is the gold standard for entertainers who want to stay part of the conversation while prepping appetizers.
Explore more Kitchen Layout Ideas to find what fits your home’s unique architecture.
Trending Styles for Modern Kitchen Remodels
What are people actually putting in their homes this year? The 2025 Houzz Kitchen Trends Study gives us a clear picture.
- Transitional Style: This remains the most popular choice (25% of homeowners). It’s the “best of both worlds,” blending the warmth of traditional design with the clean lines of modern style.
- Shaker Cabinets: These are a timeless staple, appearing in over 346,000 photos on Houzz. They are simple, elegant, and work with almost any decor.
- Quartz and Quartzite: While granite is still a classic, quartz has become a favorite for its durability and wide range of colors. White remains the dominant color choice for both cabinets (33%) and countertops (41%).
- Smart Appliances: We’re seeing a huge rise in appliances that can be controlled via smartphone — from ovens you can preheat on your way home to fridges that tell you when you’re low on milk.
For a deeper dive into the aesthetics, check out our guide on Modern Kitchen Design.
Maximizing Storage and Functionality
A beautiful kitchen that has no place for your stand mixer is a failed design. We focus heavily on “hardworking” storage solutions:
- Pantry Cabinets: Walk-in pantries are great if you have the space, but tall pantry cabinets with pullout shelves are a game-changer for smaller footprints. See our Pantry Cabinet Ideas for inspiration.
- Deep Drawers: Many homeowners are ditching lower cabinets with doors in favor of deep drawers. It’s much easier to pull out a drawer to see your pots and pans than it is to crawl on the floor with a flashlight to find a lid.
- Island Seating: Islands aren’t just for prep anymore. They are the new casual dining table. In 2025, 58% of homeowners are upgrading their islands, often making them longer than 7 feet to accommodate family seating.
- Vertical Space: In smaller kitchens, we take the cabinets all the way to the ceiling. It provides a spot for those items you only use once a year (like the Thanksgiving turkey platter) and makes the room feel taller.
Budgeting for Your Project: Average Cost of Kitchen Remodels
Let’s talk numbers. Budgeting is the part of kitchen remodels that causes the most stress, but it doesn’t have to be a mystery.
Below is a comparison of typical costs based on the scale of the project. Note: These are average costs based on internet data and not actual costs for Tranni Home Remodeling. Every project is unique based on your specific home and material choices.
| Project Scale | Typical Cost Range | High-End / Luxury |
|---|---|---|
| Small Remodel | $10,000 – $25,000 | $75,000+ |
| Mid-Range Remodel | $25,000 – $70,000 | $210,000+ |
| Large/Luxury Remodel | $70,000 – $150,000 | $450,000+ |
As you can see, the range is massive. A high-end project can easily cost 3x to 5x more than an average one depending on whether you choose stock cabinets or custom-built walnut cabinetry.
For a more detailed look at these numbers, visit our page on Average Kitchen Remodel Cost or consult this Kitchen Remodel Cost: A Budgeting Guide for Homeowners.
Component Cost Breakdown
Where does the money actually go? Usually, it breaks down like this:
- Cabinetry and Hardware (40%): This is almost always your biggest expense. Cabinets define the look and function of the room.
- Installation and Labor (25%): Quality craftsmanship isn’t cheap. This covers the carpenters, electricians, and plumbers who make sure your kitchen is built to last.
- Countertops (10-15%): Materials like quartz or granite are a significant investment but provide long-term durability.
- Appliances (10-15%): This can vary wildly. A basic appliance package might cost $3,000, while professional-grade ranges and built-in fridges can exceed $20,000.
- Flooring, Lighting, and Backsplash (10%): These are the finishing touches that tie the room together.
Proper Kitchen Cabinet Installation is critical because if the cabinets aren’t level, your expensive countertops can crack.
Strategies to Save Money Without Sacrificing Quality
You don’t always have to spend six figures to get a “wow” result. Here are a few “pro tips” for value engineering your project:
- Cabinet Refacing: If your current cabinet boxes are sturdy and you like the layout, we can simply replace the doors and drawer fronts. This can save you $15,000 to $30,000 compared to full replacement.
- Keep the Footprint: Moving gas lines, plumbing, and load-bearing walls is what drives costs into the stratosphere. If you can keep your sink and stove in their current locations, you’ll save thousands in labor.
- Mix Materials: You might choose a stunning, high-end stone for your island but use a more budget-friendly (yet matching) quartz for the perimeter counters.
- Stock vs. Custom: High-quality stock or semi-custom cabinets offer a great look at a fraction of the price of full custom units.
Check out Your Kitchen Remodel Budget a Penny Pinching Guide for more ways to stretch your dollar.
Regional Considerations for Massachusetts Homeowners
Remodeling in Massachusetts comes with its own set of rules. Between historic architecture and strict local codes, you need a contractor who knows the local landscape.
Permits and Licensing
In Massachusetts, you can’t just wing it. Most municipalities (like Billerica, Chelmsford, or Bedford) require specific permits for electrical, plumbing, and structural work. These permits typically range from $500 to $2,000. Working with a registered Home Improvement Contractor ensures that your project is legal and insured.
The Massachusetts ROI Advantage
While our labor and material costs are often 15-25% higher than the national average, our property values are also higher. A well-executed remodel in towns like Wilmington or North Andover consistently ranks as a top-tier investment for home equity.
Choosing the Right Local Contractor
Don’t just hire the first person who gives you a quote. Here is your checklist for finding a partner you can trust:
- Verify Licensing: Ensure they have a valid MA Home Improvement Contractor (HIC) registration and a Construction Supervisor License (CSL).
- Insurance: They must carry both liability insurance and workers’ compensation. If they don’t, you are liable for any accidents on your property.
- Local Portfolio: Ask to see projects they’ve done in your specific town. A contractor who has worked in 100-year-old homes in Concord knows what to expect behind the walls better than someone who only works on new builds.
- Communication: You’re going to be “living” with these people for weeks. Make sure you actually like them and that they answer your questions clearly.
Read our guide on How to Hire a Contractor for Kitchen Remodel for a full list of questions to ask.
Frequently Asked Questions about Kitchen Remodeling
How much does a kitchen remodel increase home value in MA?
On average, you can expect to recoup 65% to 85% of your investment. In high-demand areas like Middlesex County, a modern, functional kitchen is often the deciding factor for buyers, sometimes leading to a 90% return if the rest of the house is well-maintained.
What is the most expensive part of a kitchen remodel?
Cabinetry and hardware are almost always the biggest expense, accounting for roughly 40% of the total budget. This is followed by labor and installation (25%) and appliances.
How do I choose the best kitchen layout for a small space?
For tight spaces, the Galley or L-shaped layouts are usually best. The key is to maximize vertical storage (cabinets to the ceiling) and use light colors to make the room feel more open.
Conclusion
A kitchen remodel is a journey, but it’s one that ends with the heart of your home finally beating the way it should. Whether you are in Billerica, Andover, or anywhere in between, the goal is the same: a space that is as beautiful as it is functional.
At Tranni Home Remodeling, we pride ourselves on high-quality craftsmanship and outstanding service. We’ve spent over a decade helping our neighbors design and build their dream kitchens, and we’d love to do the same for you.
Ready to start your project? Let’s talk about your Kitchen Remodeling goals today.
