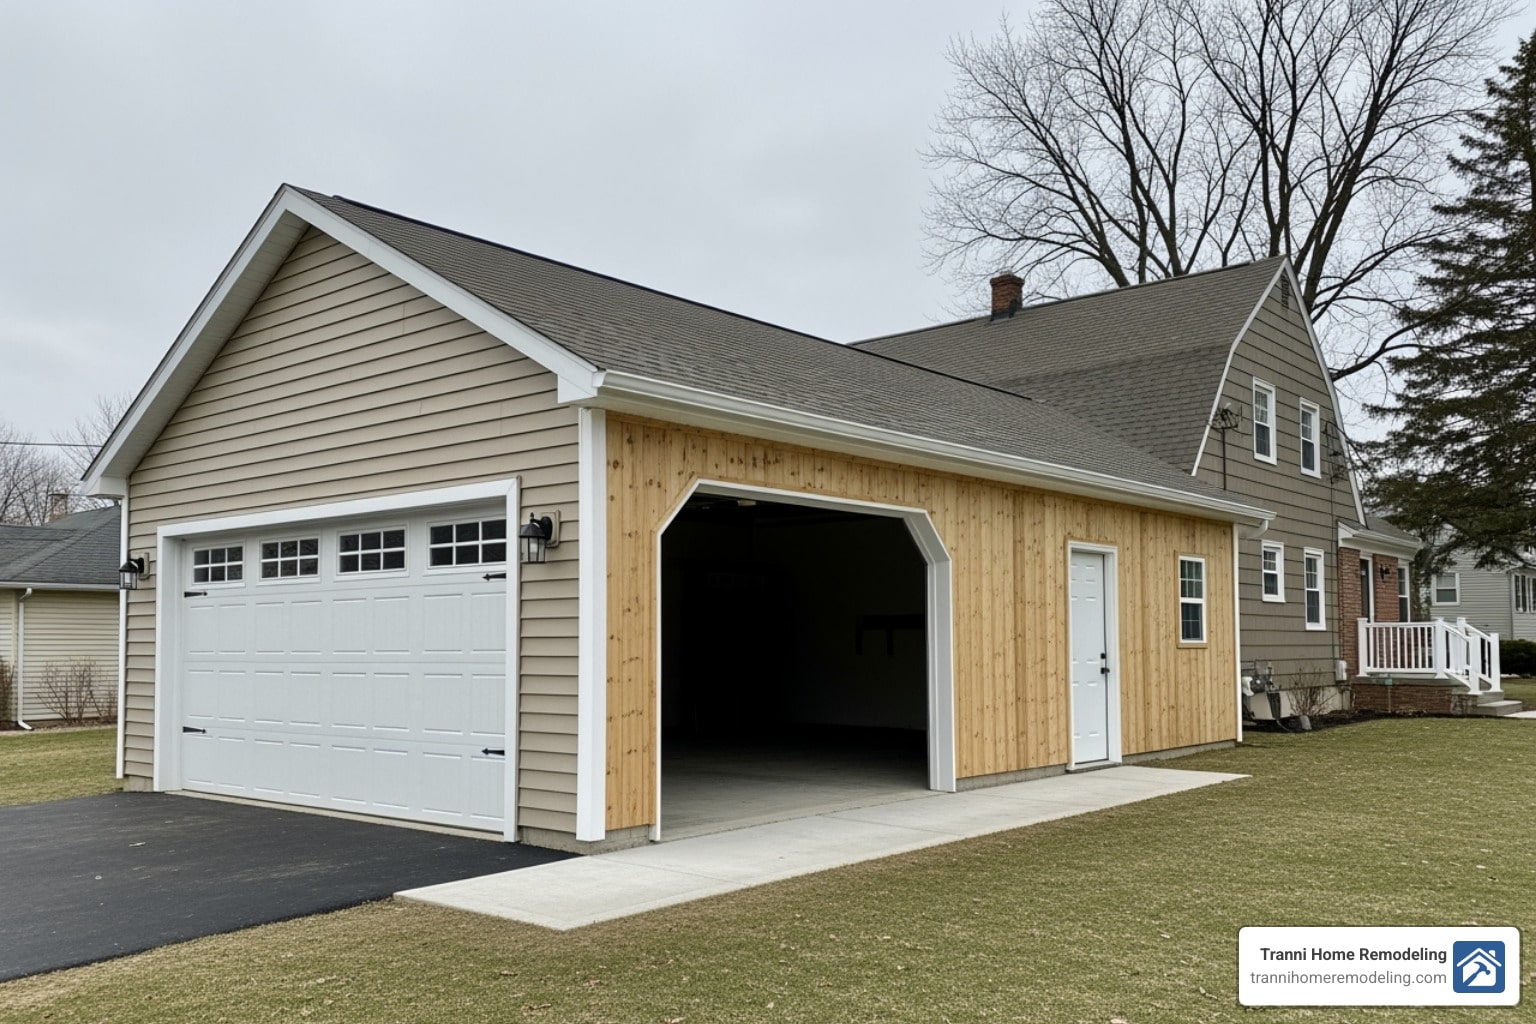
Garage Addition to Existing Garage: 5 Smart Benefits
Why a Garage Addition to Existing Garage Makes Sense
A garage addition to existing garage is one of the smartest ways to expand your home’s functionality. Whether you need space for an extra vehicle, a workshop, or more storage, extending your current garage is a cost-effective solution that can boost your home’s value and quality of life.
Quick Answer: What You Need to Know About Garage Additions
- Average Cost: $10,000 to $80,000+ depending on size, materials, and complexity
- ROI: 78-81% return on investment through increased home value
- Timeline: 4-10 weeks after permits are secured
- Types: Bump-out extensions, second-story additions, attached or detached expansions
- Key Requirements: Building permits, zoning compliance, structural reinforcements, matching home’s exterior
According to the American Housing Survey, 66% of US houses have a garage, but many are only big enough for one car. That’s why homeowners across Massachusetts are choosing to extend their existing garages. A garage addition can add between $5,000 and $25,000 to your property value on average, making it a practical investment.
The beauty of adding to an existing garage is that you’re working with an established foundation and structure. You already have one shared wall (if attached), which typically makes the project about 12% cheaper than building a completely detached garage. You can also design the addition to serve multiple purposes, from a workshop to a climate-controlled space.
I’m Tyler Tranni, owner and operator of Tranni Home Remodeling in Billerica, MA, and I’ve helped dozens of local homeowners successfully complete their garage addition to existing garage projects. With years of hands-on experience, I understand the challenges of expanding existing structures while maintaining quality craftsmanship and seamless integration.
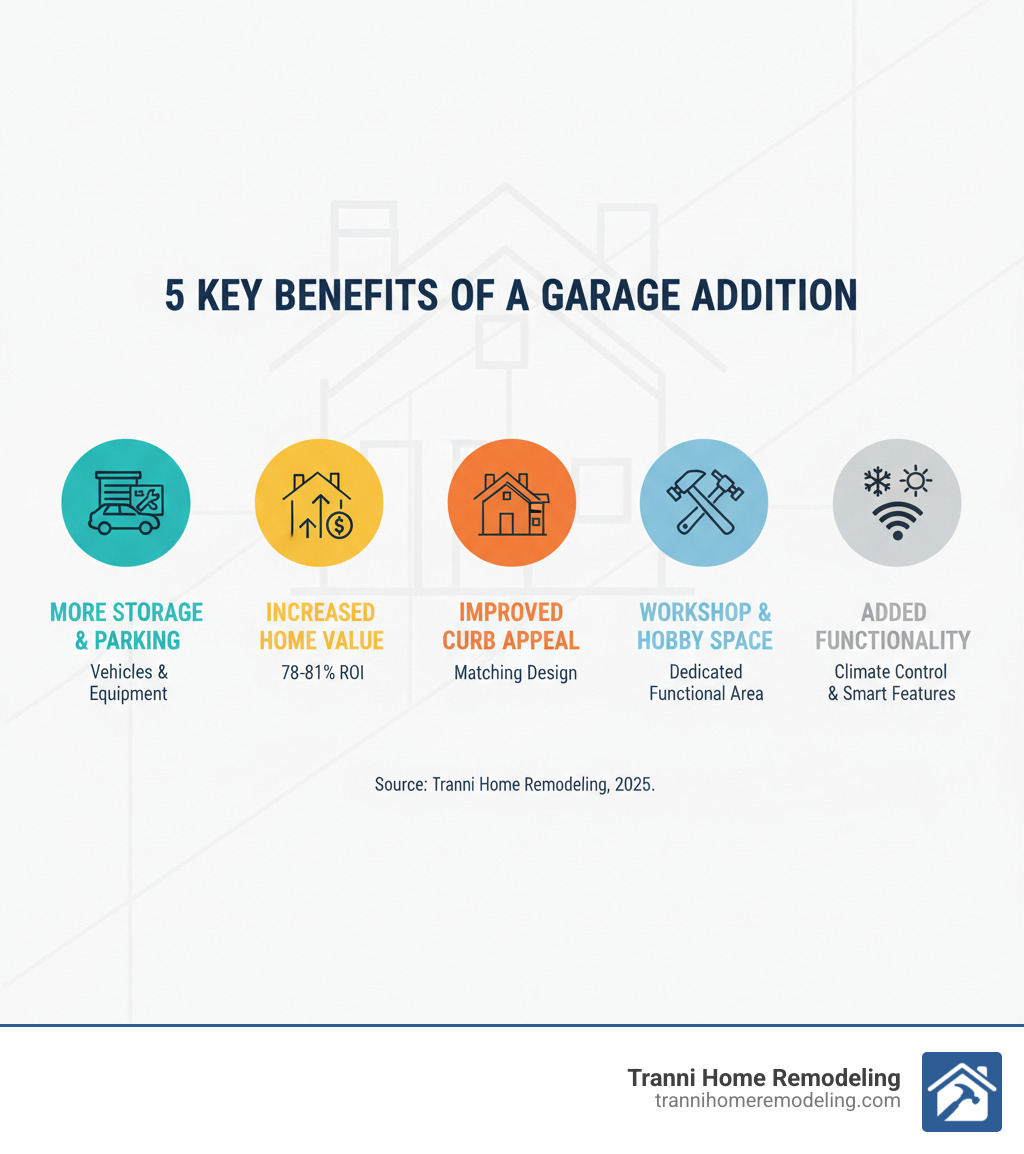
Garage addition to existing garage terms made easy:
Types of Garage Additions and Their Benefits
When considering a garage addition to existing garage, you have several options. The right choice depends on your needs, property, and budget. Let me walk you through the main types of garage additions we see homeowners choosing here in Massachusetts.
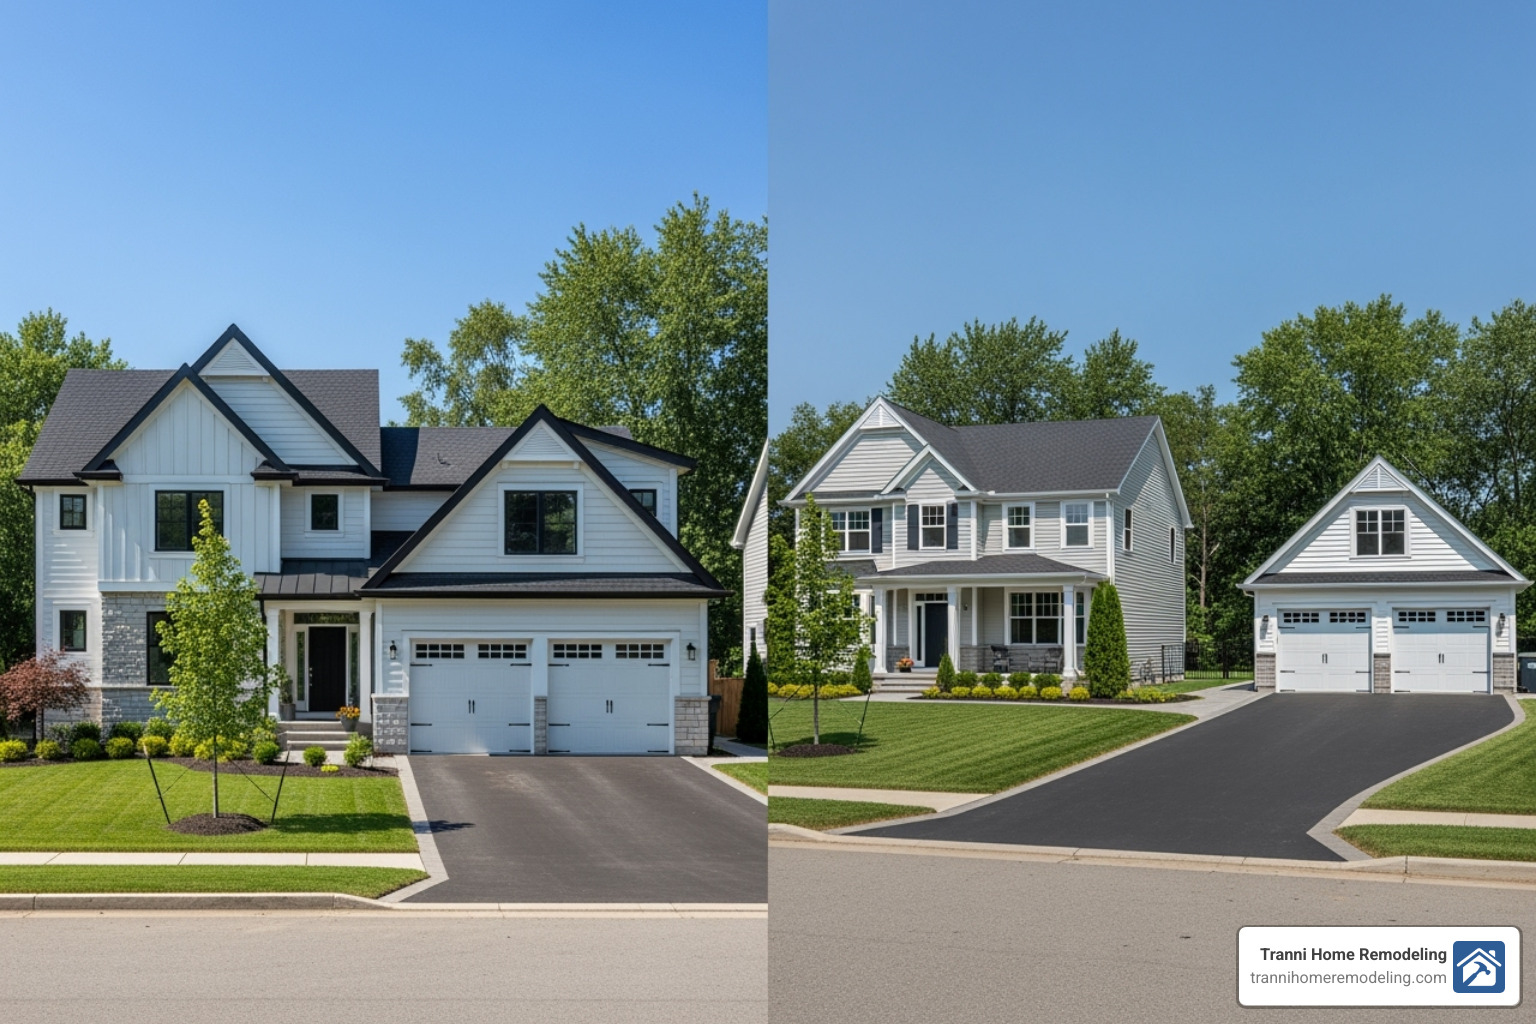
Attached vs. Detached Garage Additions
One of the first decisions is whether to build an attached or detached structure.
Attached garages are popular for their convenience and cost-effectiveness. Sharing a wall with your house means you can walk directly inside, and construction is typically about 12% less expensive than a detached build. Connecting utilities is also more straightforward. The typical cost for Attached Garage Additions ranges from $10,000 to $43,000, with most projects around $26,000. Please note, these are average costs based on internet data and not actual costs for Tranni Home Remodeling.
Detached garages offer separation and flexibility. This is ideal for a noisy workshop or for maintaining the architectural character of an older home. The distance provides a buffer from fumes or fire risks. While they cost more due to needing four walls and separate utility lines, they can be placed anywhere on your lot. A basic prefab single-car detached garage might start around $1,500, but a custom structure with a second-story living space could run $50,000 or more.
| Feature | Attached Garage Addition | Detached Garage Addition |
|---|---|---|
| Cost | Generally 12% cheaper; $10,000-$43,000 typical range | Higher due to four-wall construction; $1,500-$50,000+ depending on features |
| Convenience | Direct access from home; ideal for rainy days | Requires walking outside; good separation |
| Security | Integrated with home security | Physical buffer between vehicles and living space |
| Construction Complexity | Simpler utility connections; shares foundation | Requires separate foundation and utility runs |
| Aesthetic Integration | Must match existing home style | Flexibility in design; doesn’t alter original home |
For those considering a 2 Car Garage Addition, the choice often comes down to available space and daily use.
Adding a Second Story or Living Space
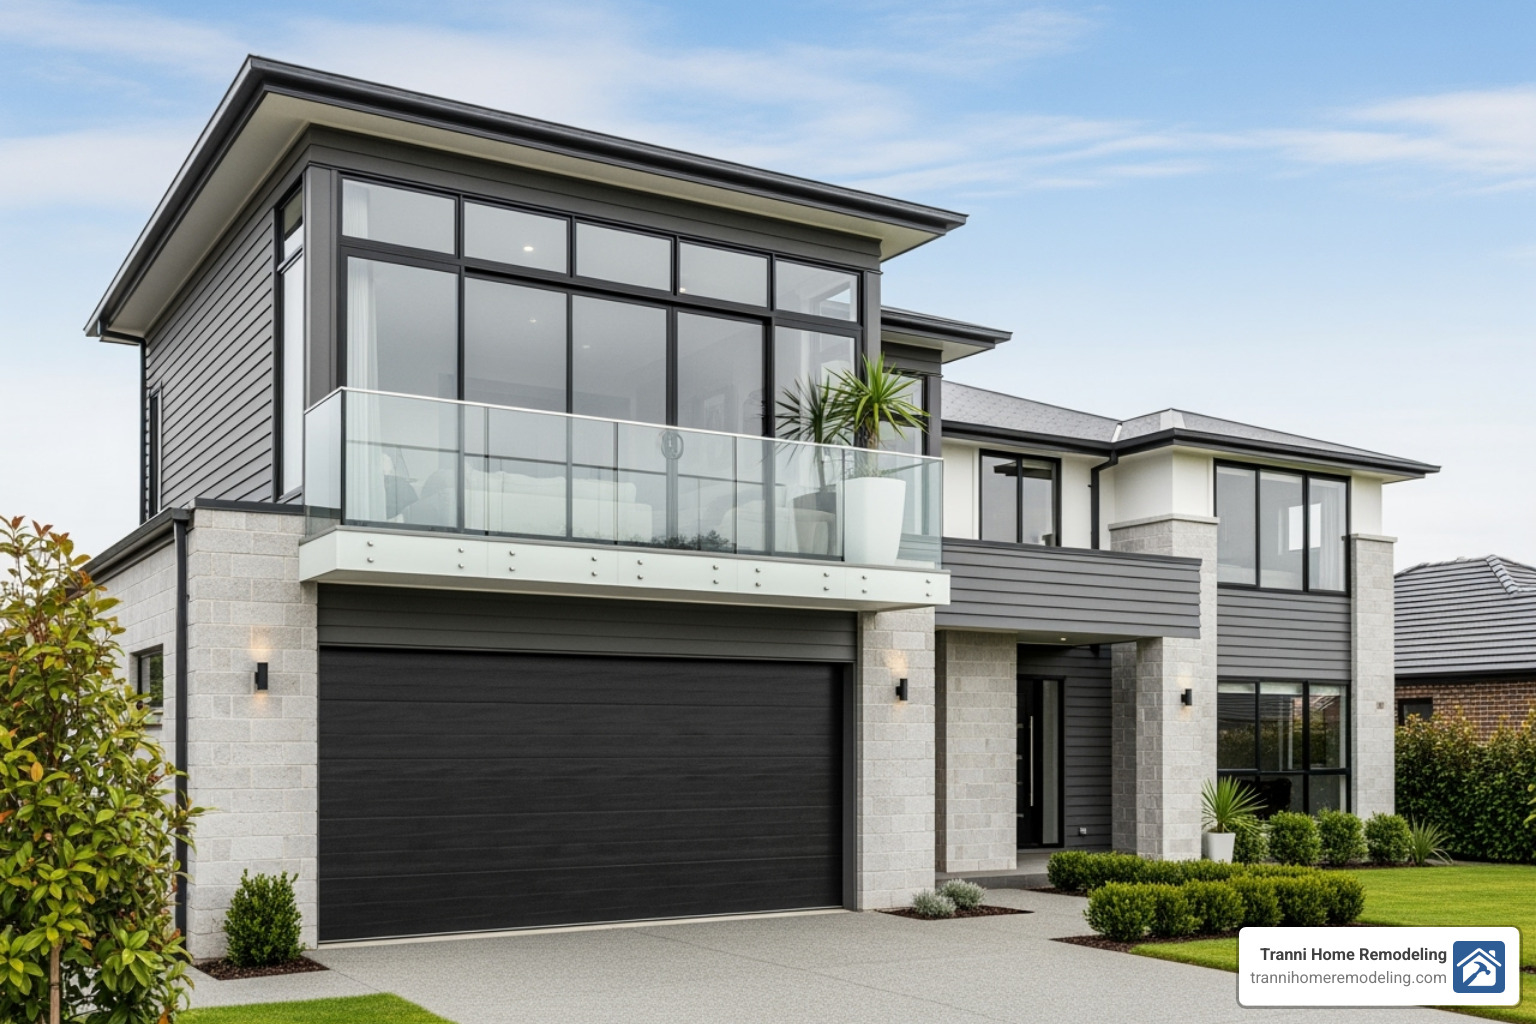
If you’re tight on yard space, build up instead of out. A 2-Story Attached Garage Addition creates new living space above the parking area. This second story can become a home office, playroom, bonus room, or guest suite. Adding a second story is a substantial project, with costs ranging from $60,000 to $200,000, or roughly $150 to $500 per square foot. These are average costs based on internet data and not actual costs for Tranni Home Remodeling. This type of addition offers an excellent return on investment by adding desirable, finished living space.
Converting a Garage into an Accessory Dwelling Unit (ADU)
An Accessory Dwelling Unit (ADU) is a self-contained living space with a kitchen, bathroom, and sleeping area. Converting your garage into an ADU can provide a home for family or create rental income. ADU regulations vary by location, so you’ll need to steer local zoning laws. Construction involves ensuring the structure is sound and meeting residential building codes, which often means adding insulation, ventilation, and reinforcement. Utility requirements are also significant, including dedicated electrical, plumbing, and HVAC systems. The payoff is a dramatic increase in property value and potential rental income. Our Garage Addition in Reading, MA project showcases how versatile these spaces can be.
Garage Extension (Bump-Out Addition)
A bump-out extension is perfect when you just need a little more room. This approach involves extending one or more walls outward to add depth or width for a longer vehicle, a workbench, or storage. A targeted extension of 5 to 12 feet can make a huge difference. Cost-wise, extending an existing garage typically runs between $5,000 and $30,000. These are average costs based on internet data and not actual costs for Tranni Home Remodeling. This is a cost-effective option for homeowners who want to maximize their current footprint without breaking the bank.
Key Steps for a Garage Addition to Existing Garage
When you’re ready to move forward with a garage addition to existing garage, it helps to know what to expect. At Tranni Home Remodeling, we break the process into clear, manageable steps to make it less overwhelming.
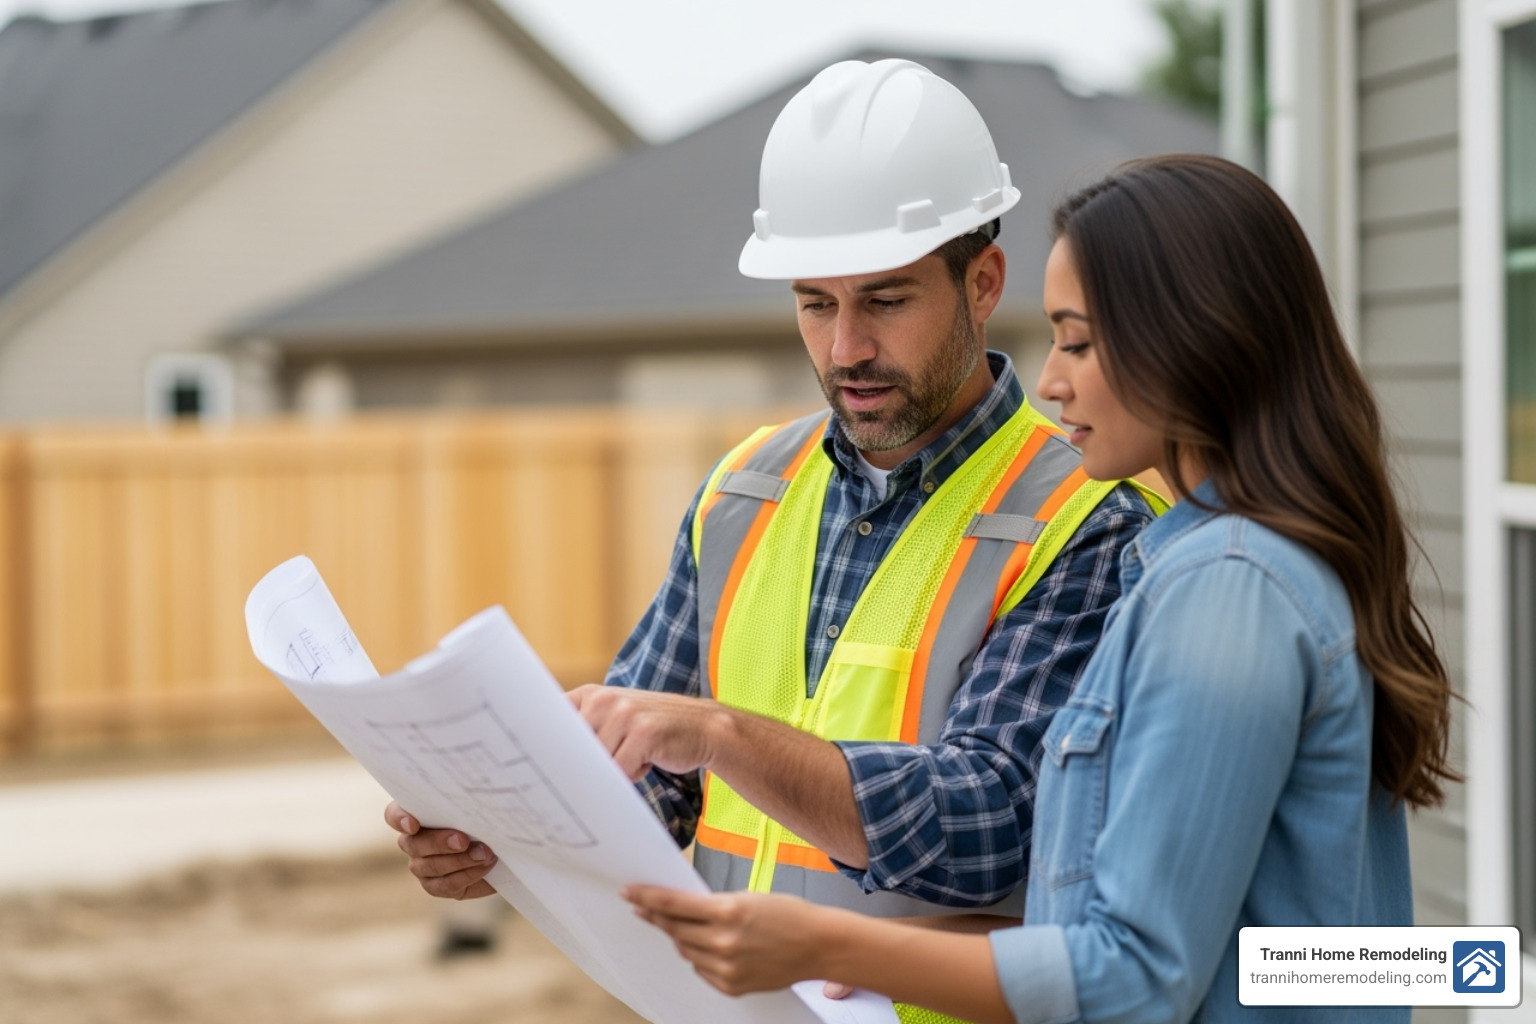
Step 1: Planning, Budgeting, and Design
Every successful project starts with a solid plan. We begin by assessing your needs, whether it’s for parking, a workshop, or storage. This helps us design a space that works for you. Our guide on Garage Additions to Ranch Style Homes can be helpful for owners of that style home. Next, we help you set a realistic budget. Garage additions can range from $10,000 to $80,000 or more. These are average costs based on internet data and not actual costs for Tranni Home Remodeling.
We’ll help you understand where your money goes, including a contingency fund. We then determine size and layout, ensuring every square foot serves a purpose. Matching your home’s style is critical; we select siding, roofing, and windows to complement your home’s architecture. If your property in towns like Bedford or Carlisle has uneven terrain, we consult with engineers to ensure a stable foundation.
Step 2: Navigating Permits and Local Codes
Building permits are required for virtually all structural additions, confirming your plans meet local safety and construction codes. We handle the paperwork and work with inspectors throughout the process. Zoning laws govern what and where you can build, covering setback requirements, height and size limits, and usage regulations. Our familiarity with local requirements in areas like Billerica, MA, is invaluable. Our experience with Garage Addition in Billerica, MA projects means we can steer the approval process efficiently. If you have a Homeowner’s Association (HOA), we’ll help secure their approval as well. We prepare all necessary documentation and coordinate inspections, so you don’t have to stress.
Step 3: The Construction Process
Once permits are approved, construction begins. Site preparation involves clearing the area, grading the land, and marking underground utilities for safety. Foundation work comes next, which may be a concrete slab, piers, or a full foundation, built to be level and properly reinforced. During framing and roofing, the skeleton of your addition takes shape, and we carefully integrate the new roofline with your existing home.
For siding and exterior finishes, we carefully match materials, colors, and textures to create a seamless look. Our Garage Addition in Wilmington, MA project is a great example of this attention to detail. Electrical and plumbing installations bring functionality, whether it’s outlets for a workshop, plumbing for a bathroom, or wiring for an EV charger. Finally, insulation in walls, ceilings, and garage doors ensures energy efficiency, comfort, and noise reduction.
Understanding the Costs and Return on Investment
Investing in a garage addition to existing garage is a significant financial decision, but one that often yields substantial returns in functionality and home value.
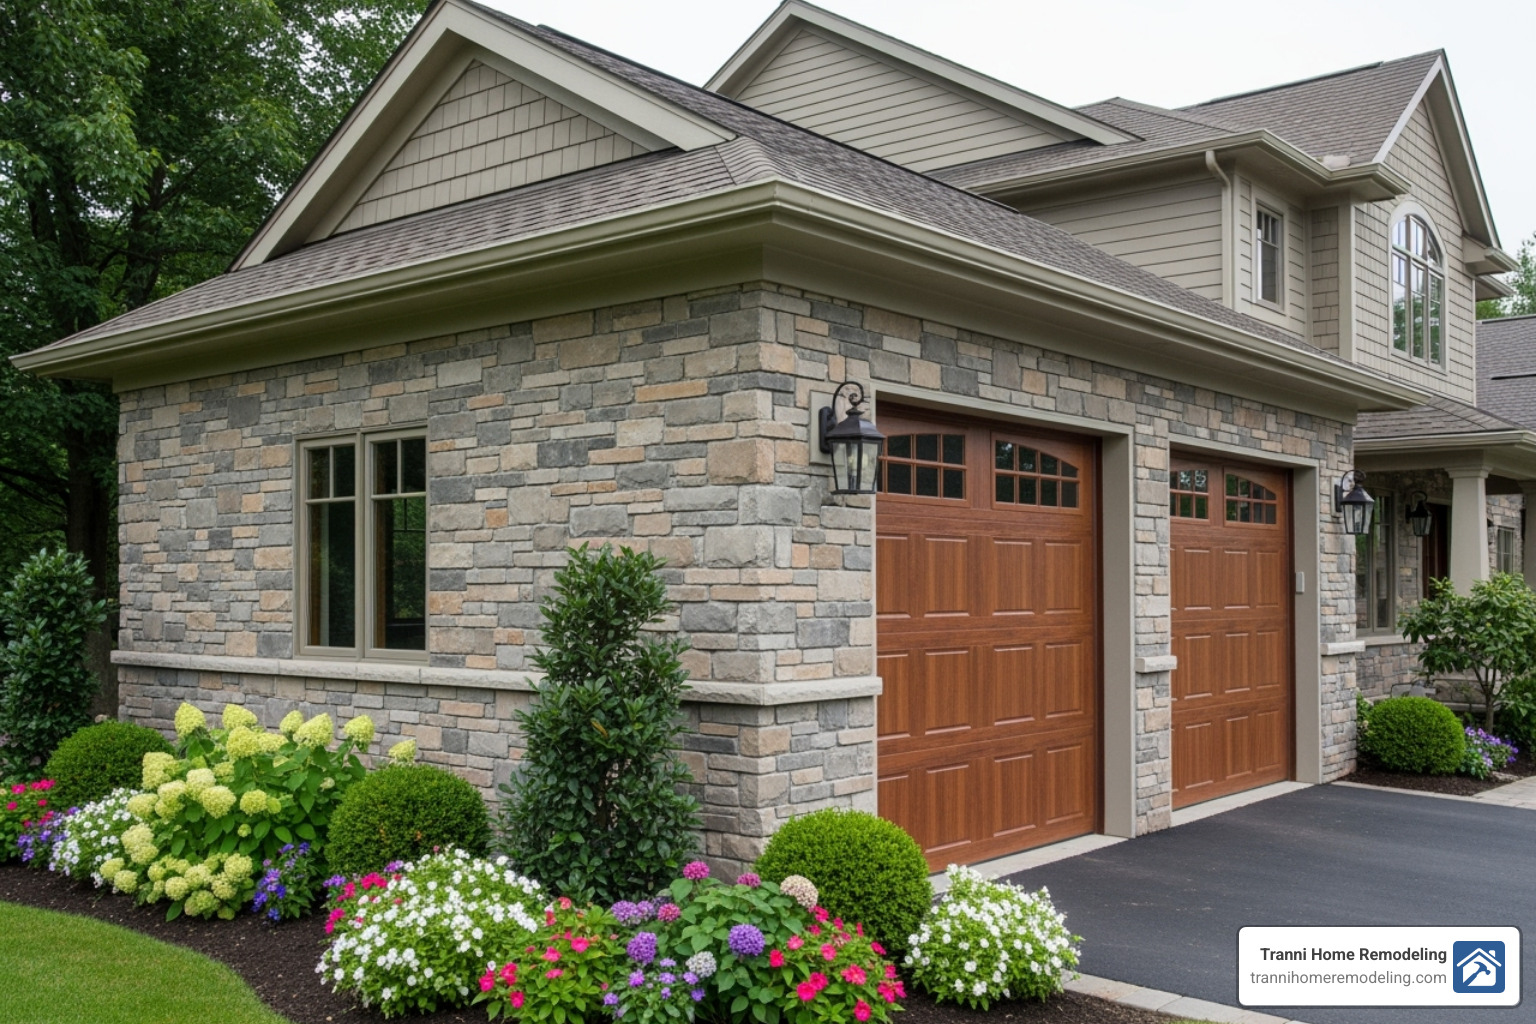
The overall cost is influenced by size, complexity, materials, labor rates, and site conditions. Adding features like plumbing or HVAC also affects the price.
Cost Breakdown for a Garage Addition to Existing Garage
It’s helpful to understand average cost ranges. Please remember that these are average costs based on internet data and not actual costs for Tranni Home Remodeling. We always provide detailed, personalized quotes.
- Attached Garage Addition: Average cost is around $26,000, but can range from $10,000 to $43,000.
- Detached Garage Addition: A basic prefab unit might be about $1,500, while a custom structure with a suite could exceed $50,000.
- Garage Extension (making existing garage larger): This typically costs between $5,000 and $30,000 on average.
- Addition Over Garage (second story): This complex project averages $60,000 to $200,000, or $150 to $500 per square foot.
Prefabricated metal garages can be a more affordable alternative, but these costs typically don’t include the concrete slab foundation. Regardless of the type, adding a garage is an investment. Learn more about the general process when you Add a Garage to a House.
Maximizing Your Return on Investment (ROI)
A garage addition is a smart investment, with an average return on investment (ROI) of 78%–81%. This means you can expect to recoup a significant portion of the cost when you sell.
- Increased Property Value: A garage addition can add, on average, between $5,000 and $25,000 to your property’s value.
- Improved Curb Appeal: A well-designed addition that matches your home’s aesthetic instantly improves curb appeal, making a strong first impression on buyers.
- Functional Benefits: The added functionality—extra storage, a workspace, or a living area—improves your daily life and is a major selling point, according to industry data.
Inspiring Ideas and Custom Features
Why stop at a simple parking spot? Your garage addition to existing garage can become a reflection of your interests, a solution to storage headaches, or a personal retreat.
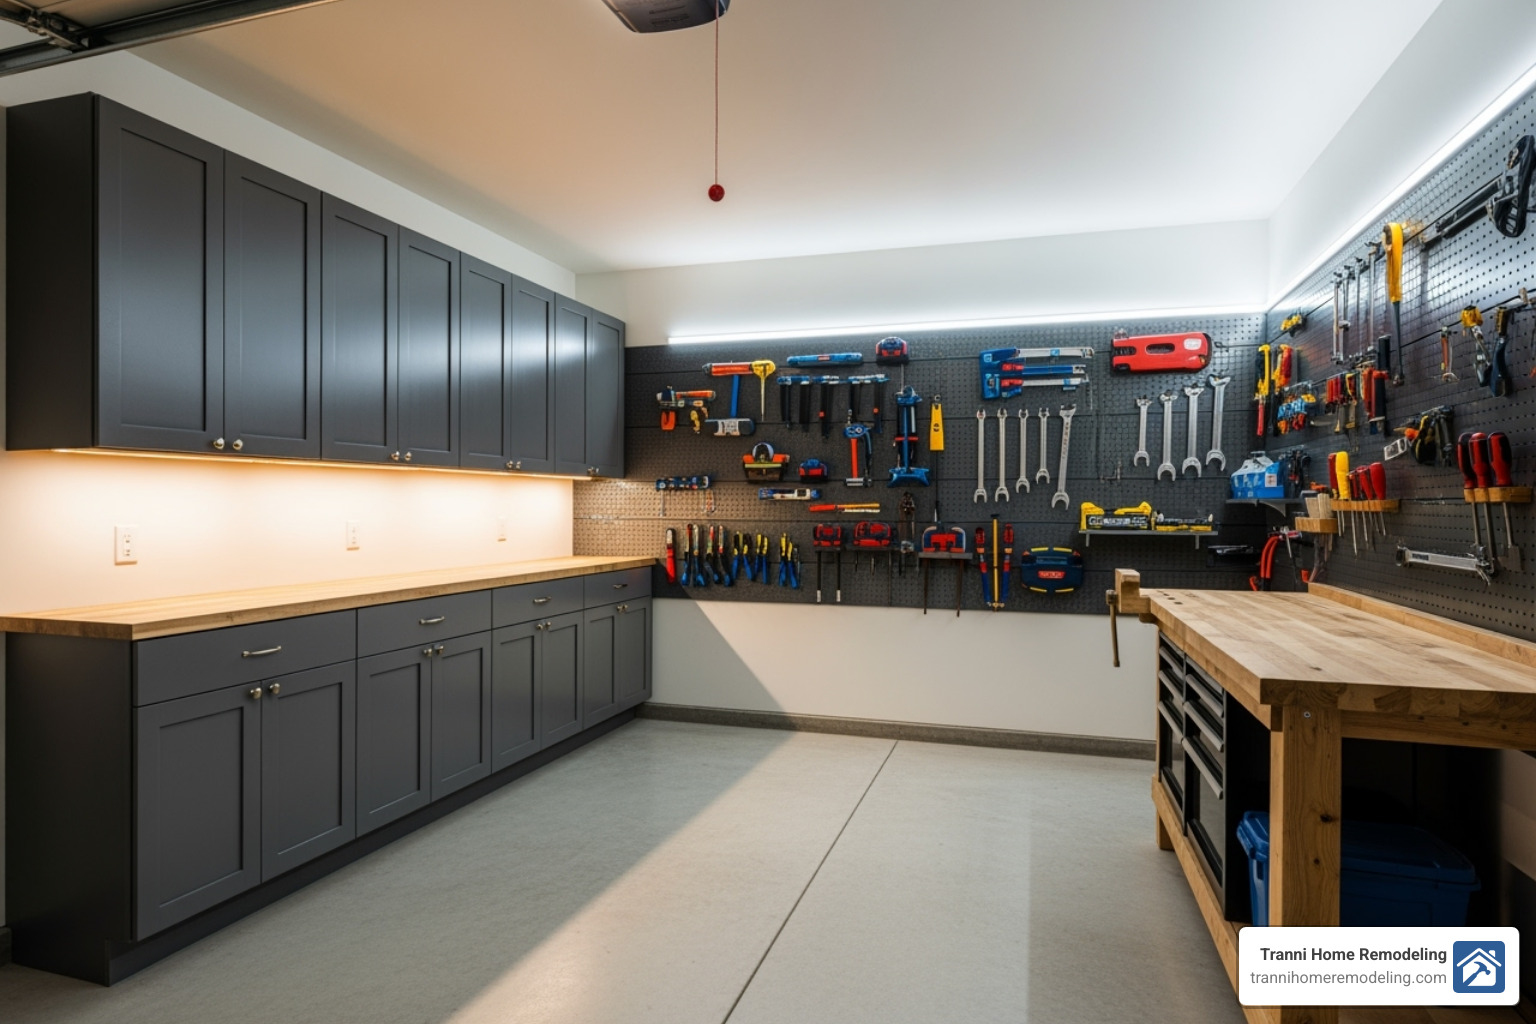
Popular Additional Features
The difference between a basic garage and an exceptional one is in the details. Consider these popular upgrades:
- Custom Garage Doors: Carriage house or modern glass panel doors can dramatically improve curb appeal.
- High-Quality Flooring: Epoxy coatings are tough, easy to clean, and provide a polished, professional look.
- Advanced Storage Solutions: Custom cabinetry, wall-mounted shelving, and overhead racks take advantage of vertical space to eliminate clutter.
- Workshop Area: A sturdy workbench with specialized lighting and dedicated outlets creates a functional space for hobbies or repairs.
- EV Charging Station: Installing a charger now adds convenience for you and significant value for future buyers.
- Smart Home Integration: Smart openers, automated lighting, and security cameras bring your garage into the 21st century.
- Upgraded Lighting: A mix of recessed, task, and natural light makes the space more inviting and functional.
Creative Garage Addition Concepts
Think beyond the ordinary with these creative ideas:
- The Ultimate Workshop: For serious hobbyists, we can design a space with expansive counters, specialized tools, and proper ventilation.
- Home Gym Conversion: Install rubber flooring, mirrored walls, and climate control for a personal training sanctuary.
- Entertainment Space: A detached garage can become the ultimate man cave or she shed, perfect for watching the game or hosting friends.
- Gardener’s Potting Shed: Integrate a utility sink, natural light, and tool storage for a dedicated gardening workspace.
- Multi-Purpose Storage: Properly organize recreational gear like kayaks, bikes, or even an RV or boat. Our Garage Addition in Winchester, MA projects show how we’ve helped homeowners maximize their space in creative ways.
With smart planning, your space can serve multiple purposes. We’re here to help you create a garage addition to existing garage that’s as unique as you are.
Frequently Asked Questions about Garage Additions
We get a lot of questions from homeowners in towns like Woburn, MA, and Dracut, MA, who are considering expanding their garages. Here are some of the most common ones:
How long does it take to build a garage addition?
The timeline for a garage addition to existing garage varies based on complexity and size.
- Simple Projects (e.g., small bump-out): 4-6 weeks after permits are secured.
- Standard Additions (e.g., one or two-car extension): 8-12 weeks after permits are issued.
- Complex Projects (e.g., with a second story or ADU): 3-6 months or longer.
Factors like permitting delays, weather, and material availability can influence the timeline. We provide realistic schedules and keep you informed.
Can I build a garage addition myself?
While a DIY approach is tempting, we recommend hiring licensed professionals for a garage addition to existing garage. The project involves complex carpentry, foundation work, roofing, and electrical skills. Mistakes can lead to structural instability, code violations, and costly repairs. For safety and compliance, licensed contractors are essential for structural, electrical, and plumbing work. At Tranni Home Remodeling, we have the expertise to ensure a safe, high-quality outcome.
How do I ensure the new addition matches my home’s style?
Seamless integration is a hallmark of quality craftsmanship. We achieve this by focusing on key design elements:
- Architectural Consistency: We design the addition to complement your home’s existing style, whether it’s Colonial, Ranch, or contemporary.
- Matching Materials: Using the same or similar siding, roofing, and windows is crucial for a cohesive look.
- Roof Pitch and Style: The new roofline should integrate gracefully with the existing roof to ensure proper drainage and a unified appearance.
As a design-build firm, Tranni Home Remodeling handles both design and construction, ensuring the aesthetic vision is maintained throughout the project.
Your Trusted Partner for Garage Additions
A garage addition to existing garage is an investment in your home’s future, offering improved functionality, increased property value, and improved curb appeal. Whether you need space for another vehicle, a workshop, or a second-story living area, the possibilities are vast.
At Tranni Home Remodeling, we bring over a decade of experience and a commitment to high-quality craftsmanship to every project. We understand how to integrate new structures with existing ones, ensuring your addition is both structurally sound and aesthetically seamless. Our team guides you through every step, from initial design and navigating permits in Billerica, MA, to the final construction.
Ready to expand your home and open up its full potential? Explore our home addition services! We’re here to help you build the garage addition you’ve always dreamed of.
Like us on Facebook!