





Why Bathroom Accessibility Matters More Than You Think
An accessible bathroom remodel is one of the most impactful home improvements you can make — whether you’re planning ahead, recovering from an injury, or helping an aging loved one stay independent at home.
Here’s what an accessible bathroom remodel typically includes:
- Curbless or zero-threshold shower entry
- Grab bars near the toilet, shower, and tub
- Comfort-height toilet (17–19 inches from floor to seat)
- Slip-resistant flooring
- Wider doorways (32–36 inches clear width)
- Lever-style faucet handles and door hardware
- Adequate wheelchair turning space (60-inch diameter)
- Built-in seating and handheld showerheads
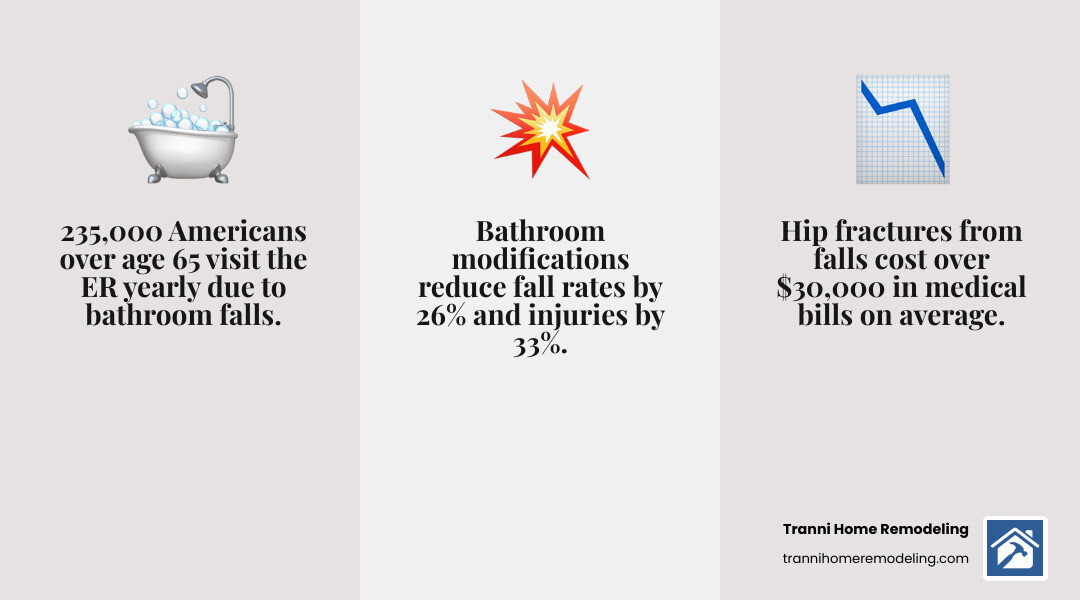
The numbers behind bathroom safety are hard to ignore. According to the CDC, roughly 235,000 Americans over age 65 end up in the emergency room every year because of bathroom falls. A single hip fracture can cost over $30,000 in medical bills — and if that leads to a move into assisted living, you’re looking at an average of more than $54,000 per year.
The good news? Research shows that targeted home modifications — especially in the bathroom — can reduce fall rates by 26% and fall-related injuries by 33%.
This guide walks you through everything you need to plan a smart, stylish, and safe accessible bathroom renovation in your home.
I’m Tyler Tranni, owner of Tranni Home Remodeling in Billerica, MA, with years of hands-on experience helping homeowners plan and execute high-quality accessible bathroom remodels that balance safety, function, and beautiful design. I’ll walk you through what you need to know so your project goes smoothly — from first measurements to final fixtures.
Simple accessible bathroom remodel glossary:
Why an accessible bathroom remodel is a Vital Investment
When we talk to homeowners in Billerica, Burlington, or Wilmington, the conversation often starts with a specific need but quickly turns to the bigger picture: long-term independence. An accessible bathroom remodel isn’t just about adding a few bars to the wall; it’s a strategic investment in your safety and your home’s future.
The statistics are sobering. Approximately 235,000 Americans over age 65 visit emergency rooms annually due to bathroom-related injuries. In our experience as Handicap Bathroom Remodel Contractors, we see how proactive changes can prevent life-altering accidents. A single hip fracture from a fall can cost upwards of $30,000 in medical expenses. Compare that to the cost of a remodel, and the renovation starts to look like a very wise insurance policy.
Beyond safety, there is the financial reality of aging. The average annual cost of assisted living in the United States exceeds $54,000. By investing in an accessible bathroom remodel, many of our clients find they can remain in their homes for years longer than they otherwise could have. This “aging in place” strategy preserves your quality of life and keeps you in the community you love.
Furthermore, accessibility and luxury are no longer mutually exclusive. Modern Luxury Bathroom Remodeling now frequently incorporates universal design elements because they make the space more comfortable for everyone—not just those with mobility challenges. High-end finishes, curbless entries, and smart lighting increase your home’s resale value by appealing to a wider range of future buyers, including the massive “baby boomer” demographic currently looking for “forever homes.”
Essential Features of a Residential Accessible Bathroom
Creating a bathroom that works for everyone requires a blend of specialized fixtures and smart layout choices. At Tranni Home Remodeling, we focus on several core pillars during a Bathroom Remodeling project to ensure maximum safety.
The Shower: Curbless and Barrier-Free
The most significant hurdle in a standard bathroom is the bathtub wall or the shower curb. A curbless shower (also called a walk-in or roll-in shower) eliminates this trip hazard entirely. These showers use a recessed floor and a linear drain to ensure water stays where it belongs while providing a seamless transition from the bathroom floor into the shower area.
Grab Bars: The Silent Heroes
Forget the institutional-looking chrome bars of the past. Today’s grab bars come in finishes like brushed gold, matte black, and oil-rubbed bronze. They can even double as towel bars or toilet paper holders. The key is ensuring they are anchored into solid wood blocking behind the drywall to support at least 250 pounds of force.
Comfort-Height Toilets and Vanities
Standard toilets are often too low, making it difficult for those with knee or hip issues to sit and stand. A “comfort-height” or ADA-compliant toilet sits 17 to 19 inches high. Similarly, vanities can be adjusted to a height that prevents excessive leaning, or designed with “roll-under” clearance for wheelchair users.
Slip-Resistant Flooring
In an accessible bathroom remodel, the choice of tile is critical. We recommend tiles with a high Dynamic Coefficient of Friction (DCOF) rating—ideally 0.60 or higher. Smaller tiles, like mosaics, are also excellent because the extra grout lines provide more “grip” for feet and mobility aids. Explore our Flooring Installations for more on durable, safe materials.
ADA vs. Universal Design: What’s the Difference?
While often used interchangeably, these two concepts have different goals for your residential project.
| Feature | ADA-Compliant Guidelines | Universal Design Principles |
|---|---|---|
| Primary Goal | Legal standards for public/commercial access. | Designing for all people, regardless of age or ability. |
| Flexibility | Rigid measurements (e.g., exactly 17-19″ toilet). | Flexible solutions (e.g., adjustable-height showerheads). |
| Aesthetics | Often functional/utilitarian. | Seamlessly integrated into the home’s style. |
| Application | Required by law in public spaces. | Recommended for all residential homes. |
Technical Requirements for a Wheelchair-Friendly Layout
If the goal of your accessible bathroom remodel is to accommodate a wheelchair or walker, the layout must follow specific spatial requirements. This is where Renovating Small Bathrooms becomes a puzzle that requires expert planning.
- The 60-Inch Turning Radius: A wheelchair requires a circular space of at least 60 inches in diameter to make a full 180-degree turn. If your bathroom is too small for a full circle, a T-shaped maneuverability space can also work.
- Doorway Width: Standard bathroom doors are often 24 to 28 inches wide—too narrow for most wheelchairs. You need a minimum of 32 inches of “clear width,” which usually requires a 34- or 36-inch door frame. In tight hallways, we often suggest Windows and Doors solutions like pocket doors or barn doors to save space.
- Knee Clearance and Sink Heights: For a sink to be accessible, there must be at least 27 inches of vertical clearance underneath for a wheelchair user’s knees. The top of the sink or counter should be no higher than 34 inches from the floor.
- Reach Ranges: All controls—including light switches, faucets, and shower valves—should be placed between 15 and 48 inches above the floor. This ensures they are reachable from a seated position.
When searching for Bathroom Remodeling Services Near Me, ensure your contractor understands these specific clearances. Getting a measurement wrong by even an inch can make the difference between a functional room and one that remains a daily struggle.
Budgeting and Timelines for Your Renovation
Let’s talk numbers. We know that budget is a primary concern for families in Middlesex County. While every project is unique, we can provide some general ranges based on average internet data to help you plan.
Please note: These are average costs based on internet data and not actual costs for Tranni Home Remodeling. Every home’s structural needs and material choices will vary.
Average Cost Ranges
- Minor Safety Updates: $2,500 – $7,500 (Adding grab bars, a comfort toilet, and a high-end handheld showerhead).
- Mid-Range Accessible Remodel: $15,000 – $45,000 (Tub-to-shower conversion, new flooring, and vanity).
- Comprehensive/Luxury Universal Design: $45,000 – $85,000+ (Full layout reconfiguration, high-end stone, smart technology, and structural widening).
For those looking for Affordable Bathroom Remodeling, we often recommend a phased approach. Start with the most critical safety features—like the shower and grab bars—and plan for aesthetic upgrades later.
Project Timelines
How long will your bathroom be “out of commission”?
- Standard Conversion: 2 to 4 weeks.
- Full Structural Remodel: 8 to 16 weeks (especially if we are moving plumbing or load-bearing walls).
Financing and Assistance
While Medicare generally does not cover the cost of an accessible bathroom remodel, there are other options. Veterans may qualify for SAH (Specially Adapted Housing) grants, which can be significant. Some long-term care insurance policies may also cover home modifications. Additionally, many homeowners use home equity lines of credit (HELOC) to fund these vital safety improvements. You can read more about the style revolution in accessible living to see how these investments pay off in both comfort and home value.
Frequently Asked Questions about Accessible Bathroom Remodels
How do you convert a standard tub to a curbless shower for an accessible bathroom remodel?
Converting a tub to a curbless shower is one of the most common requests we receive. The process involves removing the old tub and “notching” or lowering the subfloor to create a slope toward the drain. This allows the shower floor to sit flush with the rest of the bathroom.
Key steps include:
- Demolition: Removing the old tub and surrounding wall materials.
- Plumbing: Installing a linear drain and moving the shower valve to an accessible height.
- Waterproofing: This is the most critical step. We use advanced Waterproofing and Drainage Solutions to ensure the entire “wet room” is sealed.
- Tiling: Laying slip-resistant tile that continues the floor’s pattern for a seamless look.
You can see an example of this type of Bathroom Remodel in our portfolio, where we’ve transformed cramped tubs into spacious, barrier-free retreats.
What are the specific requirements for an accessible bathroom remodel grab bar?
Grab bars are not “one size fits all.” To be effective, they must follow these guidelines:
- Height: Horizontal bars should be installed 33 to 36 inches above the floor.
- Placement: At the toilet, you typically need a 42-inch bar on the side wall and a 36-inch bar on the rear wall.
- Strength: They must be able to support 250 pounds. This is why the Best Bathroom Contractors always install structural blocking behind the walls during the framing stage.
- Diameter: The bar should be 1.25 to 1.5 inches in diameter to allow for a firm grip.
How can an accessible bathroom remodel maintain a high-end style?
Gone are the days when “handicap accessible” meant “hospital-like.” We specialize in blending safety with beauty.
- Floating Vanities: These look modern and airy while providing the necessary clearance for a wheelchair.
- Decorative Bars: Many manufacturers now offer grab bars that look like high-end towel racks or soap dishes.
- Modern Finishes: Using matte black, champagne bronze, or polished nickel across all fixtures creates a cohesive, luxury feel.
- Hidden Safety: Features like radiant floor heating (to keep the floor dry and warm) and motion-sensor lighting are high-end perks that also improve safety.
Working with Bathroom Remodelers Near Me who have a design-eye ensures your bathroom feels like a spa, not a clinic.
Conclusion
Planning an accessible bathroom remodel is about more than just compliance; it’s about peace of mind. Whether you are in Andover, Lexington, or Woburn, Tranni Home Remodeling is here to help you navigate the complexities of universal design and high-quality craftsmanship.
As a local Bathroom Remodeling Contractor based in Billerica, we take pride in helping our neighbors create homes that are safe for today and ready for tomorrow. We often recommend working with a Certified Aging in Place Specialist (CAPS) to ensure your remodel meets your specific health and mobility needs.
Ready to take the first step toward a safer, more beautiful bathroom? We serve Middlesex County and the surrounding areas with a commitment to outstanding service and precision.
Contact Tranni Home Remodeling today for a professional consultation and let us help you “fix that tub” for good!
Like us on Facebook!
