





What a Kitchen Designer Actually Does (And Why It Matters)
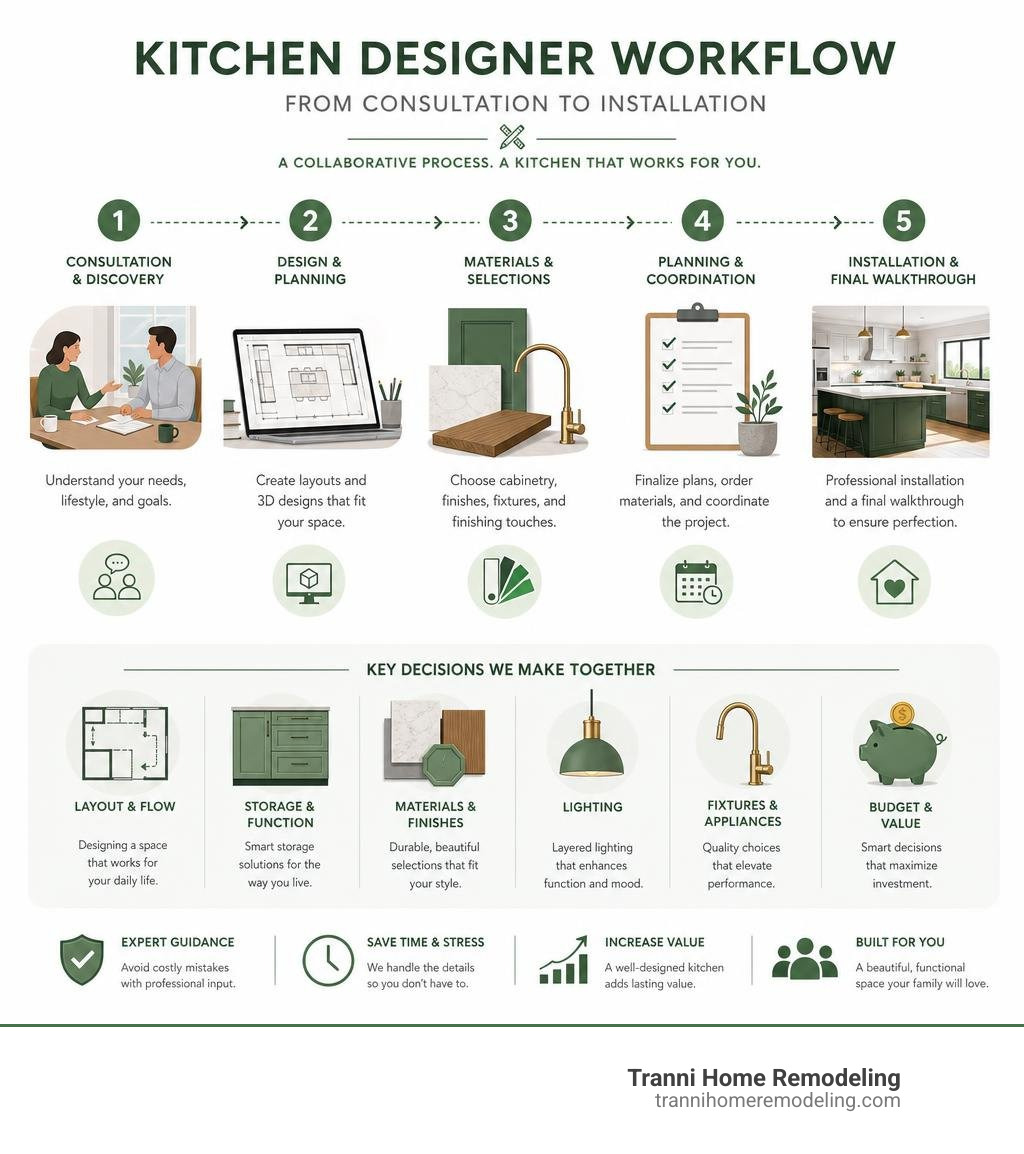
A kitchen designer is a trained professional who turns your kitchen vision into a space that actually works — balancing layout, storage, materials, and your daily habits into one cohesive plan.
Here’s what a kitchen designer does for you:
- Analyzes your kitchen’s existing layout and structural limitations
- Creates a custom floor plan optimized for workflow and storage
- Selects materials, cabinetry, lighting, and finishes that suit your lifestyle
- Coordinates the full project from first sketch to final installation
- Helps you avoid costly mistakes before construction begins
The kitchen is consistently the most remodeled room in any home — and for good reason. It’s where families gather, meals are made, and a huge portion of your remodeling budget gets spent. The average minor kitchen remodel in the U.S. runs around $26,000, while a major overhaul can reach nearly $79,000 or more. With that kind of investment on the line, how you plan matters just as much as what you choose.
The gap between scrolling beautiful kitchen photos online and designing a kitchen that works in your actual space is wider than most homeowners expect. A professional designer bridges that gap — solving real problems in real rooms, not just picking pretty finishes.
I’m Tyler Tranni, owner of Tranni Home Remodeling in Billerica, MA, and I’ve spent years helping homeowners across the area work with skilled kitchen designers to create spaces that are both functional and beautiful. In this guide, I’ll walk you through the habits that separate great kitchen designers from the rest.
Explore more about kitchen designer:
Why a Professional kitchen designer Prioritizes Function Over Trends
It is incredibly easy to get swept away by the latest look on social media. One month it’s stark, ultra-modern white spaces; the next, it’s dramatic, moody jewel tones. However, a highly successful kitchen designer knows that a kitchen must, first and foremost, function as a workspace. If a kitchen is beautiful but frustrating to cook in, the design has failed.
In our current 2026 design landscape, we are seeing a strong shift toward “warm minimalism.” This style steps away from clinical, cold white palettes and instead embraces earthy, welcoming tones. Designers achieve this by pairing soft, muddy grays or limewash walls with natural wood cabinetry. This approach softens the utilitarian nature of the kitchen, treating it like any other living room in the house rather than a sterile laboratory.
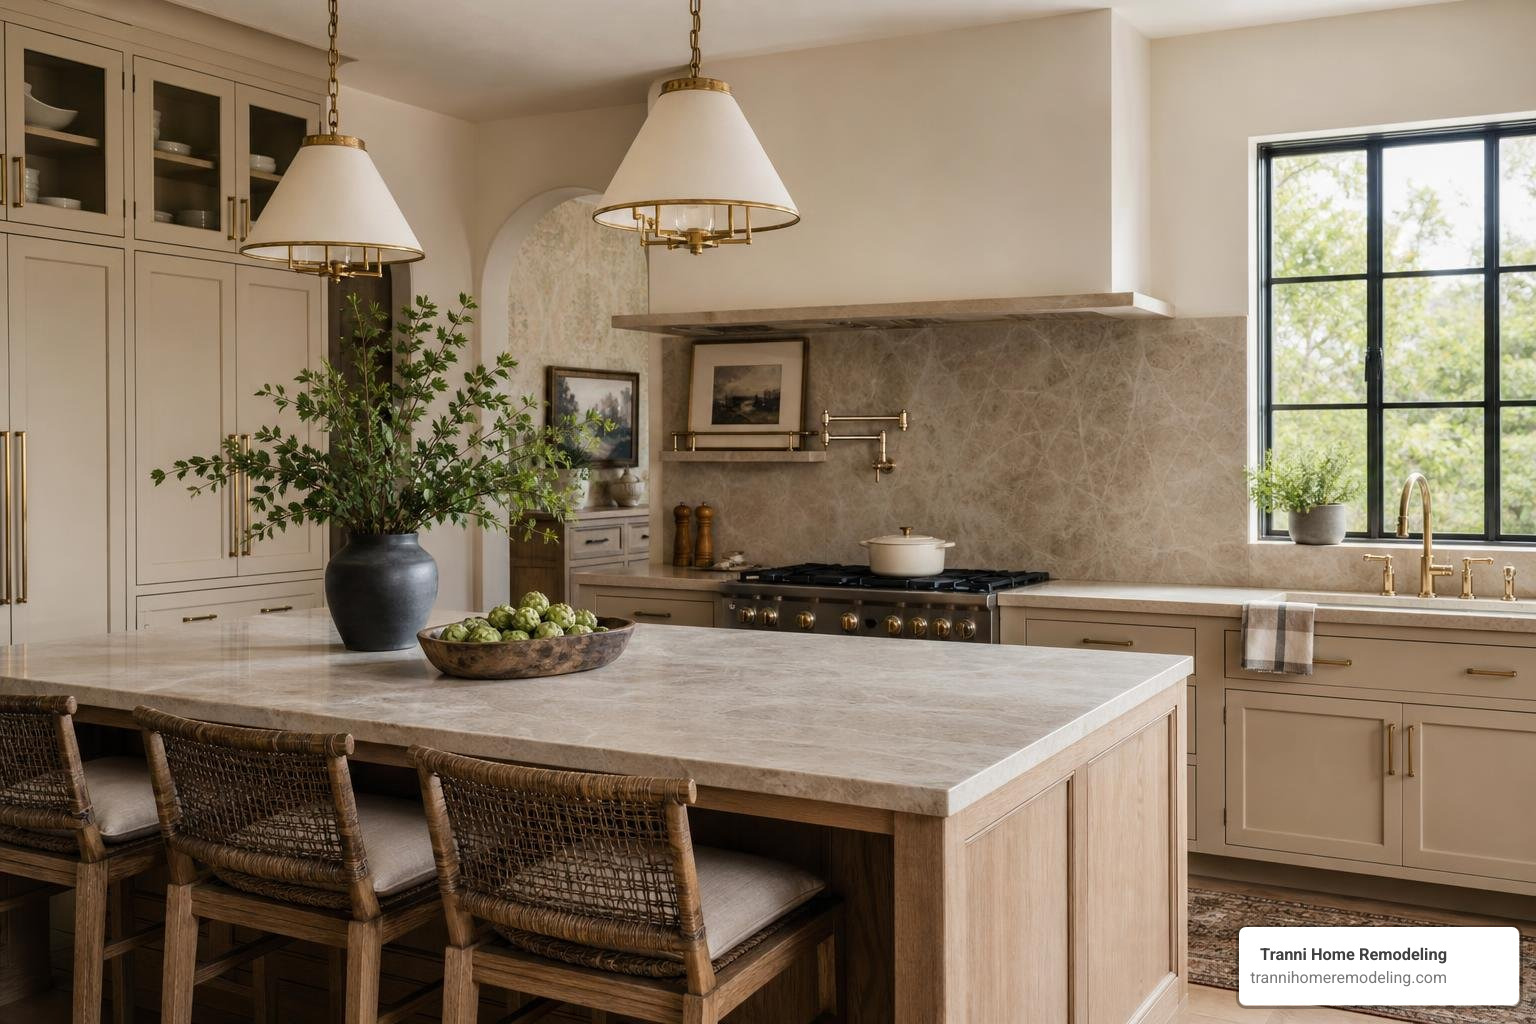
To balance these modern elements with timeless durability, top designers focus on three key material habits:
- Natural Stone with Character: Instead of perfectly uniform manufactured surfaces, designers are opting for natural stones (like deeply-veined marble, quartzite, or soapstone) that develop a beautiful patina over time. It’s about celebrating natural imperfections rather than hiding them.
- Mixed Metal Hardware: The era of matching every single faucet, hinge, and cabinet pull in the exact same finish is over. Successful designers layer metals—such as combining a unlacquered brass range hood with matte black cabinet pulls or brushed nickel fixtures—to create a curated, lived-in feel.
- A Focus on “Quiet” Storage: Instead of cluttering walls with open shelving (which requires constant dusting and styling), designers are leaning toward reeded glass doors. This provides the visual lightness of glass while obscuring the exact placement of your daily-use mugs and mismatched plates.
When looking for kitchen design inspiration, the best designers will advise you to draw inspiration from your home’s historic architectural period. If you live in a classic home in Concord, MA or Carlisle, MA, a hyper-modern glossy kitchen will feel out of place. A skilled designer will pull elements from the home’s origin—perhaps incorporating a copper backsplash, traditional Shaker cabinets, or a reclaimed wood island—to ensure the new kitchen feels like it belongs.
How Successful Designers Optimize Layouts and Solve Structural Issues
Every home has its unique structural quirks, especially in historic Middlesex County. Whether you are dealing with a 1980s colonial in Burlington, MA or a charming mid-century split-level in Woburn, MA, successful designers don’t try to force a one-size-fits-all layout. They evaluate your space to choose the layout type that genuinely fits your lifestyle and physical boundaries.
Here is how professional designers approach the classic kitchen layout ideas and when they use them:
- Galley Kitchens: Highly efficient for single cooks or narrow spaces. Designers ensure there is at least 42 to 48 inches of walkway clearance so you don’t feel trapped. In tight spaces like older homes in Wilmington, MA, a galley layout maximizes every square inch of wall space.
- L-Shaped Kitchens: One of the most versatile options. It naturally opens up to adjacent dining or living areas, making it perfect for families who love to entertain. A designer will often add a small mobile cart or a built-in banquette to make the corner space highly functional.
- U-Shaped Kitchens: The ultimate layout for serious home chefs. It provides three full walls of cabinetry and countertops, keeping everything within arm’s reach. Designers utilize clever corner pull-out organizers or lazy Susans to ensure corner cabinets don’t become dark storage abysses.
- Island Kitchens: Ideal for large, open-concept spaces. However, a great designer knows that an island requires at least 42 inches of clearance on all sides to function safely. If your space is too tight, forcing an island will ruin the traffic flow of your entire home.
- Peninsula Kitchens: The perfect alternative when you want the feel of an island but lack the physical footprint. By anchoring one end of the counter to a wall, you get the extra prep space and bar seating of an island without blocking critical walkways.
How a Professional kitchen designer Solves Structural Limitations
DIY design tools assume your walls are perfectly plumb, your floors are entirely level, and your corners are exactly 90 degrees. Anyone who has ever tried to remodel an older home in Chelmsford, MA or Lexington, MA knows this is almost never the case.
This is where a professional kitchen designer proves invaluable. They look beyond the surface to solve complex structural limitations:
- Workflow and Zone Planning: Traditional design relied heavily on the “work triangle” (sink, fridge, stove). Modern designers build on this by creating “work zones”—such as a dedicated baking zone, a coffee station, or a kids’ snack prep area—to prevent multiple people from bumping into each other.
- Storage Optimization: Designers look at your specific inventory. Do you have a massive collection of cast-iron pans? Do you buy dry goods in bulk? They will design your kitchen cabinet layout with custom deep drawers, vertical tray dividers, and pull-out spice racks so everything has an accessible home.
- Managing Structural Obstacles: If a structural support post or a main plumbing stack is standing right where you want your open-concept view, a designer won’t just panic. They will work with structural engineers to safely relocate the load, or creatively integrate the post into a custom island or breakfast bar design.
Bridging the Gap Between DIY Tools and Custom Reality
It is incredibly tempting to log onto a free online kitchen planner from major home improvement brands and assume you can design your entire remodel in an afternoon. While these browser-based 3D tools are great for basic visualization and playing around with color combinations, they cannot replace the trained eye and technical expertise of a professional.
To understand why so many homeowners in Dracut, MA and Tewksbury, MA transition from DIY software to professional services, let’s look at how they stack up side-by-side:
| Feature / Capability | Free Online DIY Planners | Professional Kitchen Design Services |
|---|---|---|
| Cost | Free | Paid (Flat fee, hourly, or built into design-build contract) |
| Cabinet Sizes | Limited to standard stock sizes (typically 3-inch increments) | Completely custom sizes, custom filler panels, and unique depths |
| Structural Integrity | Cannot detect load-bearing walls, plumbing lines, or venting limits | Evaluates structural walls, HVAC ductwork, and local building codes |
| Material Quality | Restricted to the retailer’s specific brand/inventory | Access to custom cabinet makers, local stone yards, and trade-only hardware |
| Lighting Integration | Basic placement of generic fixtures | Layered lighting plans (task, ambient, accent, under-cabinet) |
| Project Management | You coordinate ordering, delivery, contractors, and mistakes | The designer/builder handles procurement, delivery schedules, and quality control |
When you choose to design your dream kitchen, you are investing in a space that should last for decades. A DIY tool won’t tell you that your refrigerator door won’t open fully because it’s placed too close to a deep wall, or that your dishwasher door will block your trash drawer when open. A professional designer catches these critical clearance issues on paper before a single cabinet is ordered.
Why a Certified kitchen designer Outperforms Free Software
A certified kitchen designer understands that a kitchen is a complex machine. It requires a delicate balance of carpentry, electrical engineering, plumbing, and interior styling.
When you work with a professional to map out how to design kitchen cabinets, they look at the micro-details. They ensure your cabinet doors won’t hit your window trim, that your crown molding seamlessly meets your ceiling even if the plaster is uneven, and that your electrical outlets are placed exactly where you want to plug in your stand mixer.
Furthermore, they bring a deep understanding of lighting design. A great kitchen needs three layers of light:
- Task Lighting: Targeted under-cabinet LED strips and recessed ceiling lights directed at prep surfaces so you can see what you are chopping.
- Ambient Lighting: Decorative pendant lights over an island or a central semi-flush mount to fill the room with a warm, welcoming glow.
- Accent Lighting: Soft lighting inside glass-front cabinets or along the toe-kick to create visual depth and double as a gentle nightlight.
Frequently Asked Questions About Kitchen Remodeling Costs
Embarking on a kitchen remodel is exciting, but it naturally brings up a lot of questions about budgets, timelines, and home value. Understanding regional styles and local standards is a great way to start planning your project.
Here are the answers to the most common questions we hear from local homeowners.
What is the average cost of a kitchen remodel?
The cost of a kitchen remodel varies wildly depending on the size of your space, the structural changes required, and the quality of the materials you choose.
Based on national internet data, a minor kitchen remodel (which might include painting existing cabinets, upgrading countertops, replacing a backsplash, and installing new appliances) averages around $26,214. A major kitchen remodel (involving custom cabinets, structural wall removal, new flooring, updated plumbing, and premium appliances) averages around $78,952.
However, because kitchens are highly customized spaces, real-world projects can span a incredibly wide range. Depending on your home’s needs and your material choices, a kitchen remodel can range anywhere from $15,000 to $250,000+.
Please note: These figures are average costs based on general internet data and do not represent actual project estimates for Tranni Home Remodeling. Every home is unique, and we provide custom, detailed estimates for our clients.
If you are ready to explore what is possible for your specific space, we invite you to look at our comprehensive kitchen remodeling services to see how we manage budgets and materials to deliver outstanding results.
How much value does a kitchen remodel add to a home?
Kitchens are widely regarded as the most influential room when it comes to a home’s resale value. On average, homeowners recover about 70% of their kitchen remodel investment upon selling their home.
Beyond the strict financial return, a beautiful, functional kitchen makes a home significantly easier to sell. In competitive local markets like Andover, MA or Winchester, MA, an outdated or poorly laid-out kitchen can cause a listing to linger on the market, whereas a professionally designed kitchen can spark bidding wars.
If you are searching for a reliable kitchen remodeling near me to help maximize your home’s equity, look for a team that understands local buyer expectations. In our region, buyers highly value classic New England craftsmanship paired with modern, high-functioning storage solutions.
How long does the professional kitchen design and installation process take?
A professional kitchen renovation is a detailed journey that requires careful planning. On average, the physical construction phase of a kitchen remodel takes 6 to 10 weeks. However, the entire process—from your very first design consultation to the final coat of paint—typically spans 3 to 6 months.
Here is what that timeline generally looks like:
- The Design & Planning Phase (4 to 8 weeks): This is where you work closely with your designer to finalize your layout, select your kitchen cabinet design, order materials, and obtain local building permits.
- The Demolition & Rough-In Phase (2 to 3 weeks): The old kitchen is removed. Electricians and plumbers run new lines to accommodate your updated appliance and lighting locations.
- Drywall & Flooring (1 to 2 weeks): Walls are patched, painted, and new flooring is installed.
- Cabinetry & Countertop Installation (2 to 3 weeks): Cabinets are meticulously hung and leveled. Once cabinets are in place, the stone fabricators take precise templates to cut your custom countertops, which are typically installed a week later.
- Fixtures, Backsplash, & Finishes (1 to 2 weeks): Faucets, appliances, and tile backsplashes are installed. Final electrical trims and light fixtures are hung, followed by a thorough deep clean.
Conclusion
At the end of the day, a highly successful kitchen designer does more than just make your home look pretty. They listen to how you live, how you cook, and how your family interacts, translating those daily habits into a durable, highly functional layout. They navigate the structural quirks of historic New England homes, prevent costly ordering mistakes, and ensure that your investment pays off both in daily enjoyment and long-term resale value.
If you are ready to transform your kitchen, we are here to help. Based in Billerica, MA, Tranni Home Remodeling has spent over a decade delivering high-quality craftsmanship and outstanding personal service to homeowners throughout Middlesex County. We specialize in taking your dream kitchen from initial concept to completed installation, handling every structural, electrical, and finish detail with absolute precision.
Whether you live in Billerica, Burlington, Chelmsford, Concord, or any of our surrounding communities, we invite you to partner with us.
Let’s build a space where your family can gather for years to come. Reach out to us today to connect with a premier kitchen designer and start planning your dream renovation!
Like us on Facebook!
