





What Are Full Wall Kitchen Cabinet Ideas (And Why They Work So Well)?
Full wall kitchen cabinet ideas are one of the most effective ways to maximize storage, improve your kitchen’s layout, and create a clean, built-in look — all without expanding your floor plan.
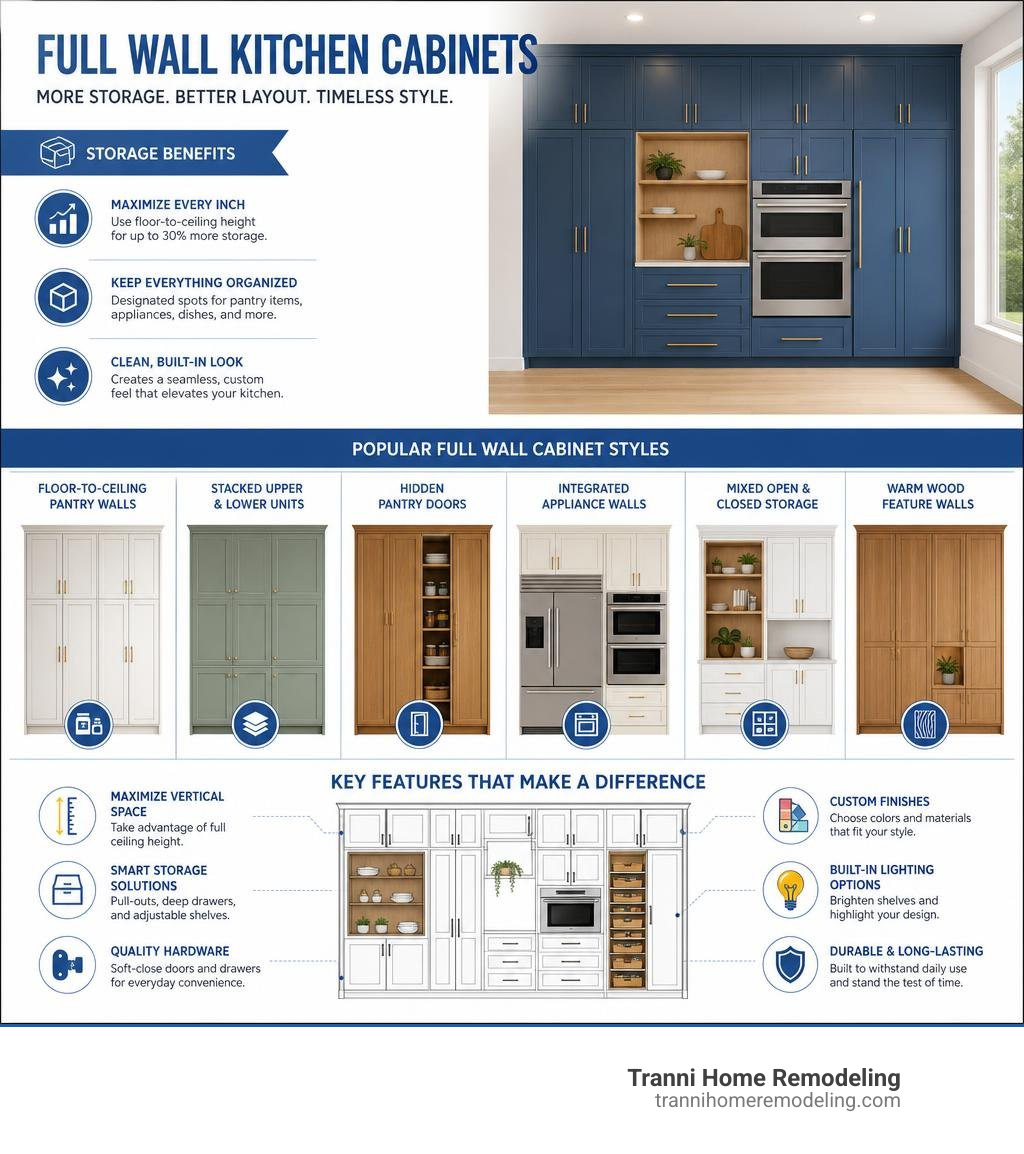
Here are the most popular approaches at a glance:
- Floor-to-ceiling pantry walls – Tall cabinets (84–96 inches) that use every inch of vertical space
- Stacked upper and lower units – Smaller modular cabinets combined to reach ceiling height
- Hidden pantry doors – Cabinet panels that conceal a walk-in pantry or appliance zone
- Integrated appliance walls – Refrigerators, ovens, and microwaves built flush into the cabinet run
- Mixed open and closed storage – Glass-front or open shelving sections break up solid cabinet walls
- Warm wood feature walls – Oak or walnut finishes that make cabinetry the visual centerpiece
Full wall cabinets can increase storage capacity by up to 30% compared to standard upper and lower cabinet combinations — and kitchens with floor-to-ceiling cabinetry appear in over 57,000 Houzz project photos, showing just how popular this approach has become.
Whether your kitchen is tight on space or generously sized, a full wall of cabinetry can solve storage problems while making the room feel taller and more intentional.
I’m Tyler Tranni, owner of Tranni Home Remodeling in Billerica, MA, and I’ve helped many homeowners across the area transform their kitchens with full wall kitchen cabinet ideas that balance smart storage with lasting style. In the sections below, I’ll walk you through the best designs, practical considerations, and what to expect from the process.
Simple full wall kitchen cabinet ideas glossary:
The Benefits of Floor-to-Ceiling Cabinetry
When we sit down with families in Billerica, Wilmington, or Burlington to discuss their dream kitchen layouts, storage is almost always their number-one concern. Standard cabinet configurations, while functional, often leave valuable space on the table. This is where dedicating an entire wall to floor-to-ceiling cabinetry changes the game.
First and foremost, the storage capacity of a full wall system is unmatched. By reclaiming the empty, dust-collecting void above standard upper cabinets, you can increase your usable storage by up to 30% to 35%. This extra vertical space is perfect for housing seasonal dishware, large baking pans, or bulk pantry items that otherwise clutter your countertops.
From an aesthetic standpoint, full-height cabinets create striking vertical lines that make your kitchen feel taller and more tailored. Instead of a fragmented look with multiple horizontal breaks, a continuous run of cabinetry acts as an architectural feature wall. According to industry experts, this visual continuity draws the eye upward, which is highly beneficial for making tight spaces feel grander.
For a deeper dive into how different layouts impact your home’s flow and spacing, check out our guide on Kitchen Layout Ideas.
Another practical benefit is the complete elimination of that awkward “dust shelf” on top of standard uppers. Running your cabinets all the way to the ceiling means fewer hard-to-reach surfaces to clean. Additionally, concentrating your storage on a single, highly efficient wall allows you to keep other walls open. You can skip upper cabinets elsewhere entirely, opting for large windows, floating display shelves, or a stunning tile backsplash without sacrificing organization.
For more inspiration on balancing heavy storage with open, airy cooking zones, take a look at Tall Kitchen Cabinets: Smarter Storage For Organized Cooking .
Inspiring Full Wall Kitchen Cabinet Ideas for 2026
As we move through 2026, the trend of treating kitchen cabinetry like fine, built-in architectural furniture has truly taken hold. Homeowners are moving away from plain, repetitive boxes and embracing highly customized, multi-functional walls. Whether you want a sleek, ultra-modern look or a cozy, traditional feel, there are endless ways to configure a full wall of cabinetry to fit your daily routines.

One popular design approach is the “combination wall.” Rather than installing solid, heavy doors from edge to edge, designers are breaking up the visual weight. You can integrate glass-front upper cabinets to display heirloom glassware, or carve out a central “niche” featuring a built-in coffee bar, wet bar, or baking station. This keeps the layout highly functional while giving the eye a pleasant place to rest.
If you are planning a comprehensive remodel and want to see how these elements come together, explore Design Ideas with Floor to Ceiling Kitchen Cabinets – Kountry Kraft for beautiful real-world examples of integrated lighting, detailed millwork, and custom configurations.
Smart Full Wall Kitchen Cabinet Ideas for Small Spaces
You might think that a full wall of cabinetry is only suited for sprawling, open-concept homes, but it is actually a secret weapon for small kitchens. In a compact space, floor area is at a premium. By shifting your storage focus vertically, you can free up valuable floor space for a larger kitchen island or a dining table.
To make this work in a tight footprint, we rely on vertical zoning. This means organizing your cabinets by frequency of use:
- The Active Zone (Eye to Waist Level): Everyday plates, bowls, spices, and frequently used cooking oils.
- The Reach Zone (Low Drawers and Lower Shelves): Heavy pots, pans, and daily-use small appliances.
- The Vault Zone (Top Shelves): Holiday platters, punch bowls, and seasonal items.
To prevent items from getting lost in deep 24-inch base cabinets, we highly recommend deep drawer systems with custom organizers rather than standard doors with stationary shelves. Pull-out pantry columns and slim, 12-inch-deep side cabinets are also incredible for tight spaces, allowing you to see your entire stock at a glance.
If you want to master the art of space-saving cabinetry, check out our professional tips on How to Design Kitchen Cabinets.
Warm Wood Full Wall Kitchen Cabinet Ideas
In 2026, warm, organic textures are dominating kitchen design. If you want to avoid a kitchen that feels too cold or clinical, a warm wood feature wall is the perfect solution. Species like white oak, rich walnut, and even character-rich reclaimed woods are leading the way.
To keep a full wall of wood cabinets looking sophisticated rather than overwhelming, door style is key:
- Slab-Front Minimalist: Flat-panel doors with continuous, matching wood grains create a calm, seamless “sheet of wood” effect. This works beautifully in modern and mid-century modern designs.
- Classic Shaker Style: Shaker doors with slim profiles offer a timeless, transitional look that feels grounded and structured.
- Hazy Glass Accents: Incorporating ribbed or fluted glass panels into a few upper doors breaks up the solid wood fronts and reflects ambient light.
For more beautiful wood-focused layouts and finish inspirations, check out 9+ Stylish Full Wall Kitchen Cabinet Ideas for a Warm Wood Look – Timberelle .
Hidden Pantries and Integrated Appliance Garages
One of our favorite custom features to install for homeowners in Billerica and surrounding towns is the “hidden” element. A massive wall of cabinets provides the perfect canvas to disguise structural features or hide messy work zones.
A major trend is the hidden walk-through pantry door. Using heavy-duty concealed hinges and matching cabinet panels, we can design a door that looks exactly like the rest of your cabinetry but swings open to reveal a spacious walk-in pantry or butler’s pantry. It’s a fantastic “wow” moment that keeps your main kitchen looking completely streamlined.
Similarly, appliance garages with pocket doors or lift-up fronts are essential for keeping countertops clear. These dedicated niches are built directly into the cabinet wall, complete with internal electrical outlets. You can keep your coffee maker, toaster, and stand mixer plugged in and ready to use, then slide the cabinet doors shut to instantly hide the clutter.
To see how modern homes are integrating these smart hidden storage systems, check out full-wall-pantry-cabinet-ideas-every-homeowner-should-try-in-2026 .
Practical Considerations: Installation, Costs, and Layouts
While dreaming up beautiful cabinet finishes is the fun part, executing a full wall installation requires precision, careful planning, and an understanding of structural limits. Because these cabinets cover an entire wall from floor to ceiling, any imperfection in your home’s plaster, flooring, or ceiling level will be magnified.
Here is a quick look at how standard cabinet setups compare to a full wall configuration:
| Feature | Standard Cabinet Layout | Full Wall Cabinet Layout |
|---|---|---|
| Storage Capacity | Baseline storage; leaves upper gaps unused | Up to 30% to 35% more storage capacity |
| Visual Impact | Traditional; breaks up the room horizontally | Architectural; creates clean, continuous vertical lines |
| Cleaning & Maintenance | Requires dusting the open tops of upper cabinets | Easy to maintain; no top ledges to collect dust |
| Installation Complexity | Moderate; standard mounting and leveling | High; requires precise wall and ceiling scribing |
| Appliance Integration | Standalone or semi-built-in appliances | Seamlessly accommodates panel-ready appliances |
When planning a full-height wall, we must carefully account for ceiling variations. In many of the historic or older homes we remodel in Wilmington, Tewksbury, and Billerica, ceilings are rarely perfectly level. To handle this, we use custom-scribed filler panels or detailed crown molding at the top of the cabinets to create a seamless transition to the ceiling, masking any slopes or dips.
Additionally, mounting methods must be rock-solid. Standard wall cabinets are often hung using individual brackets, but for heavy, full-height runs, a heavy-duty suspension rail system or direct-to-stud structural fastening is essential to guarantee safety and durability.
If you are ready to plan your layout and want to make sure the structural details are handled correctly, our team is here to help. Explore our Professional kitchen remodeling services to see how we bring these complex designs to life.
Layout and Workflow Integration
A full wall of cabinets must work in harmony with your kitchen’s overall flow. The golden rule of kitchen design is the “work triangle” — the path between your refrigerator, sink, and cooktop.
Because a full wall of cabinets is deep (typically 24 inches for base and tall units), it can easily crowd a room if not positioned correctly. We recommend grouping your tallest elements — like the refrigerator, wall oven tower, and main pantry — at one end of the run. This keeps the center of the kitchen open for prep space and maintains a comfortable walkway clearance (ideally 42 to 48 inches) between the cabinets and your kitchen island.
To see how different cabinet layouts coordinate with islands and prep zones, read our guide on Kitchen Cabinet Design Ideas.
Cost and Resale Value
Investing in a custom, full wall cabinet system is a highly effective way to boost your home’s long-term resale value. High-quality, floor-to-ceiling storage is a major selling point for buyers in Middlesex County, MA, because it reads as an immediate custom upgrade.
Based on national internet data, the average cost to design and install a full wall cabinet run can range widely depending on the materials, customization, and size of the space:
- Budget/Semi-Custom Range: $6,000 to $15,000 (utilizing stock or modular cabinet sizes with custom trim)
- Fully Custom Range: $18,000 to $45,000+ (utilizing premium woods, custom inserts, integrated lighting, and professional scribing/installation)
Note: These are average project costs based on general internet data and do not represent actual pricing for Tranni Home Remodeling. Every home is unique, and we provide tailored, itemized quotes for our clients.
While the upfront cost is higher than standard uppers and lowers, the return on investment is substantial. A seamless, high-functioning kitchen can increase overall property appeal and help your home sell much faster when it’s time to move. For a complete breakdown of budgeting, timelines, and what to expect during a remodel, check out The pro guide to kitchen renovation.
Frequently Asked Questions About Full Wall Cabinets
Do floor-to-ceiling cabinets make a small kitchen look bigger?
Yes! While it might seem counterintuitive to put large cabinets in a small room, floor-to-ceiling cabinets actually make a space feel larger. Because they eliminate horizontal visual breaks and run all the way to the ceiling, they draw the eyes upward, creating the illusion of height. Opting for light colors, minimalist hardware, or integrated glass panels can enhance this spacious effect even further.
How do you access the top shelves of full wall cabinets?
The most practical way to manage tall cabinets is to use a frequency-based storage system, keeping daily essentials at eye level and reserving the highest shelves for seasonal or rarely used items. For physical access, many homeowners opt for a stylish, built-in rolling library ladder system. A simple, high-quality folding step stool tucked neatly into a toe-kick drawer is another clever and discreet option.
Can you integrate a refrigerator into a full wall cabinet system?
Absolutely. In fact, integrating a refrigerator is one of the best ways to make a full wall of cabinets look cohesive. By using a “panel-ready” refrigerator, we can mount matching cabinet doors directly to the front of the appliance. This allows the fridge to blend seamlessly into the wall, completely hiding it from view when closed and creating a beautifully clean, uninterrupted aesthetic.
Conclusion
Embracing full wall kitchen cabinet ideas is one of the smartest ways to elevate your kitchen’s style while packing a massive amount of storage into your existing footprint. From hidden walk-through pantries to warm white oak slab doors, a custom-designed cabinet wall acts as a beautiful, functional anchor for your entire home.
At Tranni Home Remodeling in Billerica, MA, we pride ourselves on high-quality craftsmanship and outstanding service. We serve homeowners throughout Middlesex County — including Bedford, Burlington, Chelmsford, Tewksbury, Wilmington, and beyond — bringing years of local renovation expertise to every project.
If you are ready to say goodbye to cluttered countertops and hello to a beautifully organized, custom kitchen, we are here to guide you every step of the way. Start your kitchen remodeling project today and let’s build something beautiful together!
